Office design for small space from layout to furniture and lighting

Start with the work, not the room
Effective office design for small space starts with the daily work the room must support: focused desk work, quick team conversations, video calls, client visits, printing, storage, and breaks. A compact office struggles when it tries to be open, private, collaborative, and quiet in the same square feet at the same time. It performs better when each activity has a clear place, furniture can adapt where needed, circulation paths stay open, and visual clutter is controlled. The aim is not to make the office look larger in photographs. The aim is to help people move, sit, meet, concentrate, and store materials without fighting the layout.
For a building-furniture or workplace-planning audience, the useful question is simple: which functions need dedicated space, and which can share space? A workstation used eight hours a day deserves ergonomic priority. A meeting table used twice a week may need to fold, move, or double as a project surface. Storage that grows every month should be planned vertically before it spreads across the floor. That is why small office planning belongs in the same conversation as space planning, furniture selection, lighting, acoustics, and compliance.
Map the office by activity zones
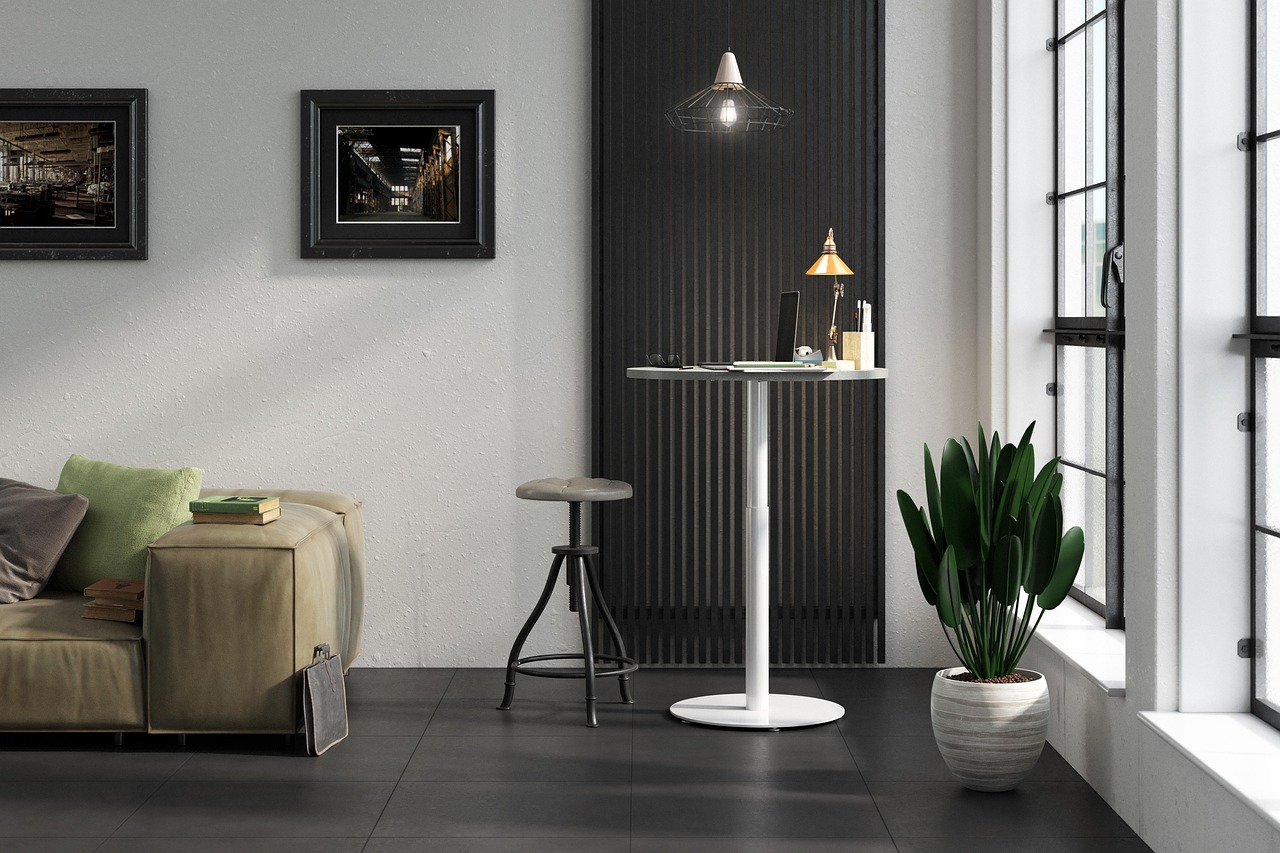
Small offices benefit more from zoning than from decoration. Zoning does not always require full-height walls. It can be created through desk orientation, shelving, mobile screens, floor finishes, lighting levels, and furniture height. The goal is to make the room easy to read: people should know where to focus, where to talk, where to store items, and where to pass through.
A practical compact office usually needs four types of zones. The first is the primary work zone, where desks, monitors, task chairs, power access, and frequently used tools belong. The second is the meeting or collaboration zone, which may be a small table, a wall-mounted counter, or a soft seating corner. The third is the support zone, including the printer, supplies, files, samples, and cleaning items. The fourth is the circulation zone, which must remain clear even when chairs are pulled out or cabinet doors are open.
Recent workplace research supports this mix-of-settings approach. Gensler’s 2024 Global Workplace Survey covered more than 16,000 office workers across 15 countries and 10 industries, and its published findings emphasized choice of work setting as a feature of higher-performing workplaces. Leesman’s 2024 workplace experience commentary also noted that unassigned environments can support productivity when they provide good variety rather than only desks. For a small office, the lesson is not to copy a corporate campus. It is to create a limited but deliberate range of settings: one quiet place, one shared place, and one support area that does not interrupt either.
Use layout rules that protect movement
Compact office layouts can look efficient on a plan and still fail in daily use because clearances are too tight. A chair needs space to slide back. A filing drawer needs room to open. A person carrying samples or furniture components needs a route that does not cut through someone else’s desk zone or camera background.
In the United States, the 2010 ADA Standards are an important reference point for accessible design. They identify accessible routes that are generally at least 36 inches wide, with specific conditions for turns, passing, reach ranges, and clear floor space. The standards also describe a 30-by-48-inch clear floor space for many wheelchair approach conditions. Not every private work area is interpreted in the same way, and local codes and lease conditions may add requirements, so a qualified professional should verify obligations before construction or major fit-out. Even so, these dimensions are useful reminders: a small office is not truly efficient if it saves floor area by removing usable access.
A good planning method is to draw the room twice. First, draw the furniture footprint. Then draw the active footprint: the chair pulled out, the door swing, the drawer extension, the path to storage, and the standing position for a video call or pin-up wall. The active footprint shows hidden conflicts before furniture is purchased.
| Planning issue | Small-space risk | Better design response |
|---|---|---|
| Desk placement | People sit with backs to traffic or glare | Place desks to control views, daylight, and privacy |
| Meeting area | A fixed table blocks circulation | Use nesting, folding, or wall-adjacent tables |
| Storage | Files and samples spread onto work surfaces | Use vertical cabinets, labeled shelves, and closed storage |
| Printer zone | Noise and queues interrupt focused work | Move shared equipment away from primary desks |
| Circulation | Clear routes disappear when chairs move | Plan for the active footprint, not only the static layout |
Choose furniture that earns its footprint
Furniture is the largest space decision in a small office. Oversized executive desks, deep lounge chairs, and fixed conference tables can consume the room before work begins. The better question is not whether the furniture is small. It is whether each piece supports the work, and whether any piece can support more than one use without creating ergonomic problems.
For primary workstations, ergonomics should not be traded away. OSHA’s computer workstation guidance emphasizes adequate leg clearance, proper placement of computer components, and reducing awkward postures and exertion. In practical terms, compact desks should still allow comfortable monitor distance, keyboard position, mouse movement, task lighting, and chair adjustment. A shallow desk may be acceptable for laptop work with an external monitor arm, but it can become frustrating if users need large drawings, product samples, or dual screens.
Furniture strategies that often work in small offices include height-adjustable tables for shared project work, mobile pedestals that move under or beside desks, monitor arms to free desktop area, wall-mounted whiteboards instead of easels, and stackable or nesting chairs for occasional meetings. Built-in banquettes can save space in reception or informal meeting areas, but they should not replace proper task seating for long work sessions.
Modular furniture is useful only when the team will actually reconfigure it. If the room changes weekly for workshops, mobile tables with locking casters may justify their cost. If the layout is stable, simpler fixed pieces can be cleaner, quieter, and easier to maintain. Flexibility has value when it matches real behavior, not when it is added as a showroom feature.
Control clutter with vertical and closed storage
Visual clutter makes a small office feel smaller and slows down work. Open shelves can display materials well, but they also expose every binder, box, cable, and sample. Closed storage is often more effective in compact offices because it turns many small objects into one calm surface.
Start by separating storage into three groups. Daily items belong within arm’s reach of the workstation. Weekly items can sit in a nearby cabinet or shared credenza. Archive items, seasonal materials, spare chairs, and rarely used samples should not occupy prime floor area. If the office handles furniture samples, finish boards, drawings, catalogs, or hardware, labeled vertical storage helps staff find materials without spreading them across desks.
Wall height is often the most underused asset. Tall cabinets, overhead shelves, peg rails, and slatwall systems can store tools and samples while preserving floor area. However, vertical storage should not create hazards or uncomfortable reach conditions. Heavy items should stay low, frequently used items should remain easy to reach, and upper shelves should be reserved for light, occasional materials.
Design lighting, air, and acoustics as space tools
Lighting can make a compact office feel organized or chaotic. A single bright ceiling fixture often creates screen glare and leaves corners dull. Layered lighting works better: ambient light for the room, task lights for desks, and accent or wall lighting to define zones. ENERGY STAR guidance for commercial buildings notes that occupancy sensors can save 15 to 30 percent on lighting costs when installed and aimed correctly. In small offices, sensors are useful in meeting rooms, storage rooms, restrooms, and areas with irregular use, but placement matters because blocked sensors can perform poorly. See also: built-in furniture.
Daylight should be used carefully. Placing desks directly against a bright window may look attractive, but it can cause screen glare and thermal discomfort. A better approach is often to place workstations perpendicular to windows, use adjustable shades, and keep high storage away from daylight paths where possible.
Air quality and ventilation also matter in dense rooms. ASHRAE Standard 62.1 is widely referenced for ventilation and acceptable indoor air quality in nonresidential buildings. A small office with more people, enclosed phone booths, added partitions, or new equipment may need HVAC review rather than only interior styling. Designers should be cautious about adding enclosed rooms without checking supply air, return air, heat gain, and code requirements.
Acoustics are another form of usable space. Center for the Built Environment research has repeatedly identified acoustics, speech privacy, and noise as common sources of dissatisfaction in offices, especially open settings. In a small office, one loud call can dominate the entire room. Soft finishes, acoustic panels, rugs where appropriate, upholstered seating, door seals, and strategic separation between call areas and focus desks can improve perceived comfort. The most reliable solution is behavioral as well as physical: give phone calls, quick chats, and focused work separate places whenever possible.
Plan technology before the furniture is finalized
Technology mistakes are expensive in small offices because there is little spare space to hide cables, extra screens, routers, chargers, microphones, and power strips. Before ordering furniture, list the devices each zone needs: monitors, docks, printers, speakers, cameras, displays, charging points, access control, and network equipment.
Video calls deserve special attention. Many small offices added video meetings without redesigning the room around them. The result is often poor lighting, distracting backgrounds, exposed storage, and voices that carry across the office. A compact video-call zone can be as simple as a small table facing a tidy wall with controlled light and nearby acoustic treatment. It does not need to be a fully enclosed booth, but it should not interfere with the main work zone.
Power and cable routing should be treated as layout constraints, not afterthoughts. Floor boxes, wall outlets, cable trays, and furniture-integrated power can reduce clutter. If the lease limits electrical work, choose furniture that routes cables cleanly to existing outlets. Avoid running cords across walking paths, even temporarily, because they create trip hazards and make the office look unfinished.
A compact office planning checklist
The following checklist can be used before approving a small office layout or furniture package. It is not a substitute for professional code review, but it helps reveal common design gaps.
- List the top five activities the office must support every week.
- Measure the room, ceiling height, doors, windows, columns, radiators, and existing outlets.
- Draw active clearances for chairs, drawers, doors, and shared equipment.
- Keep circulation routes clear and verify accessibility requirements with qualified guidance.
- Give focused work and calls separate visual or acoustic zones where possible.
- Choose desks and chairs for ergonomic use, not only for compact dimensions.
- Use vertical and closed storage to reduce clutter on work surfaces.
- Plan lighting layers and avoid screen glare from windows or fixtures.
- Check ventilation implications before adding enclosed rooms or dense seating.
- Plan power, data, screens, and video-call backgrounds before ordering furniture.
- Select flexible furniture only where reconfiguration will genuinely happen.
- Review the plan after one month of use and adjust storage, seating, or meeting habits.
Frequently asked questions
What is the most important principle in small office design?
The most important principle is to prioritize activities before furniture. Decide where people will focus, talk, meet, store items, and move. Once those zones are clear, furniture choices become easier and the room is less likely to feel crowded.
Should a small office use an open layout?
An open layout can work if the office has limited noise, few confidential calls, and a team that collaborates often. It is weaker when people need concentration, privacy, or frequent video meetings. A hybrid layout with open desks plus at least one quiet or semi-private setting is usually more resilient.
What furniture saves the most space?
The most useful space-saving furniture is furniture that protects daily work while reducing occasional-use footprints. Examples include monitor arms, mobile pedestals, nesting chairs, folding meeting tables, wall-mounted boards, and tall closed storage. A smaller desk is not always better if it creates poor posture or insufficient work surface.
How can a small office look less cluttered?
Use closed storage for mixed supplies, label shared materials, route cables cleanly, keep archive items away from prime work areas, and avoid using every wall as display space. A small number of clear surfaces can make the office feel calmer and more professional.
When should a small office involve a professional designer?
Professional help is valuable when the project affects accessibility, egress, electrical work, HVAC, built-in furniture, leased-space approvals, or a growing team. A designer can also test multiple layouts before purchases are made, which can prevent expensive furniture and construction mistakes.
Conclusion
Small office design is not about squeezing standard office pieces into a smaller room. It is about making decisions with less margin for error. The strongest compact offices define activity zones, protect circulation, choose ergonomic furniture, manage storage vertically, and treat lighting, acoustics, ventilation, and technology as part of the space plan. When every square foot has a clear purpose, a small office can feel focused, professional, and adaptable without pretending to be larger than it is.