Built in home office furniture ideas for flexible workspaces
Why built-in home office furniture needs a different plan
Built in home office furniture is more than a desk surrounded by shelves. Once it is fixed to the room, it has to support focused work, video calls, storage, lighting, power access and normal household use at the same time. That planning matters more now because remote and hybrid work have moved from a short-term adjustment to a longer-term work pattern. The U.S. Census Bureau’s 2024 American Community Survey reported that 13.3% of U.S. workers worked from home as their commute mode, while the U.S. Bureau of Labor Statistics reported in September 2026 that 34% of wage and salary workers worked at home at least occasionally during 2024-25.
For homeowners, designers and furniture professionals, the point is practical: a built-in office should not be designed for appearance alone. It should work as a daily-use system. The best projects combine the permanence of cabinetry with the adjustability of office furniture, so the space can handle current laptop work as well as later changes in equipment, schedules or room use.
Start with work patterns before choosing a layout
The first design decision is not the cabinet finish. It is how the space will actually be used. A person working from home five days a week needs a different layout from someone who uses the office for household paperwork, schoolwork or occasional video calls. The BLS 2024-25 work flexibility data shows a wide range of home-work patterns, from occasional at-home work to days worked only at home. That range is why one built-in solution will not fit every household.
Before drawing cabinets, answer a few practical questions:
- Will the workstation be used daily, weekly or only occasionally?
- Does the user need one monitor, dual monitors, a laptop dock or drawing space?
- Will video calls require a clean background, acoustic privacy or front-facing light?
- Should the office also store household documents, printers, books, samples or school supplies?
- Could the room later become a guest room, study area, library or hobby space?
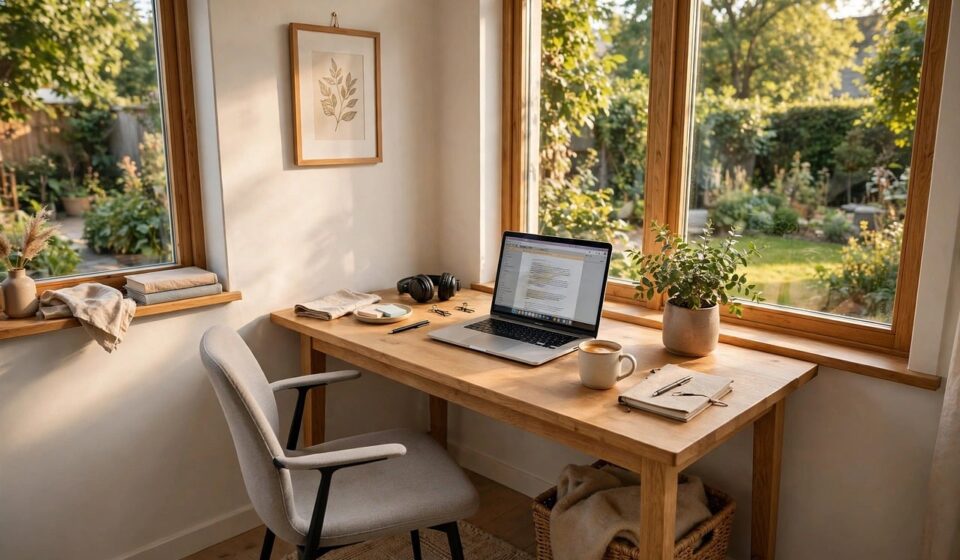
A built-in wall unit can work well when the room needs storage, a defined work zone and a polished residential look. A built-in desk niche may be better for small apartments or family rooms where the office needs to recede after working hours. In a shared room, closed base cabinets, pocket doors or a foldaway surface can reduce the sense of living inside an office.
Space planning details that affect comfort
Built-ins are harder to adjust after installation, so small dimensional decisions can have long-term consequences. OSHA’s computer workstation guidance emphasizes that there is no single correct posture for every person, but it does set out basic goals: the top of the monitor should be at or just below eye level, the head and neck should stay balanced, shoulders should be relaxed, wrists should align with forearms, and there should be adequate room for the keyboard and mouse.
For a built-in desk, the design should avoid locking the user into one fixed posture. A thick desktop, low drawer apron or shallow knee opening can make an otherwise attractive office uncomfortable. If the desk height is fixed, chair adjustability, monitor arms, keyboard trays or separate laptop stands become more important.
| Planning point | Why it matters | Design implication |
|---|---|---|
| Knee and leg clearance | Restricted space can force twisting or raised shoulders. | Keep the work position open and avoid deep aprons directly above the knees. |
| Monitor position | Screen height affects neck posture during long sessions. | Plan wall shelves and upper cabinets so a monitor arm or riser can still fit. |
| Keyboard and mouse space | Reaching too far can strain shoulders and wrists. | Leave enough continuous desktop depth for input devices, not just a laptop. |
| Chair movement | A built-in desk still needs a real office chair. | Allow room to pull back, turn and stand without hitting cabinets or walls. |
The practical takeaway is to design around the body first, then around storage. A cabinet wall that forces awkward posture will become frustrating much faster than a simpler design with better clearance and adjustability.
Storage, cables and power should be designed together
Home office clutter usually comes from three sources: paper, equipment and cables. Built-in furniture can manage all three, but only when storage and electrical planning are coordinated early. Cabinetry that looks clean in drawings can become messy in use when outlets, chargers, routers, printers and task lights are added after installation.
For paper storage, closed cabinets and file drawers are still useful, especially for households that keep tax records, school documents or project folders. For equipment, printer bays need more than width; they also need ventilation, shelf strength, service access and clearance for paper trays. For cables, the design should include grommets, rear chases, removable panels or accessible openings instead of relying on visible extension cords.
Electrical work should be checked against local code and handled by a qualified professional where required. The National Electrical Code is widely used as the benchmark for safe electrical design and installation in the United States, but adoption and local amendments vary. From a furniture planning perspective, the important point is straightforward: power, data and lighting should be decided before cabinets are fabricated, not improvised after installation.
A useful planning sequence is:
- List every device that needs power or charging.
- Mark where the user will sit and where screens will face.
- Decide whether printers, routers and charging docks should be hidden or visible.
- Confirm outlet, lighting and low-voltage needs before final cabinet drawings.
- Keep access panels or removable shelves where equipment may need service.
Materials, finishes and lighting that keep the room livable
Because built-in home office furniture often occupies an entire wall, material choices affect the feel of the whole room. A dark, full-height cabinet wall can feel formal and enclosed. A lighter wood tone, painted finish or mix of open and closed storage can make the same amount of cabinetry feel more residential.
Durability should match the level of use. A daily workstation benefits from a hard-wearing work surface, cleanable finishes and edges that can tolerate chair arms, equipment and repeated contact. Open shelves look lighter, but they also require styling and dusting. Closed doors reduce visual noise and can help a multipurpose room feel calm after work is finished. See also: buying guides.
Lighting deserves the same attention as the furniture. A built-in desk placed under upper cabinets can create shadows if task lighting is not included. Video calls may also look poor if the main light is behind the user. A balanced plan usually combines natural light, overhead ambient lighting and focused task lighting under shelves or cabinets. Integrated lighting should be serviceable, with drivers, switches and wiring placed where they can be accessed later.
Acoustics are another often-missed detail. Tall cabinets, books and soft furnishings can reduce echo, while large bare walls and hard floors may make calls sound sharper. The furniture does not need to solve every acoustic issue, but its layout can either support or undermine comfort in the room.
Built-in vs freestanding office furniture
The right choice depends on permanence, budget, room value and flexibility. Built-ins are strongest when a room has an awkward wall, a need for vertical storage or a long-term office function. Freestanding furniture is better when the user expects to move, change equipment often or test a layout before committing.
| Option | Strengths | Limitations |
|---|---|---|
| Built-in office furniture | Custom fit, high storage capacity, integrated look, efficient use of wall space. | Higher commitment, harder to modify, requires careful planning before installation. |
| Freestanding desk and shelves | Flexible, easier to replace, useful for renters or changing work needs. | May waste wall space and can look less integrated in formal rooms. |
| Hybrid approach | Combines fixed storage with a movable or adjustable work surface. | Needs careful detailing so the pieces look intentional together. |
A hybrid approach is often the most future-ready. For example, full-height storage and bookcases can be built in, while the primary desk remains height-adjustable or replaceable. This keeps the architectural value of built-ins while reducing the risk of locking the user into one work posture or one technology setup.
Planning checklist for a built-in home office project
A successful built-in office depends on many small decisions made in the right order. The checklist below can help organize the process before drawings are finalized.
- Define the work mode. Daily remote work, hybrid work, household administration and children’s study zones have different needs.
- Measure the user and equipment. Include chair width, monitor size, printer clearance and the depth required for keyboard and mouse use.
- Protect ergonomics. Avoid fixed elements that block knee clearance, monitor adjustment or natural arm position.
- Plan closed and open storage separately. Use closed storage for visual clutter and open shelving for books, decor or frequently used items.
- Coordinate power early. Decide outlet, charging, data and lighting locations before fabrication.
- Check door and drawer swings. Make sure cabinet doors do not hit chairs, walls, windows or nearby furniture.
- Consider resale and future use. A neutral, flexible built-in is easier to adapt than a highly specific workstation.
For more design context on fixed storage, wall units and related interior solutions, browse the built-in furniture category.
Frequently asked questions
Is built-in home office furniture worth it for hybrid work?
It can be worth it when the space is used regularly and the room needs better storage, visual order or a more permanent work zone. If work patterns are uncertain, a hybrid plan with built-in storage and a movable desk may be safer than a fully fixed workstation.
Can a built-in desk be ergonomic?
Yes, but only if the design leaves enough clearance and allows the user to adjust the chair, monitor and input devices. A fixed desk should not block natural posture or make the keyboard, mouse or screen difficult to position.
What is the biggest mistake in built-in office design?
The most common mistake is designing for a clean photo instead of daily work. Printers, chargers, files, lighting, cables and chair movement all need space. If those details are ignored, the office may look good at installation but become cluttered in everyday use.
Should a built-in office use open shelves or closed cabinets?
Most rooms benefit from a mix. Open shelves make the design feel lighter and can display books or objects, while closed cabinets hide supplies, equipment and paperwork. The more the office shares space with a living area or bedroom, the more useful closed storage becomes.