How to build a coworking space plan that works for hybrid teams

What a coworking space plan must solve
A coworking space plan is more than a desk layout. It is the operating framework for how members arrive, focus, meet, take calls, join hybrid meetings, store belongings, use shared amenities and move through the space without friction. For operators, landlords and designers, the plan has to balance revenue density with comfort, acoustic control, building capacity and future change.
The practical goal is not to fit the maximum number of seats into a floor plate. It is to create a usable mix of open work points, enclosed rooms, team areas and support spaces that can perform across a full working day. For more layout thinking across commercial interiors, see the space planning section.
Why coworking planning has changed
Coworking demand is now shaped by hybrid work, not only by freelancers. CBRE’s 2026 Americas Office Occupier Sentiment Survey, published on July 30, 2026, reported that 89% of surveyed employers required at least three office days per week, while actual attendance averaged 2.9 days against employer targets of 3.2 days. That gap matters for coworking operators because demand may peak on midweek days and soften on Mondays or Fridays.
Gensler’s 2026 Global Workplace Survey, based on research with 16,459 full-time office workers in 16 countries between July 22 and September 12, 2025, also found that workers spend a meaningful share of time in places outside both the office and home, including coworking spaces, client sites and third places. For planning, that points to a clear requirement: a coworking floor should support office-quality work without assuming every user has the same schedule, membership type or tolerance for noise.
Flexibility is therefore a core planning requirement. A floor plan that works on opening day may need adjustment after six months of member data. The strongest plans leave room to convert underused open seats into phone rooms, team suites, project rooms or event space as real use patterns become visible.
Start with the business model before drawing desks
Before choosing furniture, define the membership mix. A space built for day-pass users needs a different layout from one focused on enterprise teams, private offices or community events. A dense open-plan coworking room may look efficient in a test-fit, but it can fail if members need confidential calls, secure storage or bookable rooms for client meetings.
The first test-fit should answer these planning questions:
| Planning question | Why it changes the layout |
|---|---|
| Who is the primary user? | Freelancers, startups, remote corporate workers and project teams need different levels of privacy and room booking. |
| What is the busiest day and hour? | Peak occupancy determines reception capacity, meeting room demand, restroom pressure and café seating. |
| How many calls happen daily? | High call volume requires more booths, small rooms and acoustic separation from open desks. |
| How much space must generate direct revenue? | Private offices, dedicated desks and team rooms usually need clearer revenue logic than lounges or event areas. |
| What can change later? | Demountable partitions, modular furniture and movable tables make future rebalancing less disruptive. |
The plan should also separate capacity from sellable inventory. A lounge seat may be valuable for member experience, but it is not the same as a dedicated desk. A phone booth may take little floor area, yet it can protect the value of surrounding open seats by reducing noise conflicts.
Build the plan around clear work zones
A strong coworking layout normally includes several zones with different noise levels, privacy conditions and expected lengths of use. These zones should be easy to understand without excessive signage. Members should be able to sense where to take a call, where to work quietly and where conversation is welcome.
Arrival and community zone
The entrance sets the behavioral tone of the space. It should handle reception, waiting, informal greetings, package questions and visitor orientation without spilling into quiet work areas. If the coworking space hosts events, the arrival zone should connect naturally to a pantry, café counter or flexible gathering area so guests do not need to walk through focused work zones after hours.
Open work area
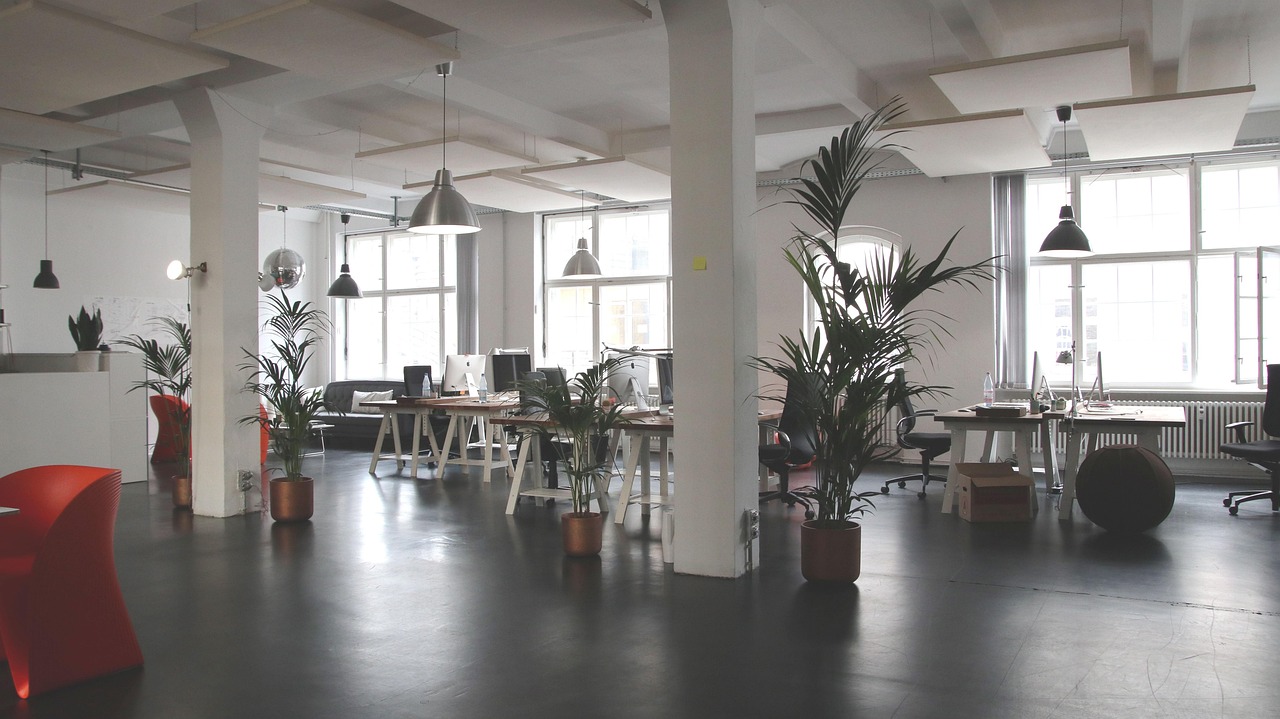
Open desks work best when they are not treated as leftover space. Plan for access to power, task lighting, ergonomic seating, sightline control and nearby lockers. Avoid placing every open desk beside the loudest amenity. If the space serves many day users, provide a visible mix of benching, small tables and touchdown seats so people can choose their preferred posture and level of exposure.
Quiet focus area
Quiet zones should be physically and behaviorally separated from social zones. This does not always require full-height construction, but it does require planning. Carpet, acoustic ceiling treatment, upholstered furniture, screens and distance from cafés or circulation paths can all help. Gensler’s 2026 workplace research linked effective work environments with factors such as manageable noise, access to technology, flexible furniture and places to recharge, which supports the case for a deliberate focus zone.
Meeting and call rooms
Meeting rooms are often the first pressure point in a coworking space. A plan with too few small rooms pushes one-person calls into four-person rooms and sends video meetings back to open desks. Include a range of enclosed options: phone booths for short calls, two-person rooms for private conversations, four-to-six-person rooms for recurring team meetings and one larger room for workshops or presentations.
Team suites and project rooms
Enterprise and project-based members often want privacy without taking a traditional long lease. Team suites can support this demand if they include secure access, writable surfaces, storage and direct access to shared amenities. If the floor plate allows it, place team suites along edges with good light, while keeping shared meeting rooms closer to common circulation so all members can reach them easily.
Plan furniture as infrastructure
Furniture is not decoration in a coworking environment. It is a utilization tool. Modular tables, mobile whiteboards, nesting chairs, movable screens and reconfigurable lounge pieces allow the operator to shift between daily work, training, evening events and member meetups. Fixed millwork should be reserved for functions that are unlikely to move, such as reception, pantry, copy points and built-in storage.
For workstations, look beyond seat count. Members need power access, bag space, monitor options, task lighting and enough personal boundary to feel comfortable working near strangers. For lounge settings, specify pieces that support real work rather than only casual waiting. A sofa without power, table surface or acoustic protection may photograph well but underperform during the workday. See also: built-in furniture.
Furniture should also make behavior visible. High tables near the café can signal short conversations. Enclosed booths signal calls. Library-style tables signal quiet work. These cues reduce the need for constant staff intervention and help members choose the right setting on their own.
Check circulation, accessibility and code constraints early
The most attractive coworking space plan can fail if code, accessibility, mechanical systems or egress are treated as late-stage corrections. In the United States, the 2010 ADA Standards include technical requirements such as accessible routes and turning space provisions. Local building codes and the authority having jurisdiction will determine the final compliance path, so accessibility should be part of the first blocking plan rather than a final checklist.
Occupant load also needs early review. The International Building Code uses occupant load factors for different space types, and business areas are commonly evaluated differently from assembly-style event rooms. A coworking lounge used for occasional work may raise different planning questions if it is marketed for large events. This can affect exits, restroom counts, fire protection, ventilation and maximum posted occupancy.
Ventilation is another practical constraint. ASHRAE Standard 62.1 is widely used for ventilation and acceptable indoor air quality in commercial and institutional buildings. A plan that adds enclosed rooms, dense meeting areas or phone booths may require mechanical review. Do not assume that a former open office can become a dense coworking layout without checking air distribution, return paths and thermal comfort.
Use a simple test-fit sequence
A disciplined sequence keeps the plan from becoming a furniture puzzle. Start with the building shell, entrances, window lines, columns, restrooms, elevators, stairs, mechanical zones and any fixed service points. Then place the highest-impact shared areas: reception, community zone, café or pantry, main meeting rooms and primary circulation. After that, add revenue areas such as private offices, team suites and dedicated desks. Open work and lounge areas should be planned last, not because they are unimportant, but because they absorb the remaining balance between density and experience.
- Map fixed building constraints and code assumptions.
- Define expected users, peak days and membership types.
- Place arrival, community and service zones.
- Allocate enclosed rooms based on call and meeting demand.
- Plan quiet, open and collaborative work neighborhoods.
- Test furniture modules, power access and storage.
- Review acoustics, lighting, ventilation and accessibility.
- Leave at least one area that can change after occupancy data is available.
After opening, measure what people actually use. Meeting room booking data, Wi-Fi occupancy patterns, staff observations and member complaints can show whether the plan needs more quiet rooms, fewer open desks or better event separation.
Common planning mistakes to avoid
The first mistake is over-densifying the open desk area. High density may improve a spreadsheet, but it can damage the member experience if calls, bags, screens and circulation are not properly handled. The second mistake is underestimating acoustic privacy. Coworking spaces generate overlapping sound from introductions, sales calls, video meetings, printers, coffee machines and events. Acoustic planning should be layered, not limited to a few decorative panels.
The third mistake is making every area multipurpose. Flexibility is valuable, but a space where everything can become anything may fail to give members clear behavioral cues. Keep some zones purposefully quiet, some openly social and some bookable. The fourth mistake is planning only for the launch brand image. A coworking space needs visual identity, but it also needs durable finishes, cleanable materials, replaceable parts and furniture that can withstand daily shared use.
The final mistake is treating compliance as separate from experience. Wider circulation, visible routes, accessible furniture choices and clear wayfinding do more than support code compliance; they make the space easier for everyone to use.
Frequently asked questions
How much space should each coworking member get?
There is no universal number that works for every coworking model. A private-office-heavy plan, a drop-in lounge and an enterprise team hub all use space differently. Instead of starting with a generic square-foot-per-person target, model peak attendance, room demand, circulation, storage, amenity space and code capacity together.
What is the most important room type in a coworking plan?
Small enclosed rooms are often the most sensitive planning element because they protect focus and enable calls. If there are too few, members take calls at open desks or occupy larger meeting rooms alone. A balanced plan usually needs phone booths, two-person rooms and small meeting rooms before it needs many large boardrooms.
Should coworking spaces prioritize open desks or private offices?
The answer depends on the market and membership strategy. Open desks support flexibility and community, while private offices and team suites can provide more predictable revenue and privacy. Many plans combine both, using shared amenities and meeting rooms to connect otherwise private work zones.
How can a coworking plan stay flexible over time?
Use modular furniture, demountable partitions where appropriate, simple power strategies, movable collaboration tools and rooms sized for multiple uses. More importantly, reserve a portion of the floor for future adjustment after real occupancy data shows what members actually value.