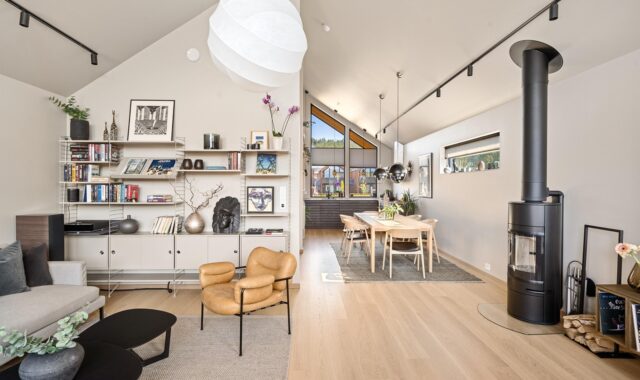
Open space floor plan ideas for flexible homes and workplaces

An open space floor plan is more than a room with fewer walls. A good layout keeps sightlines and daylight open while giving each activity a clear place to happen. In homes, that often means linking the kitchen, dining, and living areas without letting noise, clutter, or cooking traffic take over the room. In workplaces, it means encouraging collaboration without removing every cue for focus, privacy, and personal control. The practical approach is layered: map activities first, keep circulation clear, use furniture to define zones, then add acoustic, lighting, storage, and code-aware details. For more articles on layout strategy, visit our space planning section.
What an open space floor plan actually means
An open space floor plan combines two or more functions within a shared volume. In a residence, this may be a kitchen that opens to a dining area and family room. In a commercial interior, it may be a workplace with benching, collaboration tables, lounge areas, phone rooms, and support zones arranged without full-height walls between every use.
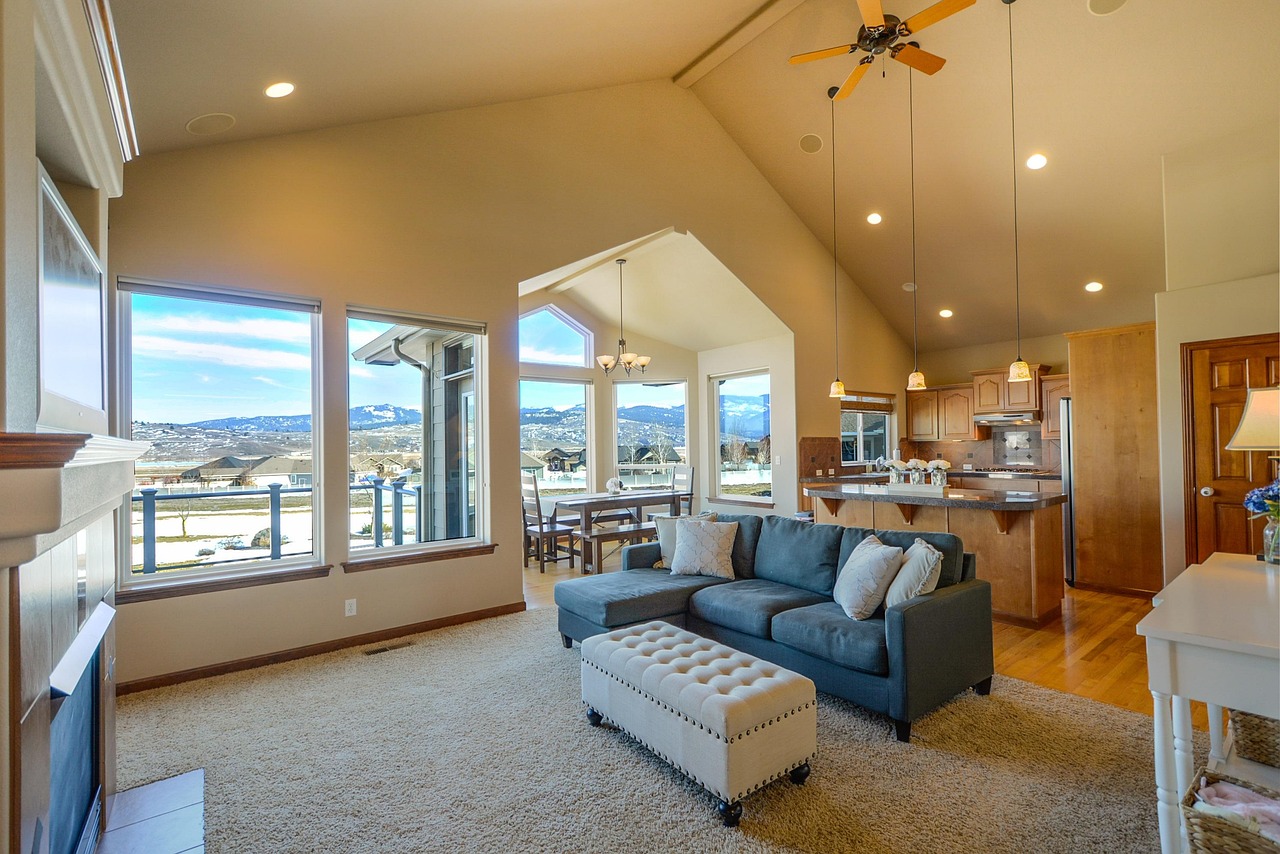
The important point is that open does not mean undefined. A strong plan still has edges, paths, focal points, quiet corners, and storage. The difference is that those boundaries are created by furniture, lighting, ceiling changes, floor finishes, millwork, screens, plants, and changes in orientation rather than by conventional enclosed rooms.
This distinction matters because open layouts create both benefits and pressures. They can make compact square footage feel larger, improve daylight sharing, support informal interaction, and allow furniture to adapt over time. They can also expose clutter, spread sound, complicate heating and cooling, and make focused work harder if the plan is treated as one large undifferentiated area.
Demand is mixed, not one-size-fits-all
Recent public data suggests that open layouts remain attractive, but users increasingly expect more flexibility than a fully open box. The 2024 Houzz U.S. Kitchen Trends Study reported that 43% of renovating homeowners opened kitchens to nearby interior spaces, up from 38% in 2022; among those creating a new interior opening, 64% chose a completely open connection with no wall separation. The same study also showed growing interest in opening kitchens to outdoor spaces, rising from 18% in 2022 to 23% in 2024. (st.hzcdn.com)
At the same time, preferences are not unanimous. A 2026 National Association of Realtors article summarized a 2023 Rocket Mortgage survey showing a near split between Americans who prefer open layouts and those who prefer traditional closed layouts. The article also noted familiar trade-offs: noise travels, clutter is more visible, and privacy can be harder to find. (nar.realtor)
In housing, the open-plan discussion also intersects with smaller homes. NAHB reported in February 2024 that the average size of a new home dropped from 2,479 square feet in 2022 to 2,411 square feet in 2023, while buyers in its latest study were looking for homes around 2,070 square feet. Smaller footprints make careful zoning more important because a single open room may need to support cooking, eating, homework, remote work, entertaining, and relaxation. (nahb.org)
Workplace research points to a similar conclusion. Gensler’s 2024 Global Workplace Survey covered 16,040 full-time office workers in 15 countries and emphasized a people-first approach to workplace performance. Separately, Harvard Gazette’s summary of Ethan Bernstein and Stephen Turban’s open-office research noted that removing boundaries did not automatically increase face-to-face interaction. The planning takeaway is not that open space is wrong, but that openness must match the work people actually do. (gensler.com)
Start with an activity map before moving furniture
The most common mistake in an open layout is choosing furniture before defining the behaviors the room must support. Start with a simple activity map. List every recurring use, estimate how often it happens, identify which uses can overlap, and mark which ones need distance from noise, heat, screens, doors, or foot traffic.
For a home, typical activities include cooking, serving, dining, conversation, television, children’s play, homework, laptop work, storage, and indoor-outdoor movement. For a workplace, they may include focused computer work, team huddles, video calls, informal meetings, printing, waiting, eating, lockers, and heads-down work.
| Zone | Primary purpose | Furniture or planning tool | Risk to avoid |
|---|---|---|---|
| Kitchen or refreshment zone | Preparation, serving, quick gathering | Island, counter-height stools, task lighting, durable flooring | Letting the main circulation path cross the cooking or appliance triangle |
| Dining or project table | Meals, meetings, homework, shared tasks | Expandable table, pendant lighting, nearby storage | Placing chairs where they block a doorway or cabinet swing |
| Lounge or living area | Conversation, media, reading | Sofa grouping, rug, low tables, side lighting | Floating furniture without a clear focal point |
| Focus or work zone | Computer work, calls, study | Desk, acoustic screen, bookcase, task chair | Putting focused work directly beside the loudest activity |
| Support zone | Storage, printing, coats, pantry, cleaning | Cabinets, lockers, wall storage, concealed bins | Assuming open space needs less storage than closed rooms |
Once the activity map is clear, draw the room in layers: fixed elements first, circulation second, furniture third, and comfort features fourth. Fixed elements include doors, windows, columns, plumbing, structural walls, outlets, HVAC registers, and built-ins. Circulation should connect entries, stairs, exits, bathrooms, storage, and major seating areas without cutting through the center of every zone.
Use furniture to create zones without closing the room
Furniture is the main architectural tool in an open space floor plan. A sofa with its back facing the dining area can create a living-room edge. A dining table centered under a pendant can become a visual anchor. A kitchen island can separate preparation from gathering. In an office, storage runs, acoustic screens, lounge chairs, mobile whiteboards, and meeting pods can create softer boundaries while keeping the floor plate flexible.
Area rugs are useful because they define territory without blocking light. In a living zone, the rug should be large enough for at least the front legs of the main seating pieces to sit on it. In dining zones, leave enough rug beyond the table so chairs do not catch on the rug edge when pulled out. In work zones, avoid thick rugs under task chairs unless the chair and floor protection are selected together.
Storage should not be an afterthought. Open plans reveal more daily life than closed rooms, so clutter control becomes part of the design. Use closed cabinets for visually noisy items, open shelving only where display is intentional, and low storage to define zones without blocking sightlines. In workplaces, lockers and shared storage reduce workstation clutter; in homes, tall pantry cabinets, appliance garages, entry benches, and media storage help preserve the clean visual effect that makes open space appealing.
Ergonomics also belongs in the furniture plan. OSHA’s computer workstation guidance says there is no single correct posture or arrangement for everyone, but it identifies basic goals such as supported posture, adequate room for keyboard and mouse, and feet flat on the floor. Its desk guidance also warns that inadequate clearance and awkward component placement can cause discomfort and inefficient posture. (osha.gov)
Keep circulation clear and code-aware
Open plans can feel generous in renderings but cramped after furniture, rugs, stools, plants, and storage are installed. Circulation must therefore be measured as clear space, not leftover space. Main paths should be direct, visible, and wide enough for people to pass without brushing furniture. Secondary paths can be tighter, but they still need room for chairs, cabinet doors, and appliance doors to operate.
For U.S. projects, the 2010 ADA Standards require accessible walking surfaces to provide a minimum clear width of 36 inches, with limited exceptions. The same standards include wider requirements at certain 180-degree turns. While not every residential interior is governed in the same way as a public accommodation, these dimensions are useful references when planning inclusive movement around furniture. (ada.gov) See also: built-in furniture.
Commercial interiors also need egress and occupant-load review. The 2024 International Building Code states that areas without fixed seating determine occupant load by dividing the floor area by the occupant load factor in Table 1004.5; business areas are listed at 150 gross square feet per occupant, while concentrated business use areas can require a denser calculation. Always verify with the local code authority because adopted code editions and local amendments vary. (codes.iccsafe.org)
Plan sound, lighting, air, and privacy as design elements
Acoustics are often the deciding factor between an open plan that feels lively and one that feels exhausting. Hard floors, glass, stone counters, exposed ceilings, and large uninterrupted wall surfaces can all reflect sound. Add absorption through rugs, upholstered furniture, curtains, acoustic ceiling treatments, wall panels, felt screens, bookshelves, and fabric-backed banquettes.
WELL guidance on internally generated noise notes that electronics, HVAC systems, office devices, and occupants can all be major indoor noise sources. It specifically warns that open-plan offices can experience reduced privacy and acoustic comfort when different job types share the same space. WELL also points to acoustic planning, loud and quiet zones, equipment placement, and mechanical noise limits as ways to reduce distraction. (standard.wellcertified.com)
Lighting should be layered by zone. Use ambient light for overall visibility, task lighting for counters and desks, and accent lighting to mark shelves, art, or circulation. In open homes, separate switching or dimming for kitchen, dining, and living areas helps one person cook while another watches a movie or works at the table. In offices, glare control matters because monitors often face multiple directions in open layouts.
Thermal comfort is another hidden challenge. A double-height living area, open stair, or large glass wall can create temperature differences within one open room. In workplaces, equipment zones, dense seating, and meeting areas may need different airflow assumptions. Treat HVAC, sun exposure, shade, and ceiling fans as part of the planning conversation rather than mechanical details added late in the process.
Privacy does not always require a wall. Partial-height screens, sliding panels, curtains, pivot doors, glass partitions, acoustic booths, tall plants, and bookcases can provide degrees of separation. The most resilient plans usually include at least one closable or semi-closable area for calls, study, guest overflow, or quiet recovery.
When a broken-plan layout may work better
A fully open layout is not always the strongest choice. A broken-plan layout keeps visual connection but introduces partial separation. Examples include wide cased openings, half walls, internal windows, pocket doors, raised platforms, ceiling beams, changes in flooring, fireplace walls, and freestanding storage dividers.
This approach is useful when one large room must support incompatible activities. If cooking noise conflicts with television, if remote work happens beside family activity, if children need supervision but adults need quiet, or if office teams need both collaboration and focus, a broken-plan strategy can preserve openness while giving each zone more control.
The choice should be based on use, not trend language. Choose a fully open plan when shared activity, daylight, entertaining, and flexibility are the top priorities. Choose a broken-plan layout when privacy, acoustic control, energy zoning, or multiple simultaneous activities matter more.
Open space planning checklist
- Define the main activities before selecting furniture.
- Keep primary circulation clear and direct.
- Use rugs, lighting, storage, and furniture orientation to create zones.
- Place noisy activities away from focus or rest areas.
- Include more closed storage than you think the room needs.
- Check sightlines from the entry, kitchen, desks, and seating areas.
- Plan outlets, data, charging, and lighting controls for each zone.
- Review accessibility, egress, and occupant-load requirements for applicable projects.
- Add acoustic absorption before the space is occupied, not after complaints begin.
- Keep at least one area capable of privacy or quiet use.
Frequently asked questions
Is an open space floor plan still popular?
Yes, but the preference is more nuanced than it used to be. Many homeowners still open kitchens to dining, living, and outdoor areas, while a significant share of buyers and users now ask for more privacy, quiet, and defined functions. The strongest layouts combine openness with zoning.
How do you make an open plan feel cozy?
Use furniture groupings, area rugs, warm lighting, lower seating, textured materials, curtains, plants, and storage walls to create smaller visual rooms inside the larger space. Avoid pushing all furniture to the perimeter, because that often makes the center feel empty rather than spacious.
What is the biggest problem with open floor plans?
The biggest problem is usually not openness itself, but lack of control. Sound, clutter, cooking smells, screen glare, and competing activities become more noticeable when there are no boundaries. Zoning, storage, acoustic treatment, and lighting control solve many of these issues.
Can furniture replace walls in space planning?
Furniture can replace some visual and functional boundaries, but not every wall function. It can define zones, direct movement, provide storage, and improve acoustics. It cannot fully replace fire-rated separations, structural walls, mechanical shafts, secure rooms, or spaces that need complete acoustic privacy.
What should be planned first in an open layout?
Plan fixed constraints and circulation first. Mark doors, windows, columns, plumbing, electrical needs, exits, and main travel paths. Then place the activity zones, choose furniture sizes, and refine lighting, acoustics, storage, and decorative details.