How Can Smart Space Planning Make Every Square Foot Work Harder?
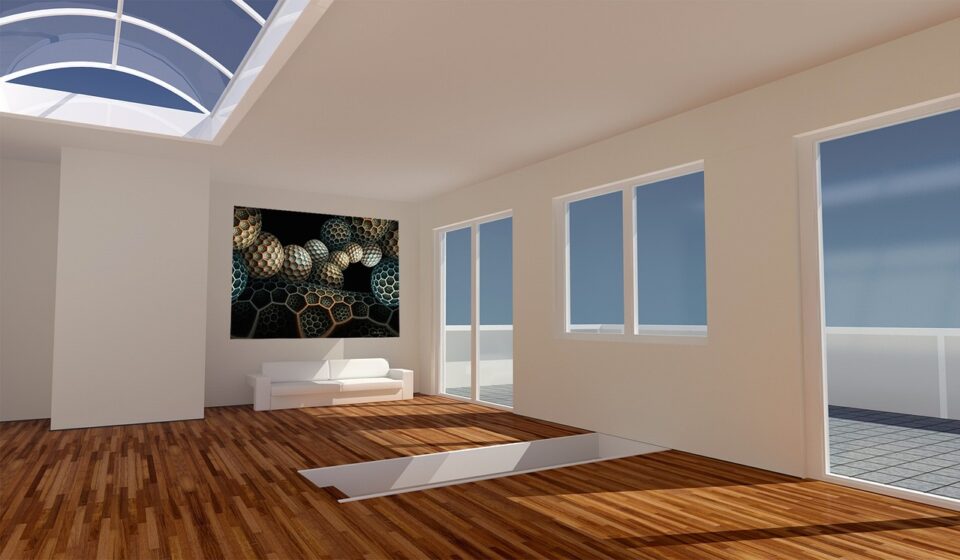
Good space planning starts before anyone chooses a sofa, workstation, reception counter, or storage wall. It is the fit between people, movement, furniture, building limits, and daily use. When the plan is handled properly, the room feels easier to use and has less wasted space. When it is rushed, even costly furniture can look out of place.
For commercial interiors, offices, hotels, apartments, and public areas, space planning also connects design decisions with area numbers. The BOMA 2024 Office Buildings measurement standard says office area figures can support space utilization analysis, valuation, benchmarking, and cost allocation, which is a useful reminder that a floor plan is not only a drawing. It is also a business document. (webstore.ansi.org)
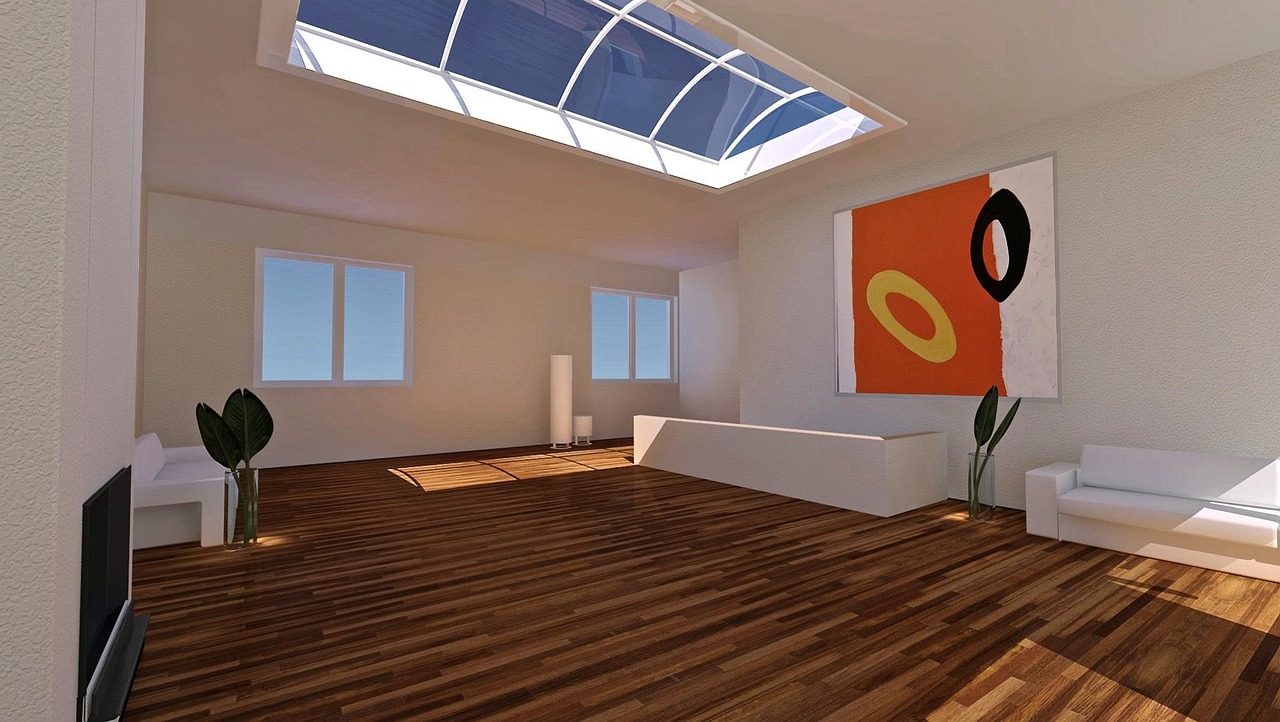
Why Does Space Planning Matter Before You Buy Furniture?
Furniture is usually the part of an interior that clients notice first, so it is easy to start with style, color, and product photos. That can lead to trouble. Space planning gives the project a base first, then the furniture can work with the room instead of forcing the room to accept it.
Accurate Area Measurement Sets the Baseline
Start with site dimensions, not a quick estimate from a leasing brochure. Measure usable areas, column positions, door swings, window heights, ceiling drops, and fixed services such as plumbing or electrical panels. A 40 mm error on a wall cabinet can hit the trim. A column in the wrong place can break a desk run.
For larger office projects, the gap between rentable area and usable area matters. Rentable area affects cost, while usable area affects what you can place in the room. Before approving a furniture quote, check which number the plan is using. It is a small step, but it prevents many late emails and site disputes.
User Behavior Shapes the Plan
A plan should follow how people move, wait, meet, and work. In a sales office, staff may need quick meeting spots near the entrance. In a hotel lobby, guests need a clear route from the door to reception, then a more relaxed waiting area. In a studio apartment, the bed, desk, wardrobe, and dining surface may all be fighting for the same wall.
Look at the busiest parts of the day. Monday morning arrival, lunch break, housekeeping turnover, team meetings, and delivery times all show where the pressure will be. An aisle that looks fine on paper but blocks people during a busy hour is not doing its job.
Early Furniture Choices Reduce Rework
Built-in furniture, architectural millwork, and modular systems should be discussed early in the layout stage. Reception desks need knee space, cable access, transaction height, and lighting. Storage walls need door clearance. Banquettes need table spacing and edges that are easy to clean. If these items are left until production, every change takes more time and usually costs more.
How Much Space Should You Plan for People and Work Modes?
There is no one square-foot number that fits every project. A call center, law office, furniture showroom, hotel lounge, and family apartment all need different answers. Even so, practical benchmarks help you avoid a plan that is either too tight or oddly empty.
A Practical Density Starting Point
The U.S. General Services Administration reporting guidance states that a 150 usable square feet per person design requirement applies to federal and leased office spaces, except public-facing areas, and it is not retroactive for existing spaces. This is not a fixed rule for private projects, but it gives a useful reference when a client asks whether a draft plan is too crowded. (gsa.gov)
For private commercial interiors, use density as a starting point and then adjust it to the real operation. A hybrid office may need fewer assigned desks and more shared settings. A clinic may need wider circulation and larger waiting zones. A furniture showroom may need lower density because customers need space to step back, compare finishes, and open cabinet doors.
Focus, Collaboration, and Social Time
Gensler Research Institute’s Global Workplace Survey 2024 studied 16,040 full-time office workers in 15 countries between October 31, 2023 and January 29, 2024. The study looked at work across five modes: working alone, working with others in person, working virtually, learning, and socializing. This mix matters because an office planned only around desks will miss a large part of the working day. (gensler.com)
Turn those modes into actual zones. The plan may need quiet workstations, small enclosed rooms for calls, project tables, informal lounge seating, and a pantry that is not pushed into a dead corner. People often remember the coffee counter more than the boardroom. It is not a technical rule, but in real projects it happens often.
Future Growth without Empty Rooms
A useful plan allows growth without making today’s space feel half finished. Use modular workstations, movable meeting tables, adjustable shelving, and service points that can support more than one layout. If a 20-person team may become 28 people next year, plan the power and storage now. Extra cable routes are much easier to handle before the ceiling is closed.
What Furniture Layout Makes a Space Feel Clear and Useful?
Useful rooms feel simple to use, even when the planning work behind them is detailed. The better layouts guide people without adding signs everywhere. Furniture helps do this through position, height, sight lines, and clear gaps between items.
Work Zones Before Product Lists
Divide the plan into zones before choosing items. In an office, these zones may include arrival, focus work, shared work, private calls, storage, refreshment, and support. In a residential project, zones may include entry drop-off, cooking, dining, resting, laundry, and hidden storage.
Once the zones are clear, furniture selection becomes more direct. A custom storage wall belongs where clutter usually starts. A low sofa can define a waiting area without blocking views. A tall cabinet can add privacy, but near a narrow corridor it can make the passage feel tight.
Circulation That People Actually Use
Circulation is the part of space planning people notice only when it goes wrong. Keep main paths easy to read. Do not make users weave around chair backs, open drawers, plant pots, and display stands. In retail or showroom areas, leave enough room for two people to pass while one person is looking at a product.
Check the plan with furniture in use, not only in its neat closed position. Draw cabinet doors open, desk chairs pulled back, meeting room doors swinging, and luggage beside a hotel sofa. This simple habit catches issues that a clean plan view can hide.
Storage, Power, and Small Details
Storage is not the showpiece, but it protects the look of the whole interior. Plan daily-use storage near the task, not across the room. Put printer supplies near the printer. Put cleaning storage near the entrance or service path. Put personal lockers where staff naturally arrive.
Power is just as important. A lounge chair without a charging point may stay empty in a modern office. A meeting table with cables running across the floor looks careless and creates a trip risk. Furniture with integrated power, cable trays, removable panels, and service access keeps the room tidy after people start using it every day. See also: built-in furniture.
How Can Space Planning Improve Comfort, Safety, and Access?
Comfort is not only about soft seating. It also includes clear movement, clean air, light, acoustic control, reach distance, and the ability to use the room without asking for help. Good space planning puts these needs into the layout from the beginning.
Accessible Routes Stay Clear
The 2010 ADA Standards state that walking surfaces on an accessible route need a clear width of at least 36 inches, with limited 32-inch reductions allowed only for short distances. For turns, passing, and public areas, wider clearances may be needed. These numbers should be checked with the local code team, but they are a useful early warning against tight layouts. (ada.gov)
Do not treat access as something to fix at the end. Place reception counters, display fixtures, dining tables, beds, and cabinets so users can approach them in a normal way. If the accessible path exists on paper but is blocked by loose stools every afternoon, the plan has failed in daily use.
Indoor Air Deserves a Place in the Plan
The U.S. Environmental Protection Agency notes that indoor air quality can affect occupant health, comfort, well-being, and productivity. Its office guidance also states that many Americans spend up to 90% of their time indoors, so furniture layout and material choices should take air movement, cleaning access, and pollutant sources into account. (epa.gov)
Keep tall storage from blocking supply diffusers. Do not pack copy rooms or product displays with high-emission materials right next to quiet work zones. Leave access for maintenance. A ceiling grille that looks fine but cannot be reached for service will create problems later.
Ergonomic Furniture Supports Daily Work
Workstations should fit the person, the task, and the tools. Plan desk depth for monitor distance, not just laptop size. Allow space for a chair to roll back. Keep frequently used items within a comfortable reach zone. In shared spaces, adjustable chairs and tables help different users work without poor posture.
For built-in furniture, check knee clearance, counter height, handle position, and lighting. A reception counter may look clean in a rendering, but the person sitting there for eight hours still needs leg room, cable access, and a surface that does not glare under downlights.
What Should You Check Before Approving the Final Plan?
The final review is the time to catch small mistakes on paper, not on site. Read the plan as if you are walking through a normal day. Then read it again as a cleaner, a visitor, a delivery person, and a tired employee looking for a quiet seat.
Test the Plan With Real Tasks
Use task-based checks. Can two people enter the meeting room while someone leaves? Can a drawer open while a chair is occupied? Can a guest find reception without crossing a staff work zone? Can a wheelchair user reach the service counter? Can housekeeping move a cart through the corridor?
These checks do not take long. Print the plan, use a red pen, and mark the movement. It may feel old-fashioned, but it still works well on real projects.
Compare Rentable and Usable Numbers
Before procurement, compare the furniture count with the usable area, not only the lease area. A plan may look efficient until shared corridors, service shafts, structural columns, and restricted zones are removed from the calculation. If the client expects 48 desks but the usable space fits 40 in a comfortable way, fix that gap before placing the order.
Build a Punch List for Procurement
A clear procurement list should include dimensions, quantities, finishes, hardware, power needs, delivery limits, installation order, and site conditions. Mark which furniture is loose, which is fixed, and which needs coordination with walls, floors, ceilings, or lighting.
Space planning and furniture production are closely linked. When the plan is accurate, the furniture team can build with confidence. When the plan keeps changing, even good workmanship gets pulled into delays.
FAQ
Q1: What Is Space Planning? A: Space planning is the process of arranging rooms, circulation, furniture, storage, services, and user activities so an interior works well before furniture is purchased or built.
Q2: When Should You Start Space Planning? A: Start before schematic design is locked and definitely before furniture quotation. Early planning helps you catch clearance, power, storage, and workflow issues while changes are still easy.
Q3: Is Space Planning Only for Offices? A: No. It is useful for homes, hotels, restaurants, retail stores, showrooms, clinics, schools, and public areas. Any space with people, furniture, and movement needs a plan.
Q4: How Does Furniture Affect Space Planning? A: Furniture sets boundaries, supports tasks, guides movement, adds storage, and shapes the feeling of a room. Built-in furniture has an even bigger effect because it connects directly with walls, floors, utilities, and lighting.
Q5: What Is the Biggest Space Planning Mistake? A: The biggest mistake is choosing furniture before checking real dimensions, user behavior, circulation, access, and services. A good plan starts with the room and the people, then selects the furniture.