Space planning architecture and furniture decisions that make interiors more usable
What space planning architecture actually decides
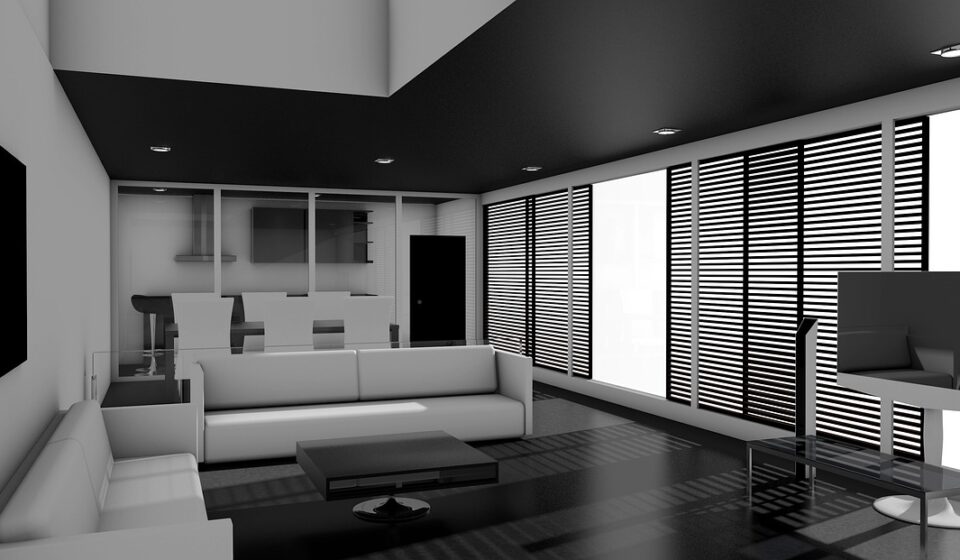
Space planning architecture is the early design work that determines how a building or interior should function before finishes, furniture packages, and construction details are refined. In architecture and furniture projects, it connects the brief, floor plate, circulation, accessibility, building services, and user behavior into a plan that can be tested. A strong space plan does more than make a layout look balanced on paper. It asks what should happen where, who needs to move through each area, which clearances are non-negotiable, and how furniture turns open floor area into usable settings.
That is why space planning should be treated as a design discipline, not as a final-stage furniture exercise. In the space planning category, the useful question is not simply how much furniture can fit. The better question is whether the arrangement supports the intended activity, code obligations, comfort, flexibility, and long-term operation of the space.
Why space planning comes before the look of the room
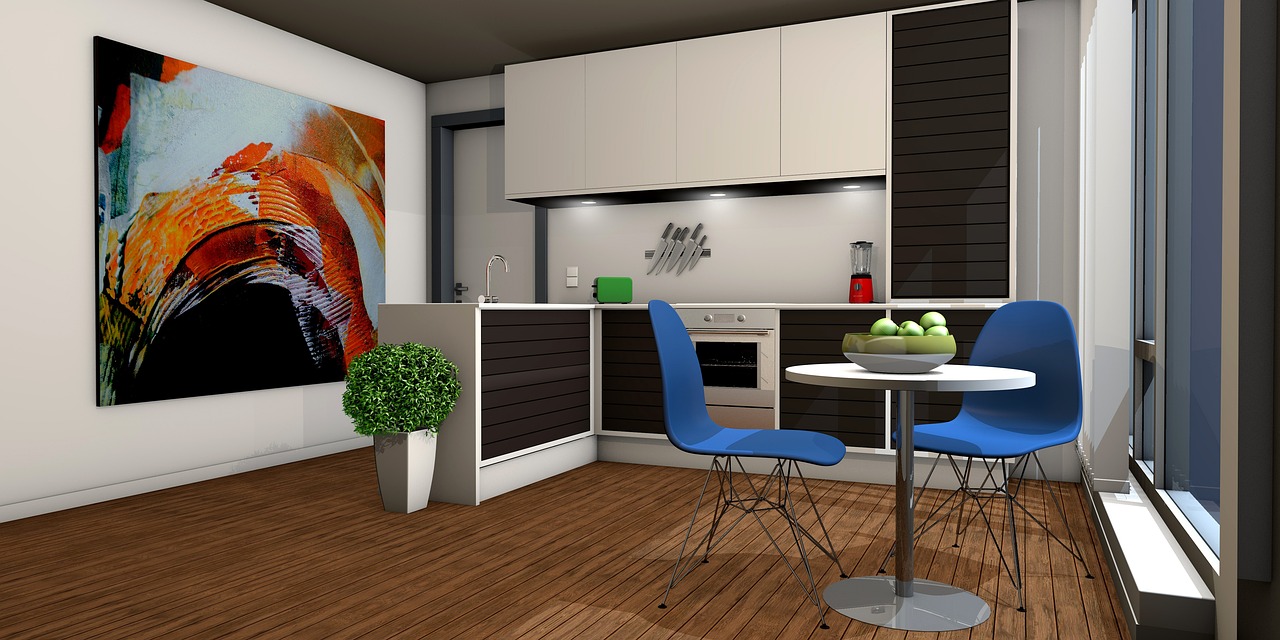
Many projects move too quickly from inspiration images to furniture selection. The risk is that style starts to mask unresolved planning problems. A well-designed lounge chair cannot fix a blocked route. A premium workstation cannot compensate for poor daylight access, weak acoustics, or missing storage. In architectural practice, public descriptions from the American Institute of Architects place owner goals and project requirements at the beginning of schematic design. That is where space planning belongs: after the project intent is understood, but before decisions become expensive to reverse.
Early planning converts abstract needs into spatial relationships. A workplace may need focus areas, meeting rooms, informal collaboration, quiet call spaces, storage, reception, and support functions. A hospitality interior may need arrival, waiting, dining, back-of-house routes, service paths, and accessible circulation. A residential or mixed-use project may need privacy gradients, shared amenities, storage, and furniture that can change with daily use. In each case, planning clarifies the relationship between activity and area.
Good planning also gives the design team a shared basis for decisions. Instead of debating whether a room feels too large or too small, the team can test circulation widths, door swings, furniture footprints, sight lines, mechanical coordination, power access, and future reconfiguration. The result is usually a cleaner plan, and often fewer late-stage compromises.
The core inputs of a useful space plan
A reliable plan starts with evidence. It should not be based only on visual preference or on the maximum number of seats that can be drawn into a floor plate. The following inputs help turn a rough concept into a usable architectural decision.
| Planning input | What it tests | Why it matters |
|---|---|---|
| Program and activity list | What users actually need to do in the space | Prevents attractive layouts from missing essential functions |
| Adjacency needs | Which spaces should be near, separated, visible, or private | Improves workflow, privacy, supervision, and service efficiency |
| Circulation and access | How people enter, pass through, turn, wait, and exit | Protects safety, accessibility, and day-to-day comfort |
| Furniture dimensions | How desks, tables, seating, storage, and partitions work in plan | Makes the difference between theoretical area and usable area |
| Building systems | Lighting, ventilation, sprinklers, power, data, acoustics, and structure | Reduces conflicts between layout intent and technical reality |
| Future change | How the plan can adapt to growth, new teams, or new use patterns | Extends the useful life of the interior |
This table is deliberately practical. It shows why the planning conversation should include architects, interior designers, furniture planners, facility managers, and technical consultants early enough for their input to affect the layout. A plan that ignores one of these inputs may still look complete, but it is more likely to underperform once the space is occupied.
Standards and reference points that shape planning decisions
Space planning is creative work, but it is not free from constraints. Regulations, standards, and industry guidance set important boundaries. Exact requirements depend on jurisdiction, building type, local code adoption, and project scope, so a qualified professional should always verify the applicable rules. Even with that limitation, several reference points are consistently relevant to architecture and furniture planning.
Accessibility and usable routes
In the United States, ADA.gov explains that the ADA Standards for Accessible Design set requirements for physical accessibility in buildings and facilities. The 2010 ADA Standards, adopted by the Department of Justice on September 15, 2010, remain a central reference for accessible design. For space planning, the practical takeaway is clear: routes, door approaches, clear floor areas, turning space, service counters, and furniture placement cannot be treated as leftover space. Accessibility has to be built into the first layout studies.
This affects furniture decisions directly. A table arrangement, reception desk, waiting area, or workstation cluster may appear efficient until the planner checks approach clearance, maneuvering space, and the relationship between fixed and movable elements. Planning for accessibility after furniture selection often leads to awkward removals or reduced capacity. Planning for it early creates interiors that are more inclusive and easier to operate.
Rentable area, usable area, and the leasing problem
Commercial interiors often begin with a square-foot number, but not all square footage means the same thing. BOMA International notes that its floor measurement standards are used to establish building areas, including rentable area, and that its first office standard dates back to 1915. For space planning, the critical distinction is between the area used for leasing calculations and the area that can actually support furniture, circulation, storage, and work settings.
A tenant or project team that plans only from a headline rentable area may overestimate what can fit. Columns, shafts, irregular walls, exits, service rooms, and common-area factors can all reduce practical usability. A good planner asks for accurate drawings, confirms the measurement basis, and tests the actual usable zone before promising seat counts or furniture quantities.
Air, light, acoustics, and comfort
ASHRAE identifies Standard 62.1 as a long-standing industry reference for ventilation and acceptable indoor air quality in nonresidential buildings. The detailed calculations belong to mechanical engineers, but the planning implication is straightforward: different space types and occupant densities can affect ventilation needs. A plan that concentrates people in enclosed rooms, adds phone booths, or changes open areas into meeting zones should be coordinated with mechanical design rather than treated as a furniture-only change.
Health and comfort frameworks also influence planning. WELL v2, administered by the International WELL Building Institute, organizes building performance across concepts including air, light, movement, thermal comfort, sound, materials, mind, and community. Not every project seeks WELL certification, but the categories are useful reminders. A plan should consider whether people can move naturally, find quiet, access light, avoid glare, and work without unnecessary physical strain.
Furniture performance and ergonomics
Furniture is often where planning becomes tangible. BIFMA publishes standards related to furniture safety, durability, sustainability, emissions, and ergonomics, including ANSI/BIFMA X10.1-2024 for furniture designed for computer use. For planners, this reinforces a simple point: furniture is not decoration placed inside architecture. It is part of the performance system of the interior.
Workstations need reach zones, monitor positions, chair movement, cable paths, storage access, and task lighting. Meeting rooms need table depth, chair pullback, display visibility, acoustic separation, and circulation around occupied seats. Lounge areas need conversation distance, privacy expectations, and durable materials. When these decisions are coordinated with the plan, furniture supports behavior instead of fighting the building.
How furniture turns a floor plan into a working interior
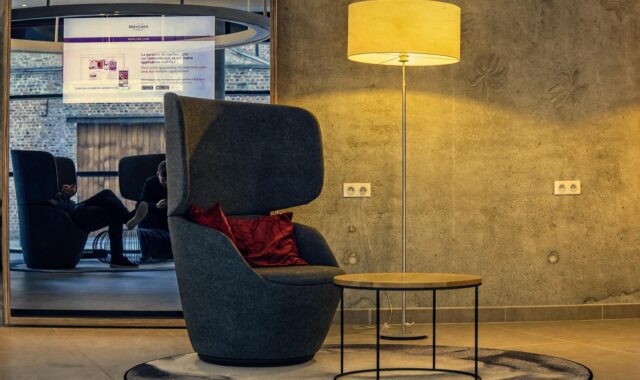
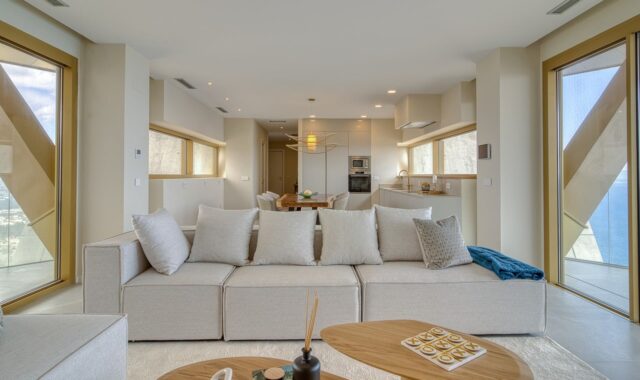
The relationship between architecture and furniture matters because furniture carries much of the daily user experience. Walls establish rooms, but furniture establishes behavior. A long table suggests gathering. A screened booth suggests focus. Modular seating suggests reconfiguration. High-backed lounge furniture suggests semi-private conversation. Storage defines ownership and workflow. The plan should therefore be tested at furniture scale, not only at room scale. See also: built-in furniture.
Three furniture questions are especially useful during space planning. First, is the furniture fixed, movable, or modular? Fixed elements create certainty but reduce flexibility. Movable elements create adaptability, but they also require storage, rules, and maintenance. Modular systems can bridge both needs, but only if the plan leaves enough room for reconfiguration.
Second, does the furniture support the intended density without creating friction? A plan may technically hold a certain number of chairs yet feel cramped when people arrive with bags, laptops, coats, service carts, or mobility devices. Testing occupied conditions is more realistic than testing empty furniture blocks.
Third, where do power, data, lighting, cleaning, and replacement happen? Furniture that depends on floor boxes, wall outlets, ceiling drops, or integrated lighting must be coordinated early. Otherwise, the final interior may rely on exposed cords, limited seating choices, or expensive field changes. In furniture-led interiors, the service strategy is part of the space plan.
A practical workflow for better planning
A useful space planning process can be simple, but it should be disciplined. The following workflow helps keep design intent, technical requirements, and furniture decisions aligned.
- Define the activities before drawing rooms. List the tasks, events, service needs, storage needs, privacy levels, and user groups. Avoid starting with a preferred layout too early.
- Map adjacencies and conflicts. Identify which functions should be close, which should be separated, and which need visual connection without acoustic overlap.
- Create blocking options. Test two or three broad arrangements before refining details. Compare circulation, daylight access, visibility, support space, and flexibility.
- Add furniture at realistic dimensions. Use actual product categories or conservative planning dimensions rather than symbolic shapes. Include chair pullback, access, storage, and service clearances.
- Coordinate with technical constraints. Review structure, exits, accessibility, ventilation, lighting, acoustics, fire protection, and power before the plan becomes fixed.
- Test real scenarios. Ask how the space works during peak arrival, a full meeting, cleaning, delivery, maintenance, emergency movement, and future reconfiguration.
- Document assumptions. Record seat counts, planning dimensions, standards consulted, unresolved issues, and items requiring professional verification.
This workflow creates an information trail. If the plan changes later, the team can see which decisions are flexible and which are tied to code, engineering, furniture systems, or operational needs.
Common mistakes that reduce usability
The most common space planning problems are not always dramatic. They are often small mismatches that accumulate. One mistake is planning for the average day only. Buildings also have peak periods, deliveries, visitors, maintenance, and emergencies. A layout that works during calm hours may fail when movement increases.
Another mistake is treating circulation as wasted area. Circulation is not leftover space; it is what makes every other area usable. Corridors, turning zones, waiting areas, and informal pause points all affect comfort and safety. Over-compressing circulation may improve a spreadsheet but damage the experience of the interior.
A third mistake is separating furniture from architecture too late. If furniture is selected after walls, power, lighting, and mechanical layouts are fixed, the team may discover that the preferred systems do not fit the plan. Early furniture studies do not need to lock in final finishes or suppliers, but they should establish realistic footprints and service needs.
A fourth mistake is confusing efficiency with value. High density can be appropriate in some settings, but density alone is not a measure of performance. Gensler Research Institute’s 2024 workplace reporting emphasized a shift from measuring only occupancy and space effectiveness toward understanding workplace experience and performance. That idea applies beyond offices. A plan has value when it supports what people are actually there to do.
Frequently asked questions
What is the difference between space planning and interior design?
Space planning focuses on the organization of functions, circulation, adjacencies, clearances, and furniture locations. Interior design includes those concerns, but also develops materials, color, lighting character, finishes, detailing, and atmosphere. In strong projects, the two are connected rather than treated as separate phases.
Is space planning only for offices?
No. Offices are a common example because furniture density, meeting rooms, and workflow make planning issues visible. The same logic applies to hospitality, retail, education, healthcare support spaces, residential interiors, mixed-use amenities, and public areas. Any interior that must support specific activities benefits from planning.
When should furniture be selected in the planning process?
Furniture categories and approximate dimensions should be considered early, during planning and schematic studies. Final models, finishes, and procurement decisions can come later. This sequence allows the plan to protect realistic clearances, power needs, storage, and user comfort before construction documents are fixed.
Can a space plan increase capacity without reducing comfort?
Sometimes, but not always. Capacity can improve when circulation is clarified, furniture is right-sized, underused rooms are repurposed, or support areas are reorganized. However, capacity should not be increased by removing necessary accessibility, acoustic, ventilation, storage, or movement space. The goal is usable efficiency, not crowding.
Who should review a space plan before it is approved?
At minimum, the review should include the project owner or operator, the architect or interior designer, and anyone responsible for furniture, facilities, accessibility, building systems, and code compliance. For commercial projects, lease area assumptions and the measurement basis should also be checked before capacity decisions are accepted.