How to evaluate interior fit out contractors before a commercial build-out

Start with the real job of interior fit out contractors
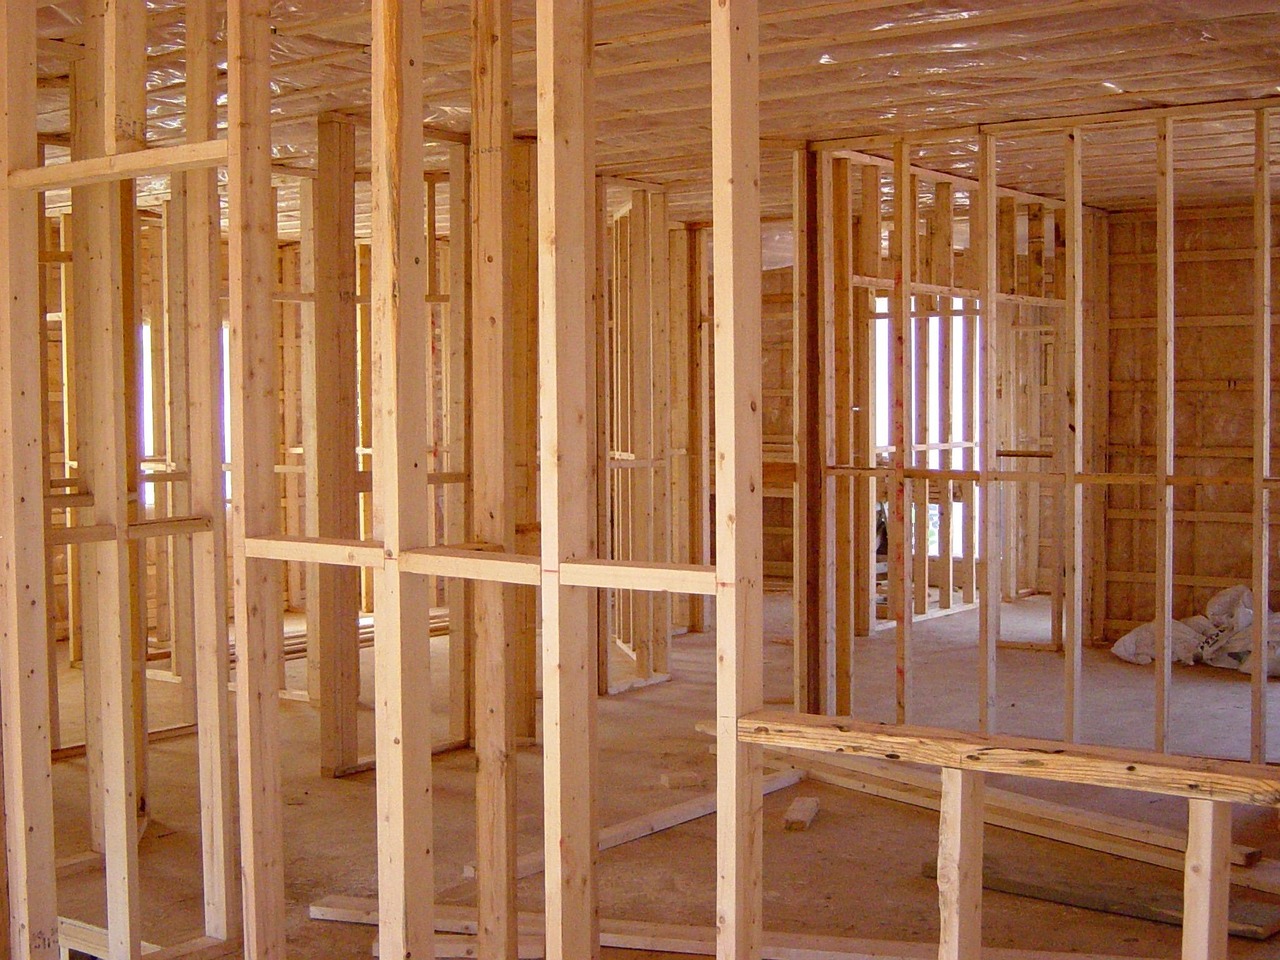
Interior fit out contractors do more than install finishes after the base building is complete. On a commercial project, they turn a shell, existing suite or partly finished space into a functioning workplace, showroom, hospitality area, healthcare suite or retail environment. That work can include partitions, ceilings, flooring, doors, millwork, lighting, power, data, mechanical changes, fire protection interfaces, furniture coordination, inspections and closeout documents.
For that reason, contractor evaluation should go beyond the lowest lump-sum price. A capable team needs to understand design intent, local code constraints, landlord requirements, procurement risk, occupied-building logistics and the sequence in which furniture, fixtures and equipment must arrive. For more articles on this topic, see the interior fit-out section.
In 2026, this selection process carries more weight because fit-out work is being shaped by higher technology expectations, tighter sustainability requirements and closer attention to indoor environmental quality. JLL’s May 2026 U.S. and Canada office fit-out guide noted that MEP and AV/IT can account for up to 12% of total fit-out cost in some markets. Cushman & Wakefield’s March 2026 Americas guide reported a 5.5% rise in office fit-out costs across the region. These are market benchmarks, not guaranteed project costs, but they show why contractor selection has become part of commercial project risk management.
Clarify the fit-out scope before comparing bids
A fair comparison starts with a clear scope. Many bid problems begin because the client, designer, landlord and contractor use the term “fit-out” differently. One bidder may include demountable partitions, feature joinery, fire alarm modifications and furniture installation support. Another may price only drywall, ceilings and flooring. On paper, the second bid may look cheaper; after change orders, it may not be.
Before requesting prices, define whether the project includes these items:
- Demolition, strip-out and disposal of existing finishes.
- Interior partitions, doors, frames, glazing and acoustic treatments.
- Ceilings, lighting, flooring, wall finishes and decorative elements.
- Custom millwork, counters, banquettes, display fixtures or built-in storage.
- Furniture coordination, including floor boxes, data outlets, anchorage and delivery access.
- Mechanical, electrical, plumbing, fire sprinkler and fire alarm modifications.
- Permits, inspections, commissioning support and final authority approvals.
- As-built drawings, warranties, operation manuals and maintenance information.
Scope clarity is especially important for furniture-heavy interiors. Workstations, meeting tables, reception desks, loose furniture and built-in joinery affect power locations, circulation widths, lighting levels, acoustic privacy and cleaning access. If the contractor treats furniture as a late decorative package, conflicts that should have been resolved during preconstruction can appear on site.
Check code readiness, not just workmanship
Good workmanship is essential, but a commercial fit-out also has to pass regulatory review and operate safely. In the United States, code obligations vary by jurisdiction, building type, occupancy and adopted code edition. Still, several common areas should always be tested when evaluating interior fit out contractors.
First, ask how the contractor manages life-safety coordination. The 2024 International Building Code organizes means of egress requirements in Chapter 10 and connects egress protection with other areas, including interior finishes, fire suppression and detection systems. Furniture layouts, corridor widths, exit access, door swings, rated assemblies and finish flame-spread requirements therefore cannot be treated as isolated details.
Second, review accessibility early. The U.S. Department of Justice’s 2010 ADA Standards apply to new construction and alterations covered by the ADA, and alteration projects can trigger accessible path-of-travel obligations depending on the scope. A contractor does not replace the architect or accessibility consultant. However, the contractor should recognize when field conditions, thresholds, restroom layouts, signage, millwork heights or circulation clearances need review before installation proceeds.
Third, include safety management in the interview. OSHA’s construction standards are organized under 29 CFR 1926, and interior work can involve silica dust, ladders, electrical hazards, confined ceiling spaces, hot work, material handling and work in occupied buildings. Ask for a project-specific safety plan, not only a generic safety statement.
Evaluate preconstruction discipline
Preconstruction is where a fit-out contractor can prevent many expensive site problems. This stage should cover constructability review, budget alignment, schedule logic, trade coordination and procurement planning. A contractor that waits until mobilization to discover building-service limitations, elevator restrictions or long-lead finishes is already behind.
During selection, ask each bidder to explain how the team would approach the first four weeks after award. Strong answers usually include a drawing review, site survey, submittal schedule, procurement log, permit strategy, trade walk-through and responsibility matrix. Weak answers tend to focus only on the mobilization date and workforce availability.
| Evaluation area | Why it matters | Evidence to request |
|---|---|---|
| Site investigation | Existing buildings often hide above-ceiling, slab, riser and access constraints. | Survey checklist, photo log and list of assumptions. |
| MEP coordination | Power, HVAC, lighting, data and fire systems often drive cost and schedule. | Coordination plan, trade responsibilities and RFI process. |
| Material procurement | Imported finishes, custom joinery and specialist furniture can create lead-time risk. | Procurement schedule with approval deadlines. |
| Occupied-building logistics | Noise, dust, odor, deliveries and after-hours work affect tenants and neighbors. | Phasing plan and site rules compliance method. |
| Closeout planning | Incomplete documents can delay occupancy or handover. | Sample warranty, as-built and O&M document index. |
This type of review shifts the discussion from promises to working methods. A contractor that can show how it manages information is usually easier to control than one that relies on informal coordination.
Compare pricing by risk, not by total alone
A bid total is useful only when inclusions, exclusions and assumptions are comparable. In commercial interiors, the largest surprises often sit in items that were not fully defined: fire alarm integration, after-hours labor, landlord review fees, floor leveling, concealed conditions, utility shutdowns, acoustic upgrades, finish substitutions, data cabling, mockups and final cleaning.
Ask bidders to use a structured pricing format, such as a schedule of values by trade. Request separate lines for general conditions, demolition, partitions, ceilings, flooring, millwork, MEP trades, fire protection, furniture support, testing, permits and closeout. This makes it easier to see whether one contractor has missed a scope category or carried an unrealistic allowance.
Current market data supports a cautious approach. Cushman & Wakefield’s 2026 Americas cost guide reported that U.S. fit-out costs recorded an average annual increase of about 5%, while JLL’s 2026 guide emphasized local cost variation and increasing technology complexity. The practical lesson is not that every project will rise by the same percentage. Owners should ask how long prices are valid, which materials are exposed to escalation, and which substitutions could preserve design intent if lead times change.
A low bid may still be the right bid if it is complete, well qualified and supported by a credible schedule. It becomes risky when the contractor cannot explain exclusions, refuses to identify allowances, or assumes ideal working conditions that do not match the building.
Look for sustainable and healthy-interior capability
Sustainability in fit-out work is no longer limited to recycled content or a few low-VOC products. It increasingly involves material disclosure, construction waste, energy performance, indoor air quality, furniture durability and the future adaptability of the space. USGBC describes LEED as a framework covering areas such as energy and water use, materials selection, waste management and indoor environmental quality, and LEED v5 is available for Interior Design and Construction projects. See also: built-in furniture.
For contractor selection, the key question is not whether every project must pursue certification. Many do not. The question is whether the contractor can document products, protect installed materials, manage waste streams, coordinate low-emitting finishes and avoid contamination during construction. If a project does pursue LEED, WELL, Fitwel or another framework, documentation discipline becomes part of the contractor’s deliverable.
Indoor air quality deserves particular attention. ASHRAE published Standard 241 in 2023 to address control of infectious aerosols in buildings, including requirements that relate to air system design, installation, operation and maintenance. Not every ordinary fit-out will be designed to that standard, and local code may not require it. Even so, the standard reflects a broader market expectation: clients increasingly want interiors that can support ventilation, filtration, monitoring and healthier occupancy.
Furniture choices also affect sustainability. Durable systems, replaceable components, responsible timber sourcing, repairable seating and modular layouts can reduce waste over time. Contractors should coordinate with furniture suppliers early so that built-in elements, loose furniture and building services work as one system rather than separate packages.
Ask better interview questions
The contractor interview should test judgment, not just sales confidence. Use project-specific questions that show how the team thinks under real constraints.
- What assumptions in the drawings or site conditions could affect price or schedule?
- Which trades need the earliest coordination, and why?
- What are the top three long-lead items for this project?
- How will you protect completed finishes and furniture during phased handover?
- How do you manage RFIs, submittals, samples and approvals?
- What work must happen after hours, and what premium is included?
- How will you coordinate inspections, testing and authority sign-offs?
- What closeout documents will be delivered before practical completion?
Listen for precise answers. A strong contractor will identify uncertainties and explain how to resolve them. A weak contractor will often say that everything is “standard” without clarifying who is responsible for coordination, approvals or risk.
Red flags before award
Several warning signs should slow the award decision. A contractor that submits a very low number with vague exclusions may be planning to recover margin through change orders. A team with no clear approach to permits, fire systems, accessibility or landlord rules may create delays even if its finish work looks good. A contractor that cannot provide relevant project examples, insurance information, safety documentation or a named site manager is difficult to evaluate.
Be cautious when a bidder promises an unusually short schedule without a procurement plan. Commercial interiors are sequence-sensitive. Ceiling closure depends on above-ceiling inspections. Furniture installation depends on flooring, power and data readiness. Millwork depends on field dimensions. Final occupancy may depend on testing, balancing, fire alarm verification and authority sign-off. Compression is possible, but only when the logic is visible.
Also check communication style. Fit-out projects require fast decisions, and unresolved issues can quickly become visible defects. If the contractor is slow, unclear or defensive during bidding, that behavior may become more difficult once the project is under pressure.
Frequently asked questions
What is usually included in an interior fit-out contract?
A commercial fit-out contract commonly includes demolition or strip-out, partitions, ceilings, flooring, interior finishes, millwork, MEP modifications, fire-safety coordination, site management and closeout documents. Furniture may be included, supplied separately or coordinated by the contractor, so it should be stated clearly in the scope.
How early should interior fit out contractors be involved?
For complex commercial spaces, early involvement during design development or preconstruction can reduce risk. Contractors can review buildability, pricing assumptions, lead times, access constraints and sequencing before documents are finalized.
Is the lowest bid the best choice?
Not automatically. The best value is usually the bid that is complete, transparent and supported by a realistic schedule. A low bid with unclear exclusions, weak allowances or missing trade scope can cost more after award.
Do fit-out contractors handle permits?
Some do, but responsibility varies by project delivery method and jurisdiction. The architect, owner, landlord and contractor should define who prepares permit documents, who submits them, who responds to comments and who schedules inspections.
How does furniture coordination affect a fit-out?
Furniture affects dimensions, power, data, lighting, acoustics, circulation and installation sequencing. Early coordination helps avoid blocked outlets, inadequate clearances, delivery conflicts and late changes to built-in joinery or floor finishes.
Final takeaway
Interior fit out contractors should be evaluated as project-risk managers, not only as finish installers. The right partner will understand code interfaces, cost transparency, procurement, furniture coordination, site logistics and closeout obligations. Before award, compare scope line by line, ask for evidence of process, and test how each contractor handles uncertainty. That approach gives owners and design teams a stronger chance of delivering a commercial interior that is buildable, compliant, durable and ready for real use.