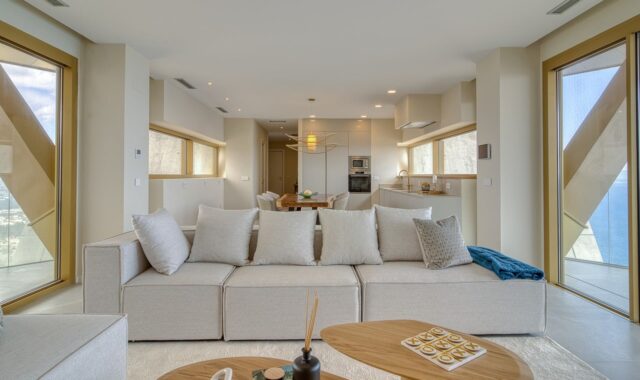
Small space house design principles for more livable compact homes
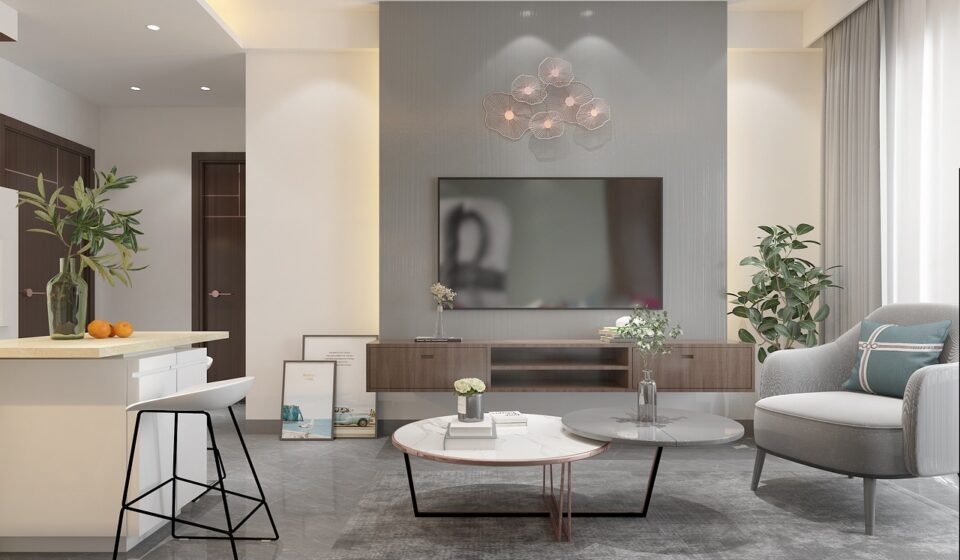
Small space house design is not a matter of shrinking every room. It is a planning discipline: each square foot needs a clear purpose, circulation has to be protected, and furniture should support more than one daily activity without making the home feel temporary. For context, the U.S. Census Bureau’s 2025 Characteristics of New Housing, published on July 1, 2026, reported a median size of 2,194 square feet for new single-family homes sold and 1,000 square feet for completed multifamily rental units. That difference helps explain why compact homes need a different design method. Storage, privacy, movement, daylight, work, rest, and maintenance all have to be resolved within a tighter footprint.
For more layout-focused ideas, see the site’s space planning section.
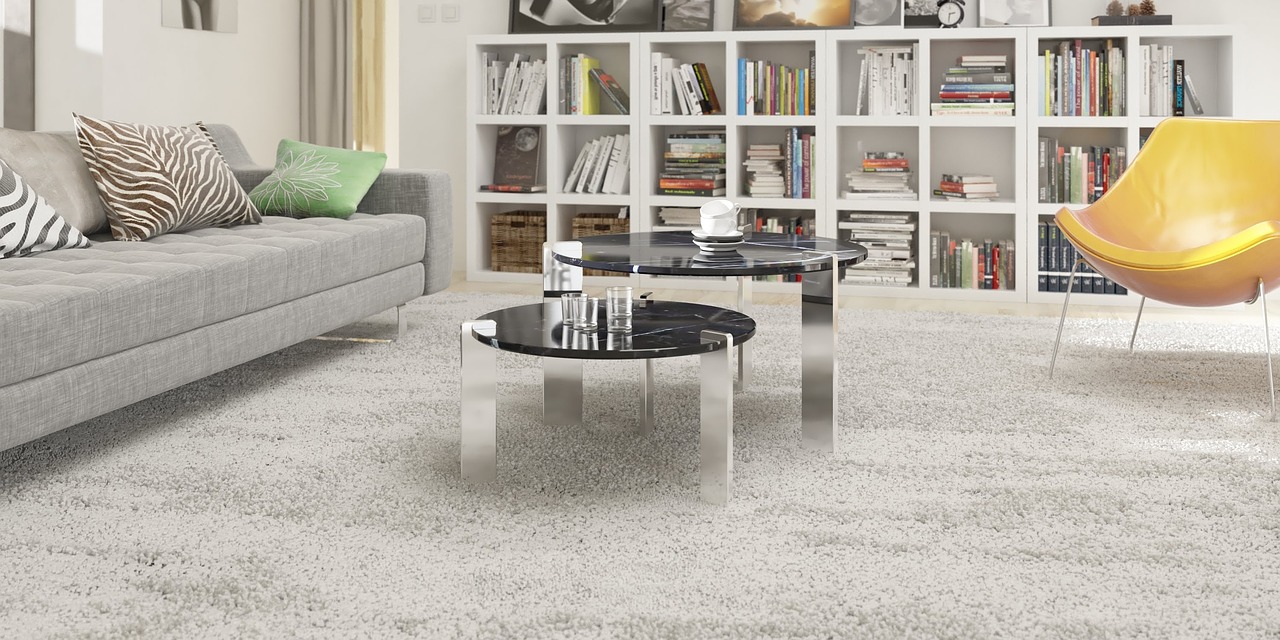
What small space house design needs to solve first
A compact house can look clean in photographs and still be difficult to live in. The problem is usually not style. It is a weak hierarchy of use. A dining table blocks the kitchen path. A sofa is too deep for the living room. A guest bed is used twice a year but occupies a room every day. A storage wall looks elegant, yet it does not fit the objects people actually own.
The first step is to define the type of small home being planned. A 1,200-square-foot single-family house, a 750-square-foot accessory dwelling unit, and a 420-square-foot studio apartment require different trade-offs. The core questions, however, are similar:
- Which activities happen every day, every week, and only occasionally?
- Which activities need privacy, sound control, daylight, or water access?
- Which possessions must be visible, hidden, seasonal, or easy to reach?
- Where can one surface, wall, or built-in element support more than one use?
- Which areas must remain open for circulation, cleaning, ventilation, and safety?
Good compact planning starts with these constraints before finishes are selected. A small home can feel generous when the daily routine is easy. A larger room can still feel cramped when movement and storage are poorly coordinated.
Plan the layout by zones before choosing furniture
In a small home, zones matter more than room labels. A zone is a defined area for an activity such as cooking, eating, working, sleeping, bathing, storing, relaxing, or entering. Some zones can overlap, but they should not compete with each other. The entry zone, for example, often needs hooks, shoe storage, a landing shelf, lighting, and enough room to turn around. If those needs are ignored, the living room quickly becomes the entry closet.
A practical planning sequence is to place fixed functions first, then flexible functions, then occasional functions. Fixed functions include the kitchen, bathroom, laundry, mechanical equipment, stair, and main storage. Flexible functions include dining, working, exercising, reading, and hosting. Occasional functions include overnight guests, holiday meals, hobby projects, and seasonal storage.
Keep service areas compact
Bathrooms, kitchens, and laundry areas are expensive to build and difficult to move later. Grouping plumbing and mechanical systems can reduce wasted runs and leave more usable floor area for living zones. This does not mean every small home needs a tiny kitchen or bath. It means these spaces should work as efficient service cores instead of scattered fragments.
Protect the main circulation path
A compact layout should have one obvious path through the home. That path should not require people to squeeze around open cabinet doors, dining chairs, sofa corners, or laundry baskets. Clear circulation makes the same square footage feel calmer. Broken circulation makes the home feel smaller than it is.
Use furniture as architecture, not decoration
Furniture in a compact home should do architectural work. It can divide space, store objects, create seating, hide services, frame a view, or convert a room from one use to another. The aim is not to fill the home with transforming gadgets. The aim is to make fewer pieces work harder.
Think in three layers:
- Fixed furniture: built-in benches, storage walls, banquettes, platform beds, window seats, wardrobes, and integrated desks.
- Flexible furniture: nesting tables, folding dining tables, stackable stools, modular sofas, rolling carts, and lightweight chairs.
- Invisible furniture: wall beds, pull-out work surfaces, under-stair drawers, recessed ironing boards, and hidden charging shelves.
Fixed furniture is useful when the space will be used the same way every day. A built-in banquette can make a narrow dining area work because it removes the rear chair clearance needed on one side. A storage wall can replace several freestanding cabinets and reduce visual clutter. A platform bed with drawers can remove the need for a separate dresser.
Flexible furniture is better when a zone changes often. A small dining table that expands for guests is more realistic than a large table that blocks the room all week. A movable side table can serve the sofa, bed, or reading chair. Lightweight seating can be stored vertically or moved outside when needed.
Invisible furniture should be used selectively. A wall bed can be valuable in a studio or guest room, but it is not automatically better than a high-quality sofa bed or a daybed. If a mechanism is heavy, noisy, expensive, or inconvenient, residents may stop using it as intended. The most durable small space house design decisions are usually simple enough to repeat every day.
Make rooms flexible without making the home feel generic
Flexibility does not mean every area should become a bland open box. In compact homes, too much openness can create problems with sound, smell, privacy, and visual clutter. A better approach is controlled flexibility: spaces can connect when needed and separate when necessary.
Sliding doors, pocket doors, curtains, glass partitions, partial-height walls, and furniture dividers can create soft boundaries. A home office niche can stay open during the day and be visually closed at night. A guest sleeping area can use a curtain, folding screen, or sliding panel instead of a full-time bedroom. A kitchen can remain connected to the living area while still keeping enough wall and cabinet space to function properly.
Acoustic separation becomes more important as homes get smaller. A work call beside a dishwasher, a television beside a bed, or a bathroom wall beside a dining area can quickly reduce livability. Where possible, place closets, shelves, or service spaces between noisy and quiet zones. Soft finishes such as rugs, curtains, upholstered seating, cork panels, and fabric-wrapped storage can help, but they should support a good plan rather than compensate for a bad one.
Use light, ceiling height, and sightlines to add perceived space
Small homes rely heavily on perception. A room can feel larger when the eye can travel to a window, a long wall, or a consistent floor plane. It can feel smaller when sightlines stop immediately at bulky furniture, dark corners, or abrupt material changes.
Daylight should be treated as a planning tool. Put daily activities near natural light where possible: a desk near a window, a reading chair beside a view, or a dining bench along an exterior wall. Keep tall storage away from primary windows unless it is carefully integrated. Use low furniture near windows to preserve daylight spread. See also: built-in furniture.
Ceiling height also affects how compact rooms feel. Model residential codes such as the International Residential Code include minimum requirements for habitable room area, ceiling height, light, and ventilation, but local adoption and amendments determine what is legally required. Designers should confirm the applicable local code before counting attic, loft, basement, or mezzanine areas as habitable space.
Artificial lighting should be layered rather than concentrated in one ceiling fixture. A compact room benefits from ambient light, task light, and accent light. Under-cabinet kitchen lighting, wall sconces, shelf lighting, and floor lamps can make a small room more usable at different times of day. Mirrors can help when they reflect light or a view, but they should not be used to disguise poor storage or overcrowding.
Design storage around real objects
Storage is one of the main differences between a small home that photographs well and a small home that works every day. Open shelves can look spacious when half empty, but they require discipline. Deep cabinets can hold more volume, yet the back of the shelf is often underused. The most useful storage is sized for real categories of objects.
Before finalizing a plan, list storage by type:
- Daily items: shoes, coats, keys, bags, cleaning tools, cookware, chargers, and toiletries.
- Weekly items: laundry baskets, grocery overflow, hobby tools, exercise gear, files, and pet supplies.
- Seasonal items: luggage, bedding, holiday decor, fans, heaters, sports gear, and outdoor cushions.
- Bulky items: vacuum cleaners, folding chairs, strollers, bicycles, and maintenance equipment.
Use vertical space carefully. Full-height cabinets, loft shelves, and overhead storage can be effective, but not every item belongs above shoulder height. Frequently used objects should be reachable without a ladder. High storage is better suited to seasonal or backup items.
Dead zones can become useful storage if they do not interrupt the plan. Common opportunities include stair risers, under-stair volumes, toe-kick drawers, window-seat bases, bed platforms, bench seats, wall niches, and the space above doors. The key is easy access. Storage that requires moving three objects to reach one item will not support daily life.
A room-by-room planning matrix for compact homes
The table below summarizes practical priorities for small space house design. It is not a substitute for a measured plan, but it can help compare design choices before furniture and built-ins are purchased.
| Area | Primary goal | Space-saving strategy | Common mistake to avoid |
|---|---|---|---|
| Entry | Control clutter at the door | Use hooks, shoe drawers, a narrow bench, and a small landing shelf | Letting bags and shoes spill into the living area |
| Kitchen | Maintain clear prep, cooking, and cleanup zones | Use full-height storage, pull-outs, wall rails, and compact appliances where appropriate | Adding an island that blocks circulation |
| Living area | Support seating, media, reading, and conversation | Choose scaled seating, wall-mounted storage, and movable tables | Buying a sofa before measuring circulation and door swing |
| Bedroom | Protect rest and clothing storage | Use under-bed drawers, wardrobes, wall lights, and bedside shelves | Using oversized nightstands and dressers that narrow the room |
| Work zone | Create focus without taking a full room | Use a niche desk, fold-down surface, or cabinet office | Placing work in the loudest or darkest corner |
| Bathroom | Keep fixtures usable and easy to clean | Use wall-hung storage, recessed medicine cabinets, and sliding or outward-swinging doors where code allows | Reducing clearances until daily use becomes uncomfortable |
Common mistakes in small space house design
The most common error is treating compact design as a furniture problem only. A clever sofa cannot fix a weak floor plan. Before buying pieces, check door swings, appliance clearances, window positions, outlets, heating and cooling locations, and the route from entry to kitchen to bathroom to sleeping area.
Another mistake is overusing open plan layouts. Removing walls can add daylight and flexibility, but it can also remove storage, privacy, and acoustic control. In some compact homes, a partial wall or built-in cabinet is more useful than open space.
A third mistake is underestimating maintenance. Small homes show clutter quickly. Materials and details should be easy to clean. Furniture should be movable enough to vacuum behind. Built-ins should have access panels where needed. A compact home with beautiful but impractical details can become frustrating within months.
Finally, avoid copying layouts without understanding the household. A single resident, a couple working from home, a family with a child, and an older adult planning to age in place will use the same square footage differently. The U.S. Access Board’s accessibility guidance uses clear floor space concepts such as a 30-by-48-inch area for approach and use in accessible design. Even when a private home is not required to meet ADA standards, these dimensions can inform more forgiving circulation and future-ready planning.
Frequently asked questions
What is the most important rule in small space house design?
The most important rule is to protect daily function before adding occasional features. If a guest bed, oversized dining table, or decorative cabinet makes everyday movement harder, it should be redesigned, reduced, or replaced with a flexible solution.
Is an open plan always better for a small house?
No. Open plans can make a compact home feel brighter, but they can also expose clutter and reduce privacy. A mixed approach often works better: open sightlines for shared areas, plus sliding doors, curtains, built-ins, or partial partitions for work, sleep, and storage.
How can furniture make a small home feel larger?
Choose furniture with the right scale, visible legs, integrated storage, and more than one function. Built-in benches, wall-mounted desks, platform beds, nesting tables, and narrow storage walls can reduce the number of freestanding pieces while keeping circulation clear.
Should every small home use custom built-ins?
No. Built-ins are helpful where dimensions are tight or storage needs are predictable, but they are less flexible than freestanding furniture. Use custom work for high-value zones such as entries, kitchens, beds, stairs, and storage walls. Use movable furniture where future changes are likely.