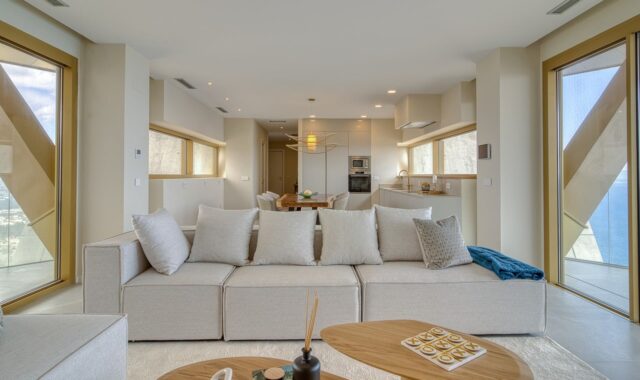
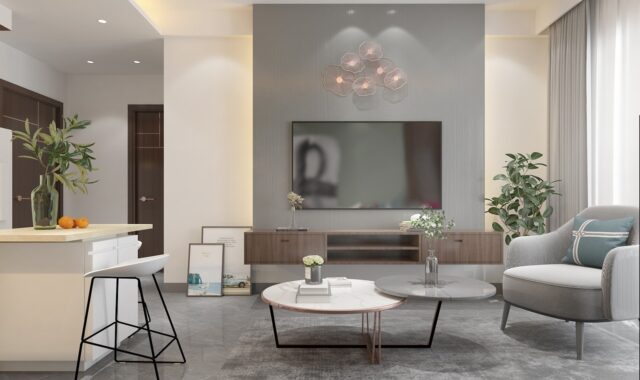
Office planning and layout guide for adaptable workplaces
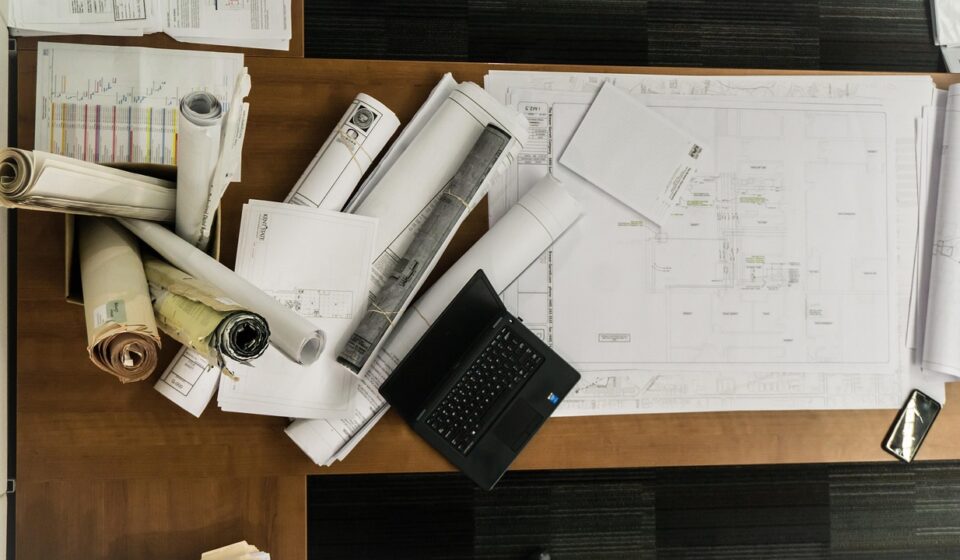
What effective office planning and layout should achieve
Office planning and layout is no longer a simple exercise in fitting as many desks as possible onto a floor. A useful plan helps people choose the right setting for focused work, collaboration, calls, learning, and informal connection while keeping circulation, accessibility, comfort, and furniture performance under control.
For furniture-led workplace planning, the strongest layouts start with work patterns rather than a furniture count. They define who uses the office, how often teams overlap, which activities need privacy or technology, and where shared resources should sit. The result is not one universal open plan, but a balanced workplace that can adapt as headcount, hybrid schedules, and team needs change.
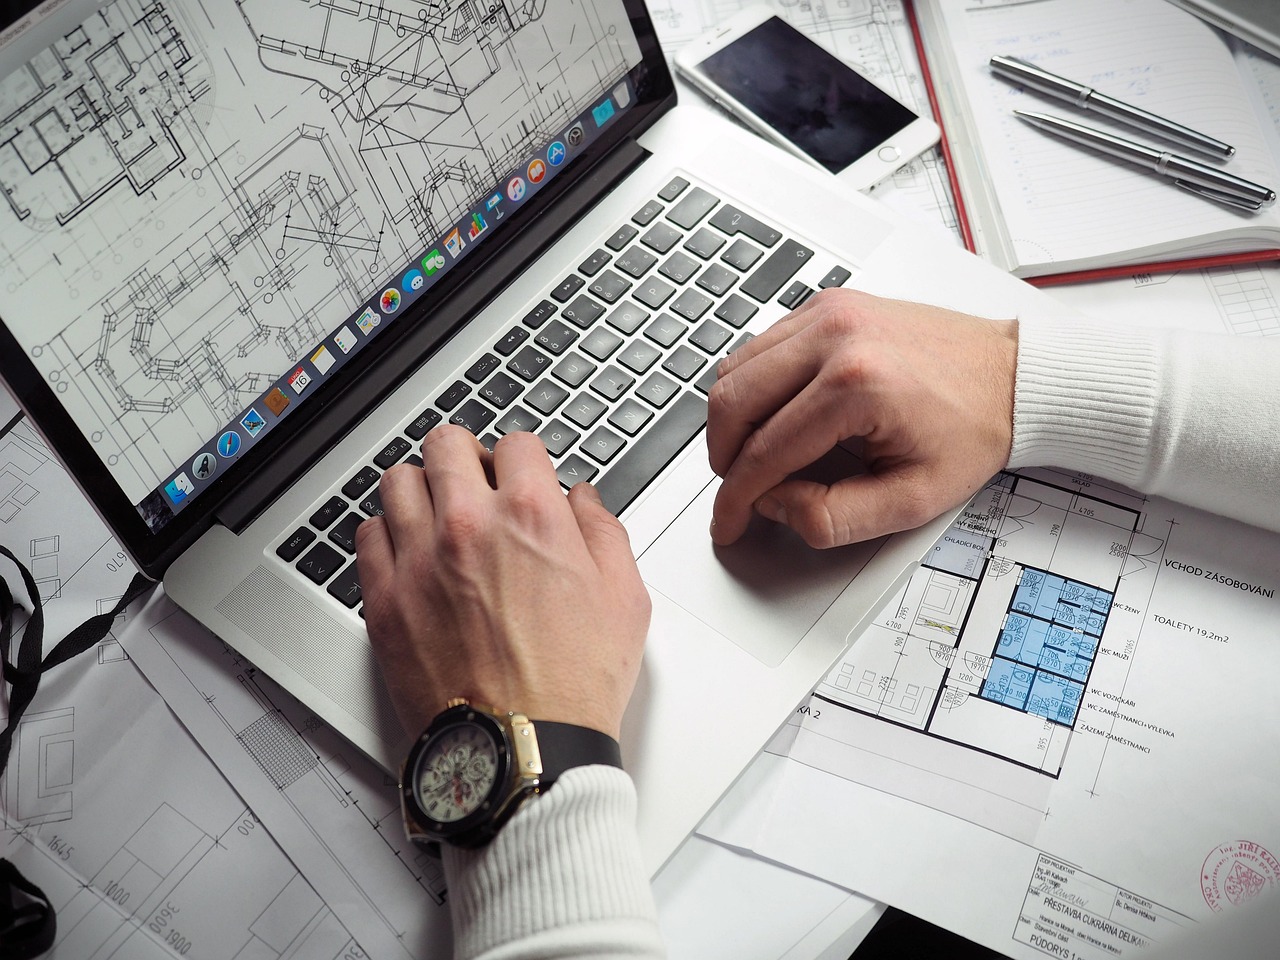
This article looks at office planning and layout from the perspective of space planning, furniture specification, and day-to-day usability. For more workplace planning topics, see the space planning section.
Start with activities before drawing the floor plan
A common mistake in office planning is to begin with desk density. That may answer a short-term real estate question, but it does not explain how the office supports work. A better first step is an activity map, which identifies the main types of work taking place and connects each activity to a suitable setting.
For most knowledge workplaces, the activity mix includes individual concentration, scheduled meetings, quick team discussions, video calls, confidential conversations, training, social interaction, and support tasks such as printing, storage, and material handling. Each activity places different demands on noise control, enclosure, furniture, lighting, power, technology, and proximity.
Public workplace research from firms such as Gensler and Leesman has repeatedly highlighted the importance of choice and variety in post-pandemic offices. The exact mix will vary by company, but the planning lesson is consistent: a workplace that offers only rows of desks and a few meeting rooms is unlikely to support the full range of office work. The plan should give people a clear reason to use the office beyond having an assigned seat.
- Focus work needs acoustic separation, visual calm, ergonomic seating, and reliable power.
- Collaboration needs proximity, writable surfaces, flexible furniture, and easy access to screens or shared tools.
- Video calls need smaller enclosed or semi-enclosed settings, controlled background noise, and suitable lighting.
- Social and informal work needs comfortable furniture, visibility, and placement that does not disrupt focus zones.
- Support tasks need practical access without creating circulation bottlenecks or noise problems.
Plan zones by noise, privacy, and movement
Once the activities are clear, the next step is zoning. Zoning determines where different work modes belong in relation to entrances, windows, cores, meeting rooms, circulation paths, and shared amenities. Good zoning reduces conflict before furniture is even selected.
A practical office plan usually separates louder, more social functions from quieter work areas. Reception, cafés, project rooms, and high-traffic meeting spaces often work better near the entrance or central circulation. Quiet desks, focus rooms, and confidential work settings usually perform better away from the busiest routes. This does not mean every area must be fully enclosed. It means the layout should use distance, orientation, storage, screens, and room placement to manage disturbance.
Movement is just as important as noise. Primary circulation should be easy to understand and wide enough for regular traffic. Secondary paths between desks should avoid forcing people to cut through focused work zones. Printers, lockers, coat storage, and refreshment points should be close enough to use easily, but not so close that they create constant interruptions.
Accessibility must be considered from the beginning, not checked at the end. In the United States, the 2010 ADA Standards for Accessible Design define requirements for accessible routes, turning space, reach ranges, doors, and other built environment elements. Local codes and project-specific requirements may add further obligations, so a qualified design professional should verify compliance for each project.
Use furniture as a planning system, not a decorative layer
In an adaptable workplace, furniture is part of the planning infrastructure. Workstations, meeting tables, storage, phone booths, lounge seating, mobile whiteboards, and modular dividers all influence how the office works. If furniture is treated as a late-stage styling decision, the final plan may look complete but fail in daily use.
Furniture planning should start with three questions. First, how much adjustment is needed for different users? Second, how easily can settings be reconfigured? Third, how will the furniture perform over time under commercial use?
For individual workpoints, the basics remain important. OSHA’s computer workstation guidance emphasizes neutral posture, suitable chair support, monitor positioning, and adequate room for keyboard and mouse use. In planning terms, each workstation needs more than a surface and a chair. It needs enough depth for screen distance, space for task tools, cable management, and a chair that can move without colliding with walls, storage, or neighboring seats.
For shared settings, furniture should match the meeting behavior. A formal board table is not the right answer for every collaboration space. Project teams may need mobile tables, markerboards, pin-up surfaces, and storage for materials. Short stand-up meetings may need high tables or touchdown counters. Hybrid meetings need sightlines, camera placement, acoustics, power, and display access. Furniture that supports the actual activity will usually outperform furniture chosen only for appearance.
| Planning need | Furniture response | Layout implication |
|---|---|---|
| Heads-down work | Adjustable task chairs, desks, monitor arms, low visual distraction | Place away from noisy paths and collaboration hubs |
| Quick team work | Small tables, mobile seating, writable surfaces | Locate near team neighborhoods but outside quiet rows |
| Video calls | Acoustic pods, small rooms, suitable lighting and work surfaces | Distribute close to desks to prevent room shortages |
| Training or workshops | Reconfigurable tables, stackable or mobile chairs | Allow storage and clear circulation when layouts change |
| Informal connection | Lounge seating, café tables, shared touchdown areas | Use as a social buffer, not inside deep focus zones |
Balance density with experience and flexibility
Desk sharing and hybrid schedules have changed how many organizations think about density. However, a lower average attendance rate does not automatically mean the office can simply remove desks and replace them with lounges. Attendance is rarely even across the week, and teams often want to be together on the same days. A plan that works on an average day may fail on peak days.
Instead of relying on one desk-to-person ratio, planners should test scenarios. What happens on the busiest expected day? Which teams must sit near each other? How many visitors, contractors, or part-time users need touchdown space? How many enclosed rooms are required when video calls peak? Scenario planning helps avoid both overbuilding and under-supporting the workplace.
Flexibility should also be specific. A vague promise that a space is flexible is not enough. The plan should identify which elements can move, which are fixed, and who is responsible for changes. Modular furniture, demountable partitions, mobile storage, and plug-and-play power can help, but they need operating rules. Without clear rules, flexible spaces often become cluttered or are reset incorrectly after use.
A resilient office layout usually combines stable anchors with adaptable settings. Building cores, enclosed rooms, reception, and major service points may stay fixed. Team areas, project spaces, and shared collaboration zones can then change around them. This approach gives the workplace enough structure to be legible and enough freedom to evolve.
Do not ignore acoustics, lighting, air, and ergonomics
Furniture and space planning cannot solve every workplace problem on their own. Acoustics, lighting, indoor air quality, and thermal comfort strongly influence whether a layout feels usable. These topics also connect to standards and professional disciplines beyond interior furniture planning. See also: built-in furniture.
Acoustics are especially important in open and hybrid workplaces. Phone calls, video meetings, and informal conversations can quickly undermine focus. Planning responses include acoustic zoning, enclosed rooms for calls, absorptive finishes, separation between loud and quiet areas, and furniture that reduces sound reflection. Sound masking may help in some projects, but it should be coordinated with acoustic design rather than treated as a cure-all.
Lighting should support both comfort and task performance. Workstations need controlled glare, suitable ambient light, and task lighting where needed. Video settings require attention to face lighting and background brightness. Meeting rooms need flexible lighting for discussion, presentation, and writing. The WELL Building Standard and other workplace guidance documents discuss the role of visual comfort, lighting controls, and task-appropriate illumination in healthy buildings.
Ventilation and indoor air quality are also part of the planning conversation. ASHRAE Standard 62.1 is widely referenced for ventilation and acceptable indoor air quality in commercial and institutional buildings, although applicable code requirements depend on jurisdiction and project type. From a layout perspective, planners should avoid creating enclosed rooms, dense collaboration areas, or phone booths without coordinating air supply, return air, occupancy assumptions, and heat loads with the mechanical design team.
Ergonomics should be treated as a system. The chair, desk, monitor, keyboard, lighting, reach zones, and user behavior all interact. A visually attractive workstation that forces awkward posture or lacks adjustment is not a successful plan. BIFMA furniture standards and ergonomics guidelines are useful reference points when evaluating furniture durability, dimensions, and sustainability claims.
A practical planning sequence for workplace projects
Because office planning involves many variables, a structured sequence helps keep decisions clear. The following process can be used for new offices, renovations, or furniture refresh projects.
- Define the workplace purpose. Clarify why people come to the office and which activities the space must support better than remote work.
- Collect use patterns. Review attendance, team schedules, meeting demand, visitor needs, storage requirements, and technology expectations.
- Create an activity map. Group activities by privacy, noise, duration, tools, and furniture needs.
- Build zoning options. Test where focus, collaboration, support, social, and circulation functions belong.
- Check constraints early. Review accessibility, egress, mechanical systems, daylight, structure, power, and code implications before furniture is finalized.
- Select furniture by performance. Consider ergonomics, durability, reconfiguration, cleaning, repairability, and sustainability documentation.
- Test peak-day scenarios. Model how the office works when attendance, meetings, and calls are at their highest likely level.
- Plan change management. Define booking rules, neighborhood etiquette, storage behavior, and reset responsibilities for shared spaces.
- Measure after move-in. Use surveys, occupancy observation, room booking data, and maintenance feedback to refine the layout.
This sequence creates an information loop. The layout is not judged only by how it looks on opening day, but by whether it continues to support the organization after people begin using it.
Common office layout mistakes to avoid
The first mistake is over-standardization. Standard furniture sizes and repeated workstation modules can improve cost control, but every work activity should not be forced into the same setting. A legal team, design team, call-heavy sales group, and finance group may have very different privacy and collaboration needs.
The second mistake is underestimating enclosed space. Hybrid work has increased the number of video calls inside many offices. If the layout does not provide enough small rooms or call settings, people use meeting rooms alone, take calls at desks, or occupy informal areas in disruptive ways.
The third mistake is treating circulation as leftover space. Circulation shapes the experience of the office. Poorly planned paths create distraction, reduce accessibility, and make the workplace feel cramped even when the floor area is adequate.
The fourth mistake is buying furniture without a change strategy. Mobile and modular products only create value if teams know how to use, store, move, and reset them. Otherwise, flexibility becomes disorder.
The fifth mistake is separating design from operations. Cleaning, maintenance, IT support, booking systems, security, and storage all affect whether the layout functions. A plan that ignores operations may look efficient in drawings but become frustrating in daily use.
Frequently asked questions
What is the main goal of office planning and layout?
The main goal is to match space, furniture, circulation, technology, and environmental conditions to the way people actually work. A good layout supports focus, collaboration, privacy, accessibility, comfort, and future change instead of simply maximizing desk count.
How should a hybrid office be planned?
A hybrid office should be planned around peak attendance, team overlap, meeting demand, and activity variety. It usually needs fewer fixed assumptions and more shared settings, but it still requires enough desks, call rooms, collaboration areas, and support spaces for busy days.
How much flexibility should an office layout include?
Flexibility should be targeted. Not every element needs to move. The most effective plans usually keep major infrastructure stable while allowing team areas, project rooms, and shared settings to adapt with modular furniture and clear operating rules.
Why is furniture important in space planning?
Furniture determines posture, reach, privacy, collaboration style, storage behavior, and how easily a space can change. In office planning and layout, furniture is not a finishing layer; it is one of the main tools that makes the plan usable.
Which standards should be considered during office planning?
Relevant references may include ADA accessibility requirements, OSHA computer workstation guidance, ASHRAE ventilation standards, WELL guidance for health-focused buildings, and BIFMA furniture standards. The applicable requirements depend on location, building type, project scope, and local code adoption.