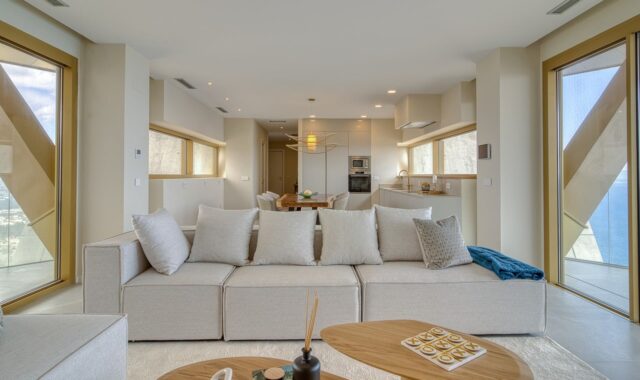
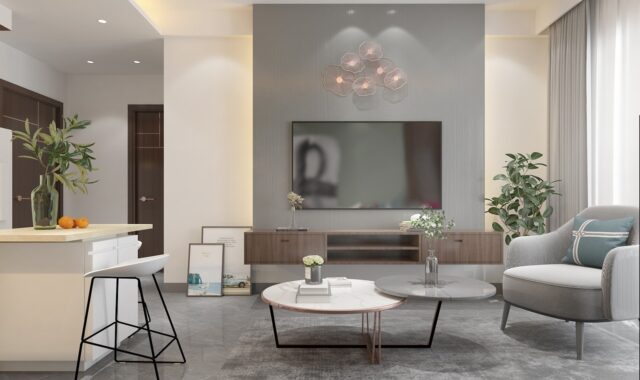
Interior design and space planning for functional, adaptable interiors
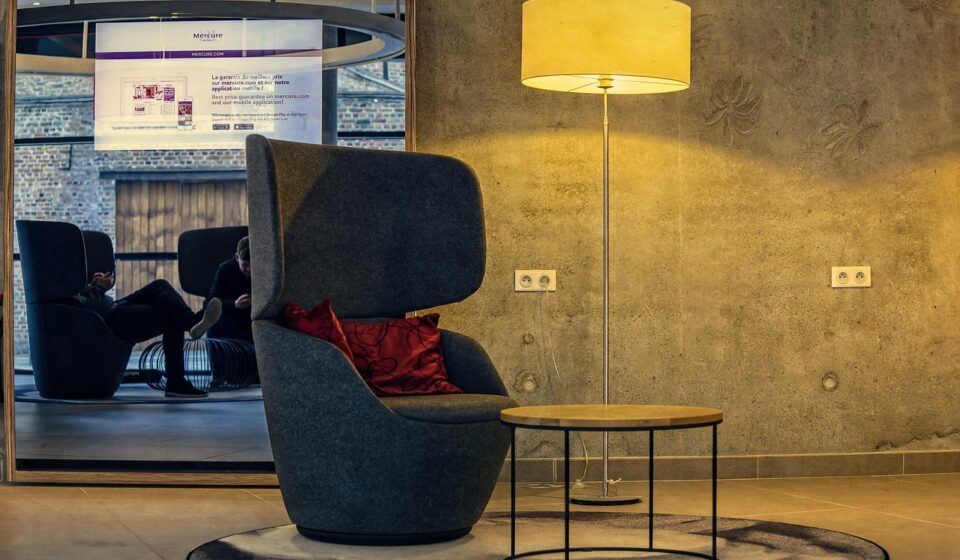
Why interior design and space planning belong together
Interior design and space planning need to be considered together when a room is expected to support real activity, not just look complete in a photograph. Space planning establishes how people enter, move, gather, work, rest, store belongings and adapt over time. Interior design turns those decisions into material choices, lighting, furniture, proportion, acoustics and atmosphere. A workable interior starts with use: who will occupy the space, what they need to do, how often the room will change and what limits are set by structure, code, budget and furniture availability.
The Council for Interior Design Qualification describes interior design as a profession grounded in specialized knowledge applied to interior environments that support health, safety and welfare. That definition matters because planning is not a decorative afterthought. It affects accessible routes, clearances, fire egress, workstation comfort, indoor air quality coordination, lighting quality and the long-term usefulness of furniture. For more layout-focused reading, visit the space planning archive.
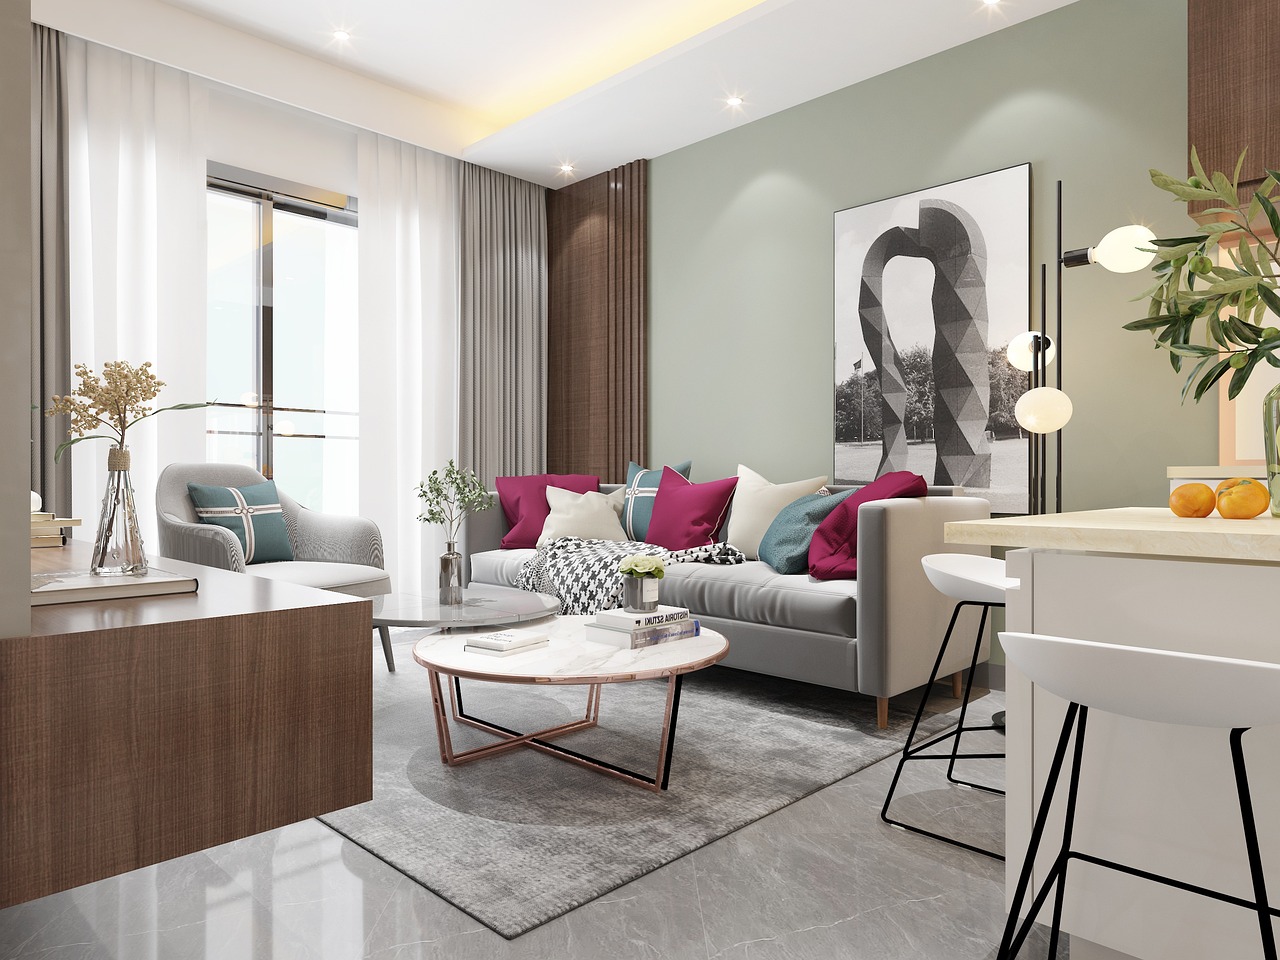
A practical sequence for planning an interior
Good plans usually follow a clear sequence. The order is not fixed for every project, but skipping the early steps often leads to rooms that feel crowded, inefficient or costly to correct.
- Define the program. List the activities, users, storage needs, equipment, privacy levels and maintenance requirements. In a home, this may include cooking, homework, hosting and quiet retreat. In a workplace, it may include focused work, collaboration, video calls, informal meetings and support spaces.
- Map adjacencies. Keep related activities close together and separate functions that conflict. For example, a noisy pantry should not sit directly beside a concentration zone without acoustic treatment.
- Protect circulation first. Before selecting large furniture, confirm entry paths, door swings, travel routes, clear floor areas and emergency routes. Circulation is the invisible framework that determines whether a layout feels calm or frustrating.
- Plan zones, not just objects. A sofa, desk or table is not a complete zone. Each one needs approach space, task space, lighting, power access, storage and a visual relationship to the rest of the room.
- Coordinate furniture with building systems. Furniture should not block supply air, returns, sprinklers, access panels, windows, controls or outlets. Even a strong-looking layout can fail if it works against the building.
- Review after occupation. Post-occupancy feedback shows whether the plan supports actual behavior. A beautiful plan that people constantly work around is still underperforming.
What has changed in planning expectations
Recent public industry reports point in a consistent direction: interiors are expected to do more, last longer and adapt with less waste. ASID released its 2026 Trends Outlook on January 27, 2026, describing social, technological, economic, wellness and workforce forces that are reshaping expectations for the built environment. Its 2025 outlook also emphasized well-being, sustainability and inclusivity. These are broad themes, but they have practical consequences for layout and furniture decisions.
In workplace design, the shift is especially visible. Gensler’s Global Workplace Survey 2025 reported findings from more than 16,800 full-time office workers across 15 countries and 10 industries. For planners, the issue is not simply whether an office needs more desks or fewer desks. A workplace must provide a range of settings for concentration, collaboration, hybrid meetings, social connection and recovery. Similarly, the U.S. General Services Administration’s internal space allocation policy signed on August 21, 2025, refers to acoustics, privacy, furnishings, technology-enabled space tracking and flexible environments as part of modern workplace management.
| Planning driver | What it changes | Practical response |
|---|---|---|
| Hybrid and variable occupancy | Peak use may differ from average use | Plan shared settings, flexible rooms and data-informed capacity instead of relying only on assigned seats |
| Well-being expectations | Comfort, daylight, acoustics and movement matter more | Coordinate layout with light, air, ergonomic furniture and quieter refuge areas |
| Accessibility and inclusion | One standard user can no longer define the plan | Design clear routes, varied seating, intuitive wayfinding and adaptable work points |
| Furniture cost and waste pressure | Short-life layouts become expensive | Use modular furniture, durable finishes and layouts that can absorb future change |
Furniture is a planning system, not a final layer
Furniture often enters the project conversation late, but it controls much of the user experience. A table affects reach, circulation and group size. A workstation affects posture, sightlines, power access and acoustic exposure. A sofa can define a social zone or obstruct a route. In interior design and space planning, furniture should be treated as a spatial system with dimensions, clearances, performance requirements and maintenance implications.
For offices and learning environments, ergonomics is a planning issue as much as a product issue. ISO 9241-5:2024 addresses workstation layout and postural requirements for interactive systems with visual displays. BIFMA lists X10.1-2024 as ergonomics requirements for furniture designed for computer use. These references do not replace project-specific professional judgment, but they show why a chair, desk and monitor position must be coordinated with the plan rather than selected only by style.
Residential projects need the same discipline at a different scale. A dining chair needs pull-back space. A bed needs accessible sides for making, cleaning and safe movement. A kitchen island needs enough clearance for appliance doors, stools and multiple users. Built-in storage must be placed where habits actually occur; otherwise, clutter usually moves to the nearest horizontal surface. The more compact the interior, the more furniture decisions become planning decisions.
Safety, accessibility and comfort checkpoints
Every jurisdiction has its own adopted codes, and complex projects require qualified professionals. Still, several public standards illustrate the type of checkpoints that should influence planning from the beginning.
The 2010 ADA Standards for Accessible Design include measurable requirements such as a 30 inch by 48 inch minimum clear floor or ground space, a 60 inch minimum diameter circular turning space and a 32 inch minimum clear opening at accessible doorways when the door is open 90 degrees. Accessible routes and employee work area circulation can also affect how furniture, partitions and equipment are placed. These measurements are not design suggestions; where the standards apply, they are compliance requirements.
Life safety is another boundary condition. Building and fire codes use occupancy, occupant load, travel paths and means of egress to determine whether people can leave safely. Furniture plans should be checked against exits, corridors, door swings, assembly areas and locations where movable pieces could narrow a route. A plan that works only when chairs are perfectly pushed in may not be robust enough for daily use.
Comfort also has technical dimensions. The U.S. Environmental Protection Agency notes that people spend about 90 percent of their time indoors and that indoor air quality can affect health, comfort, performance and productivity. ASHRAE Standard 62.1-2025 addresses ventilation and acceptable indoor air quality for many building types, while ASHRAE Standard 55-2023 addresses thermal environmental conditions for human occupancy. Interior layouts cannot set mechanical performance by themselves, but they can support or undermine it by blocking air paths, overcrowding rooms or placing users in uncomfortable microclimates. See also: built-in furniture.
How planning priorities differ by space type
Homes and multifamily interiors
Residential planning is personal, but it still depends on structure. Strong home layouts separate public, private and service zones while allowing daily tasks to happen with minimal friction. Entry storage, kitchen workflow, laundry access, bedroom privacy, bathroom circulation and flexible living areas usually matter more than decorative statements. In smaller units, one area may need to support work, dining and relaxation, so lighting, movable furniture and storage should be planned together.
Workplaces and studios
Workplace planning must balance focus, collaboration, confidentiality, technology and brand expression. A common mistake is treating flexibility as one large open room. True flexibility usually requires a mix of open settings, enclosed rooms, quiet zones, touchdown points, shared tables and support spaces. The plan should reflect how teams actually use time: individual work, scheduled meetings, informal problem solving, calls, breaks and storage.
Hospitality and retail environments
Hospitality and retail planning depends heavily on sequence. Guests and customers form an impression through arrival, orientation, waiting, movement, service and departure. Furniture must support revenue or service goals without making the space feel compressed. In these interiors, sightlines, queuing, acoustics, accessible routes, staff circulation and maintenance access should be resolved before finishes are finalized.
Common space planning mistakes to avoid
- Planning for the camera instead of the user. A layout may photograph well while failing at storage, reach, comfort or circulation.
- Overfilling the plan. Empty space is not wasted space. It allows movement, accessibility, cleaning and visual rest.
- Ignoring door and drawer movement. Appliance doors, cabinet fronts, task chairs and movable partitions need real operating space.
- Using one furniture scale everywhere. A lounge, meeting room, bedroom and café area require different seat heights, table sizes and circulation behavior.
- Separating acoustics from layout. Noisy functions, hard surfaces and reflective geometry can make an otherwise efficient plan unpleasant.
- Forgetting change. Families grow, teams reorganize, technology changes and lease conditions shift. Adaptability should be considered before the first purchase order.
A review checklist before furniture is ordered
Before committing to furniture, millwork or major finishes, a planning review should test the interior against real use. The following checklist is simple, but it can catch many expensive errors.
- Can people enter, turn, pass and leave without moving furniture?
- Are accessible clearances and applicable local code requirements protected?
- Do the largest furniture pieces fit with door swings, drawers and circulation routes?
- Are power, data, lighting, ventilation and controls coordinated with the layout?
- Does each activity zone have the right level of privacy, light, acoustics and storage?
- Can the space support peak use without becoming unsafe or uncomfortable?
- Can at least some furniture be reused, reconfigured or repaired over time?
- Has the plan been reviewed from the perspective of cleaning, maintenance and operations?
Frequently asked questions
What is the difference between interior design and space planning?
Space planning organizes the functional layout of an interior, including zones, circulation, furniture placement, clearances and relationships between activities. Interior design includes space planning but also addresses materials, lighting, color, acoustics, furnishings, user experience, documentation and coordination with building requirements.
Should furniture be selected before or after the floor plan?
Furniture should be considered during planning, not after it. Exact products may come later, but approximate dimensions, clearances, ergonomic needs, durability and flexibility should inform the floor plan from the start. Otherwise, the selected furniture may block routes, crowd users or conflict with building systems.
How much open space should a room have?
There is no universal percentage that works for every room. The right amount depends on occupancy, activity, accessibility, furniture movement, code requirements and comfort. A useful test is whether the room still works when people are entering, seated, standing, carrying items, opening storage and leaving at the same time.
Why is adaptability so important in current interiors?
Adaptability reduces the risk that a space becomes obsolete when habits, staffing, family needs, technology or budgets change. A flexible plan does not mean a generic room. It means a clear layout with furniture, services and zones that can accommodate more than one realistic future.