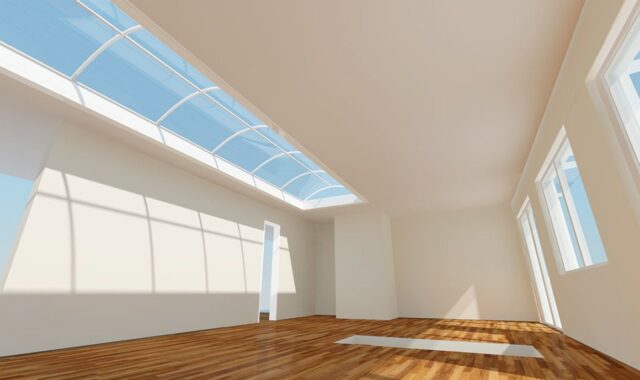
Bedroom space planning guide for better clearances, storage, and flow
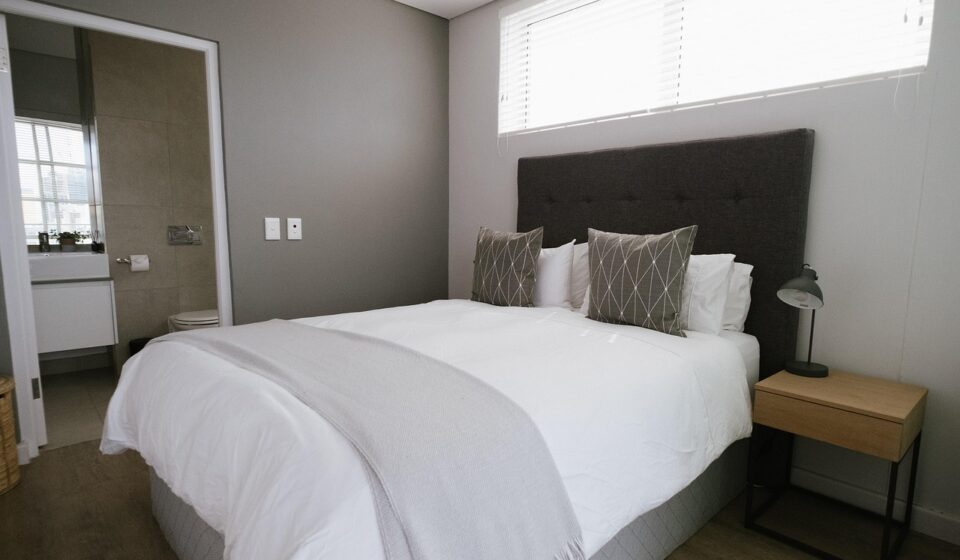
The quick answer
Bedroom space planning is the process of fitting the bed, storage, circulation, light, door swings, and safety requirements into one workable layout. A good bedroom is not just a room where a bed fits. It is a room where people can enter, sleep, dress, open drawers, reach outlets, and move around without daily friction. Start with the bed size, then protect the main walking path, closet access, dresser clearance, windows, and emergency escape openings. As a practical rule of thumb, 24 inches beside a bed is tight but usable, 30 to 36 inches feels easier, and about 36 inches in front of drawers or wardrobes helps storage function properly. Codes, accessibility duties, and local rules vary, so treat comfort clearances and code checks as separate but connected planning layers.
Measure the room before choosing furniture
The most common bedroom layout mistake is buying furniture based on the empty floor area rather than the usable floor area. The usable area is always smaller than the room dimensions suggest because doors swing, windows need access, closets must open, radiators and vents need clearance, and built-in elements may interrupt walls that look available on a sketch.
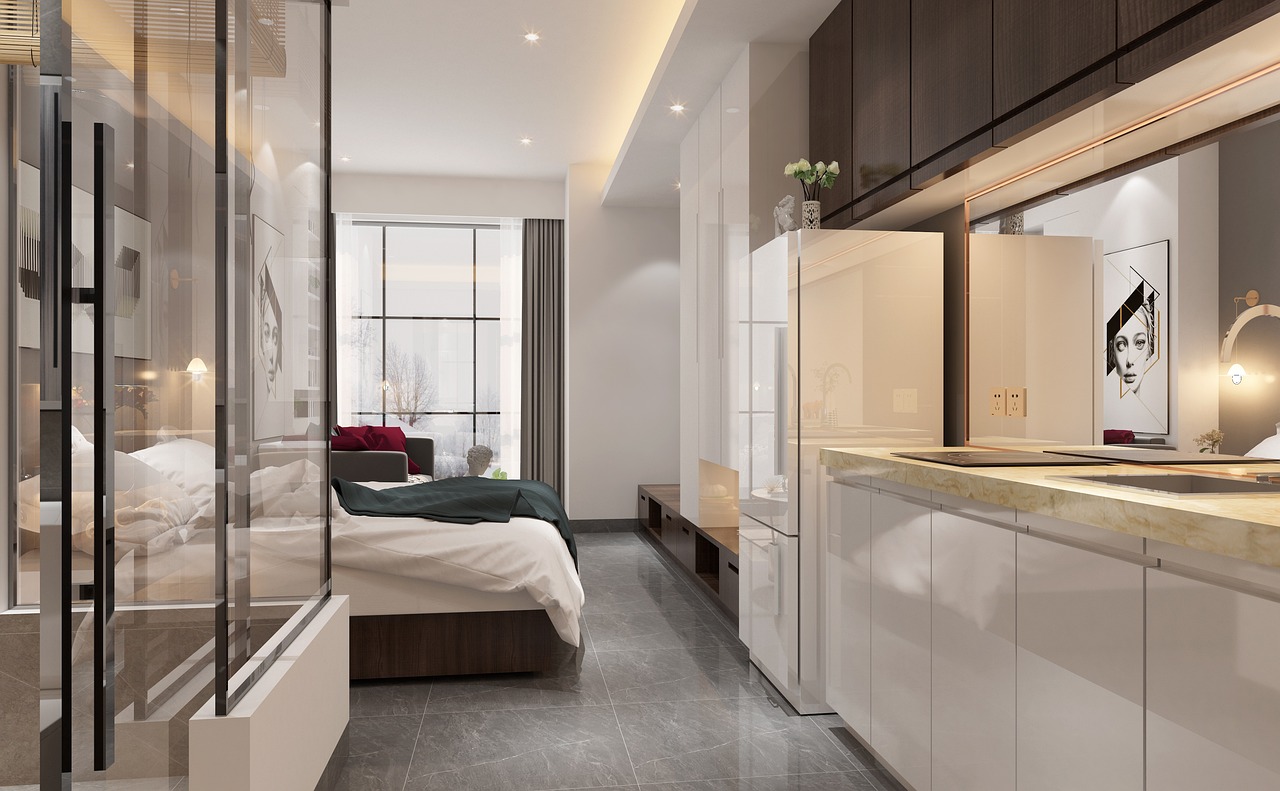
Before drawing a layout, record the following measurements:
- Wall-to-wall length and width, measured in at least two places if the room is older or irregular.
- Ceiling height, especially in attic bedrooms or rooms with sloped ceilings.
- Door width, door swing direction, and the wall area blocked when the door is open.
- Window size, sill height, and whether the window may be needed for emergency escape and rescue.
- Closet door type, including swing, sliding, bifold, or pocket operation.
- Outlet, switch, vent, radiator, and return-air grille locations.
- Any fixed furniture, built-ins, columns, alcoves, or structural offsets.
A simple scaled plan is enough for most decisions. Draw the room first, then add the door swing, closet operation, window zone, and immovable fixtures before placing a bed. For more layout-focused ideas across rooms, see the space planning section.
Choose the bed size that leaves usable clearances
The bed is usually the anchor of the bedroom, but it should not consume the entire plan. Mattress dimensions are standardized, while bed frames are not. Upholstered rails, platform frames, storage beds, sleigh beds, thick headboards, and footboards can add several inches to the footprint. Always plan from the full outside dimension of the bed frame, not only the mattress size.
| Mattress type | Typical mattress size | Planning note |
|---|---|---|
| Twin | 38 x 75 in. | Efficient for children, guest rooms, and narrow rooms. |
| Twin XL | 38 x 80 in. | Adds length for taller sleepers without adding width. |
| Full | 54 x 75 in. | Works for one adult or compact guest use; tight for two adults. |
| Queen | 60 x 80 in. | The most flexible adult size for many primary and guest rooms. |
| King | 76 x 80 in. | Comfortable for sleeping, but demanding for side clearances. |
| California king | 72 x 84 in. | Longer but slightly narrower than a standard king. |
A queen mattress centered on a 10-foot-wide wall leaves 30 inches on each side before accounting for the frame. That can work well if nightstands are slim and the opposite wall is not overloaded. A king mattress on the same wall leaves only 22 inches per side before frame thickness, which quickly becomes cramped. In smaller bedrooms, downsizing the bed can improve the whole room more than replacing every other piece of furniture.
A practical clearance table for bedroom layouts
Clearances do not all serve the same purpose. Some are comfort targets, some are accessibility targets, and some relate to code and safety. The table below gives practical planning ranges for typical residential bedrooms, but it should not replace local code review or project-specific accessibility advice.
| Area or movement | Practical target | Why it matters |
|---|---|---|
| Side of bed | 24 in. minimum; 30 to 36 in. preferred | Allows entry, exit, bed making, and easier movement in the dark. |
| Foot of bed | 24 in. tight; 30 to 36 in. better | Protects the main path between door, closet, and bathroom. |
| In front of dresser drawers | About 36 in. | Allows drawers to open while someone stands in front of them. |
| In front of a hinged wardrobe | 36 in. or more | Door swing and body space overlap, so extra depth is useful. |
| Main circulation path | 30 to 36 in. where possible | Reduces bumping into furniture and improves daily use. |
| Accessible planning module | 30 x 48 in. clear floor space; 60 in. turning space where required | Reflects common ADA building-block dimensions for regulated accessible spaces. |
These numbers are most useful when they are applied to real habits. A single sleeper against a wall may accept one tight side. Two adults sharing a bed usually need access on both sides. A guest room used a few weeks a year can tolerate a narrower path than a primary bedroom used every morning.
Place the bed for calm, function, and access
Most bedrooms work better when the bed has a clear view of the entry without blocking the door. This arrangement gives the room a natural focal point and usually simplifies nightstand, lighting, and outlet placement. The wall behind the headboard should feel stable and uncluttered, especially in a small room.
There are valid exceptions. In a narrow bedroom, placing the bed lengthwise along the longest wall may preserve a better walkway. In a small guest room, pushing a full or twin bed against one wall may leave more usable space for luggage, a desk, or a dresser. In a room with a strong window wall, the bed can sit between windows if the headboard does not block operation, light control, or required escape access.
Avoid placing the bed where it creates these problems:
- The bedroom door cannot open fully or naturally.
- A closet door hits the bed, nightstand, bench, or dresser.
- The main window or emergency opening is blocked by heavy furniture.
- One sleeper has to climb over the other to get out of bed.
- There is no reachable surface for a lamp, phone, glasses, or water.
- Air supply or return vents are covered by the bed frame or storage furniture.
Nightstands should support the layout instead of controlling it. In tight rooms, a wall-mounted shelf, narrow pedestal table, small drawer unit, or headboard shelf can provide function without using the full width of a conventional nightstand.
Plan storage where it can actually open
Storage often creates more bedroom friction than the bed itself. A dresser that fits against a wall may still fail if drawers open into the main path. A wardrobe may look correct on a plan but become awkward if its doors collide with the bed or block the route to the bathroom. The planning question is not only where storage fits, but whether it can be used while open.
Start by separating daily storage from occasional storage. Daily storage needs the easiest access: everyday clothing, sleepwear, laundry, shoes, and personal items. Occasional storage, such as spare bedding or seasonal clothing, can go higher, deeper, or farther from the bed. This hierarchy keeps the room calmer because the most-used items do not require awkward reaching or furniture shuffling.
Built-in wardrobes can be efficient because they use vertical space and reduce random furniture footprints. However, built-ins should be designed around door operation, drawer pull-out depth, lighting, and power access. Freestanding dressers are easier to move, but they need wall length, anti-tip anchoring where appropriate, and enough standing room to open drawers safely. See also: built-in furniture.
Under-bed storage can help in small rooms, but it is not free space. Drawers below a bed need side clearance to open. Lift-up storage beds need overhead and side access. Rolling bins work best when the floor surface and bed height allow them to move easily. If the only way to reach stored items is to move furniture, the storage is likely to become clutter rather than a solution.
Keep safety, accessibility, and sleep quality in the plan
Bedroom planning should include more than furniture comfort. In the United States, many local residential codes are based on versions of the International Residential Code, but adopted editions and amendments vary by jurisdiction. The 2021 IRC model code lists 70 square feet as the minimum floor area for habitable rooms and 7 feet as a minimum horizontal dimension, with kitchens treated separately. It also includes ceiling-height rules and emergency escape and rescue provisions for sleeping rooms. If a room is being created, converted, rented, or marketed as a bedroom, confirm local requirements rather than relying on furniture layout alone.
Emergency escape and rescue access should remain visible and usable. Do not place tall dressers, fixed desks, heavy storage chests, or bed frames in a way that prevents a required window or exterior door from operating. Window treatments should provide privacy and light control without making the opening difficult to reach in an emergency.
Accessibility is another planning layer. The U.S. Access Board’s ADA guidance describes clear floor space and turning-space modules such as 30 by 48 inches of clear floor space and a 60-inch turning circle or T-shaped turning area in regulated accessible spaces. Private homes are not all governed by the same accessibility rules, but these dimensions are useful when planning for aging in place, mobility aids, caregiving, or future flexibility.
Sleep quality also belongs in the layout discussion. CDC sleep guidance emphasizes a quiet, relaxing, cool bedroom and sufficient sleep duration for adults. NIOSH guidance has described a very dark, quiet, cool, and comfortable sleep environment, with a commonly comfortable range around 65 to 68 degrees Fahrenheit for many people. In design terms, that means planning for blackout capability where needed, reducing visual clutter near the bed, keeping electronics from dominating the sleep zone, and avoiding furniture arrangements that make the room feel busy at night.
Small bedroom layout strategies that do not feel like compromises
Small bedrooms benefit from disciplined choices, not simply smaller versions of every standard item. The strongest strategy is to decide what the room must do and remove everything else. A bedroom that must support sleep and clothing storage should not also be forced to hold a large desk, exercise equipment, oversized accent chair, and decorative bench unless the room genuinely has the circulation to support them.
- Use the bed wall efficiently. Choose a headboard with integrated shelves, sconces, or narrow ledges instead of two bulky nightstands.
- Prefer vertical storage. A taller, narrower chest can preserve floor area better than a wide low dresser.
- Choose sliding or pocket solutions when possible. Sliding closet doors or curtains can reduce swing conflicts, though they still need easy access.
- Keep the floor plane visible. Leggy furniture, wall-mounted shelves, and open bases can make a compact room feel less blocked.
- Limit the foot-of-bed zone. Benches, trunks, and media cabinets are useful only if they do not compromise the main walkway.
- Use mirrors carefully. A mirror can improve light and dressing function, but it should not create glare toward the bed.
The editing test is simple: if a piece of furniture does not improve sleep, storage, dressing, lighting, or circulation, it probably does not deserve space in a small bedroom.
Frequently asked questions
What is the first step in bedroom space planning?
Start by measuring the room and mapping fixed constraints: doors, windows, closets, outlets, vents, radiators, and ceiling changes. Then choose a bed size that leaves enough clearance for the way the room will be used.
How much space should be left around a bed?
For many residential layouts, 24 inches beside a bed is a tight working minimum, while 30 to 36 inches is more comfortable. Shared adult bedrooms usually need access on both sides unless the room is intentionally compact.
Can a king bed fit in a 10 by 12 foot bedroom?
It can physically fit in some 10 by 12 foot rooms, but the layout may feel tight after adding a bed frame, nightstands, door swings, and storage. A queen often leaves better circulation and more practical storage options in that size room.
Should the bed go under a window?
It can, but only if the window remains usable for light, ventilation, cleaning, and any required emergency escape function. Also consider drafts, condensation, privacy, headboard height, and window treatment operation.
Is a closet required for a room to count as a bedroom?
Rules vary by jurisdiction, lender, listing practice, and local housing requirements. Model building codes focus on habitable room size, ceiling height, light, ventilation, heating, and emergency escape conditions rather than a universal closet rule, so local verification is important.