Built in wardrobe doors guide for space, style and long-term performance

Start with the room, not the door style
Built in wardrobe doors should be specified after the room has been measured and the storage use is clear. The key checks are front clearance, wardrobe depth, opening width, ceiling and floor levels, and how often the contents need to be accessed. Sliding doors usually save the most space in front of the wardrobe. Hinged doors give the widest access to the interior. Bi-fold doors sit between the two.
The door face is only part of the decision. Panel weight, material stability, track quality, hinge specification and ventilation all affect long-term performance. A door can look clean in a drawing and still be difficult to live with if it blocks a walkway, hides half the hanging space, or depends on hardware that is too light for the panel size.
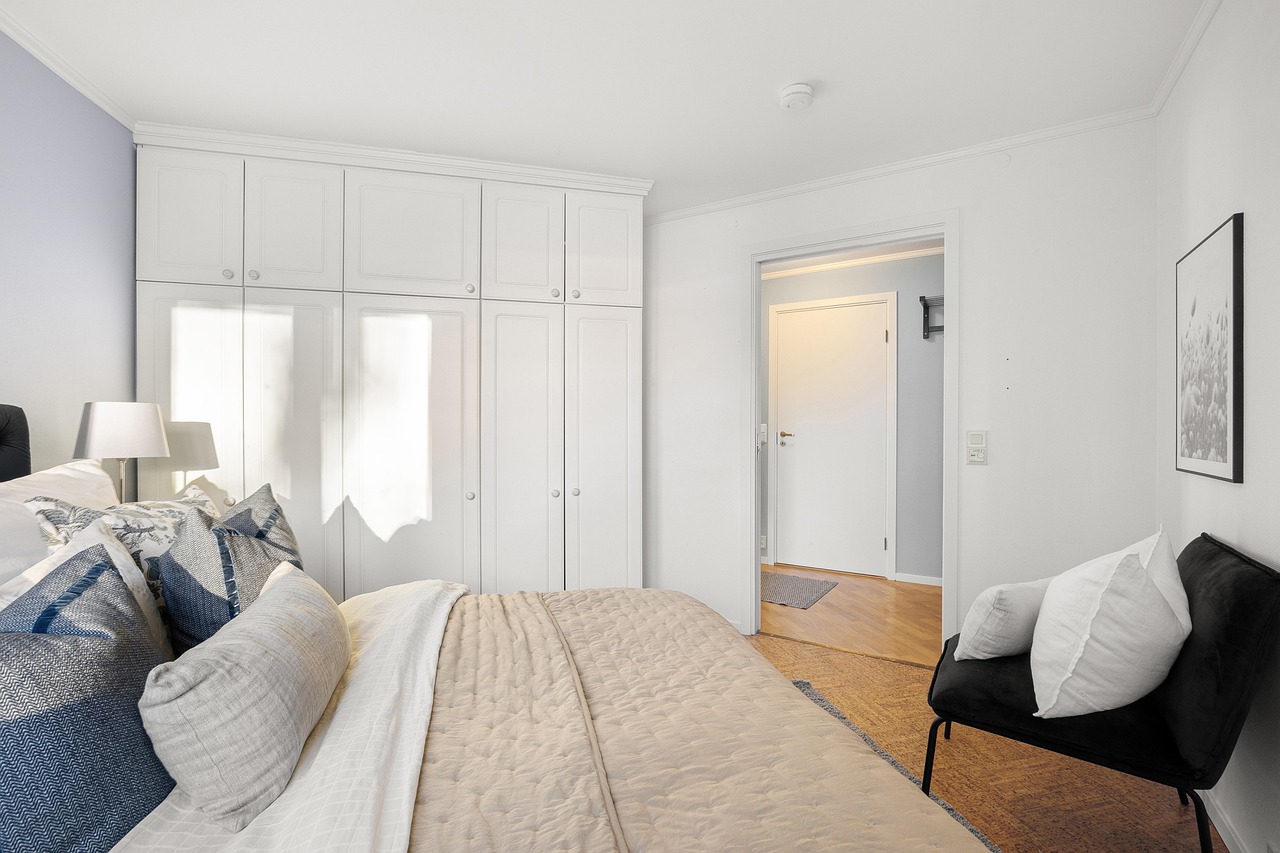
For homeowners, designers and furniture specifiers, the useful question is not simply which wardrobe door looks better. It is which door system suits the room layout, the internal storage plan and the expected level of maintenance.
The main types of built in wardrobe doors
Most built-in wardrobes use one of three door movements: sliding, hinged or bi-fold. Each can be detailed in many finishes, including painted panels, wood veneer, glass, mirror, fluted surfaces, framed panels and handleless fronts. The movement type, however, has the biggest impact on daily use.
Sliding wardrobe doors
Sliding doors run on top and bottom tracks, or on a suspended system with a floor guide. Their main advantage is that they do not swing into the bedroom. This makes them useful where a bed, bedside table, desk or circulation route sits close to the wardrobe front. In compact apartments, guest rooms and narrow bedrooms, the saved swing area can be the difference between a workable layout and an awkward one.
The trade-off is access. A typical two-panel sliding wardrobe exposes only one side at a time. Three-panel systems can reduce visible access further, depending on the track arrangement. Sliding systems also need attention to track cleaning, roller quality, panel weight and alignment. If the floor or ceiling is uneven, the opening may need correction before the doors are fitted.
Hinged wardrobe doors
Hinged doors are the most familiar option for cabinet-style wardrobes. They open outwards and can provide full access to the interior when all leaves are open. This is helpful for drawers, pull-out trays, trouser rails, internal lighting and divided hanging areas. Hinged fronts also make it easier to create narrow vertical modules, shaker-style details or integrated handles.
The main limitation is swing clearance. If a bed is close to the wardrobe, wide hinged doors can block movement or hit furniture. Wider and heavier doors also increase stress on hinges, so panel size and hinge quantity matter. For tall full-height wardrobes, concealed hinges should be selected around the actual panel height, width, thickness and weight, rather than treated as a generic cabinet detail.
Bi-fold wardrobe doors
Bi-fold doors use hinged leaves that fold as they open. They need less projection than a full hinged door and expose more of the wardrobe than many sliding arrangements. This makes them useful for medium-width openings where users want better access but cannot allow for the full swing of large hinged leaves.
The compromise is complexity. Bi-folds rely on both hinges and guiding hardware, so alignment is critical. Low-quality hardware can make panels feel unstable, while poor detailing can leave uneven gaps. Bi-fold doors usually work best when the panels are not too heavy and when the opening is measured accurately at the top, middle and bottom.
Measurement checks before choosing a door system
Accurate measurement is the most important step in specifying wardrobe doors. Manufacturer planning guides commonly treat around 24 inches as a practical depth for hanging clothes, although the right depth depends on hanger size, garment bulk, lining, back panels and the thickness of the door system. If the wardrobe is shallower, clothes may rub against the doors or sit at an angle unless the internal layout is adjusted.
| Measurement | Why it matters | Practical note |
|---|---|---|
| Finished opening width | Controls panel count and overlap | Measure at the top, middle and bottom, then design for the smallest reliable dimension. |
| Finished opening height | Affects track, hinge and panel tolerances | Check both sides and the center because ceilings and floors are rarely perfectly level. |
| Wardrobe internal depth | Determines whether hanging clothes clear the doors | Allow for lining, back panels, sliding tracks and handles, not just the empty shell depth. |
| Clear floor space in front | Determines whether hinged or bi-fold doors can open comfortably | Map the bed, rug, drawers and walking route before confirming the door movement. |
| Internal fittings | Controls access to drawers, shelves and rails | Sliding doors can conflict with central drawers if the open panel position is not planned. |
Rod heights also influence door planning. Common closet installation guidance uses about 70 inches from the floor for single hanging and about 84 inches and 42 inches for double hanging. These figures are not universal rules, but they show why the door layout and internal layout should be designed together. In accessible or commercial settings, the 2010 ADA Standards include reach-range requirements for storage elements, so shelves, clothes rods and pulls may need to be located differently from a typical private bedroom wardrobe.
Materials, finishes and hardware that affect performance
The door face is only one part of the system. A successful wardrobe door combines a stable substrate, an appropriate finish, compatible hardware and an opening that can support the panel weight. Painted MDF is common because it gives a smooth surface and can be machined for profiles. Veneered plywood or engineered boards can provide a warmer furniture look. Mirror and glass fronts can visually enlarge a room, but they increase weight and need suitable safety backing, framing or fixing details.
Where composite wood products are used, material compliance matters. In the United States, EPA formaldehyde rules under TSCA Title VI apply to certain composite wood products such as hardwood plywood, medium-density fiberboard and particleboard. California also has CARB Phase II emissions requirements that are widely referenced in furniture and cabinetry supply chains. For built-in wardrobes, these rules are especially relevant because the furniture often covers a large wall area in a bedroom.
Hardware should be specified as a performance component, not an afterthought. ANSI/BHMA A156.9 covers cabinet hardware categories including hinges, catches, drawer slides and track with guides for sliding panels. A residential wardrobe project may not formally require a specific grade, but the standard is a useful reminder that hinges, rollers, tracks and guides are testable parts of the assembly. Heavier doors, taller panels and daily use all justify better hardware.
Sustainability is also moving from a marketing claim to a specification question. The ANSI/BIFMA e3 furniture sustainability standard is one recognized framework used in the furniture industry to assess environmental, health and social impacts. A fitted wardrobe article does not need to turn every bedroom project into a certification exercise, but specifiers can still ask clear questions about board emissions, recycled content, finish durability, repairability and end-of-life separation. See also: buying guides.
How door design changes the feel of a bedroom
Built-in wardrobe doors often form one of the largest visible surfaces in a bedroom. Their design can make a wall feel calm and architectural, or busy and fragmented. Full-height flat panels tend to create a seamless built-in look, especially when the door color is close to the wall color. Framed panels add depth and can suit traditional or transitional interiors. Vertical grooves, fluting and narrow handles can make tall doors look slimmer.
Mirrored doors remain practical in small rooms because they combine a dressing function with visual expansion. The risk is that a full mirrored wall can feel cold or visually noisy if it reflects clutter, bright windows or an unbalanced part of the room. A more controlled approach is to use one mirrored panel, bronze or smoked mirror, or mirror inside hinged doors.
Handles also affect both appearance and usability. Push-to-open hardware can create a minimal surface, but it may be less convenient on large wardrobe doors that need a firm pull. Recessed pulls and long vertical handles are often easier to use. In rooms designed for older users or shared family use, the grip should be comfortable rather than chosen only for a clean elevation drawing.
For more ideas on how fitted storage relates to broader interiors, browse the site’s built-in furniture category.
Common specification mistakes to avoid
The most common mistake is choosing the door before planning the storage inside. A sliding system may look right for a narrow bedroom, but if the user needs wide internal drawers in the center bay, the door overlap can block access. A hinged system may look simple, but a wide leaf can collide with the bed or cover a light switch when open.
- Ignoring finished dimensions: plaster, flooring, skirting, liners and scribes can reduce the real opening.
- Underestimating panel weight: mirrors, thick MDF, tall doors and decorative overlays need stronger hardware.
- Forgetting ventilation: fully sealed wardrobes can trap moisture and odors, especially in humid climates or against external walls.
- Using shallow hanging sections: garments need enough depth to hang naturally without pressing against the doors.
- Making every bay equal: a wardrobe works better when long hanging, double hanging, shelves and drawers match the actual clothing mix.
- Choosing delicate finishes for high-touch areas: dark matte paint, gloss lacquer and soft veneers may show fingerprints, chips or scratches more quickly.
Maintenance should also influence the choice. Sliding tracks need periodic cleaning so dust and fibers do not affect rollers. Hinged doors need occasional adjustment, especially on tall panels. Bi-fold doors require both hinge and guide alignment. None of these tasks is difficult when the system is well specified, but they become frustrating when the hardware is cheap or hard to reach.
A practical checklist for selecting built in wardrobe doors
A clear decision process helps keep the specification grounded in use rather than appearance alone. Before confirming the doors, work through the following checklist with the room plan and internal storage design in front of you.
- Measure the finished opening width and height in several places.
- Confirm the internal wardrobe depth after liners, tracks, doors and handles are included.
- Map the door swing or slide position against the bed, drawers, lights and circulation route.
- Decide how much of the wardrobe must be visible at one time.
- Check whether internal drawers and pull-outs can open when the wardrobe doors are in their normal open position.
- Match hardware to panel size, panel weight and expected frequency of use.
- Ask for composite wood compliance information where MDF, particleboard or hardwood plywood are used.
- Choose finishes that suit the room’s light level, cleaning expectations and wear pattern.
- Plan access for future adjustment, cleaning and replacement of rollers, hinges or guides.
As a practical rule of thumb, sliding doors are strongest where floor clearance is limited, hinged doors are strongest where access and simple adjustment matter, and bi-fold doors are strongest where a compromise between the two is needed. The final decision should come from measurement and use, not from a single trend image.
Frequently asked questions
Are sliding wardrobe doors better than hinged doors?
Sliding doors are better when there is limited clearance in front of the wardrobe. Hinged doors are better when full interior access, simple adjustment and traditional cabinet detailing are more important. Neither option is automatically better; the room layout decides the answer.
How deep should a built-in wardrobe be for hanging clothes?
Many closet planning references use around 24 inches as a practical depth for hanging clothes. The finished requirement can increase when the design includes thick doors, sliding tracks, bulky garments, internal lighting or back panels. Always check the finished internal depth, not only the construction depth.
Do mirrored wardrobe doors make a room look larger?
Mirrored doors can make a small bedroom feel brighter and visually larger because they reflect light and extend sight lines. They work best when they reflect an orderly part of the room. If they reflect clutter or harsh light, a partial mirror or softer tinted mirror may be more comfortable.
What is the most durable finish for wardrobe doors?
Durability depends on the substrate, coating, edge treatment and use. High-quality laminate, well-finished veneer and properly painted engineered board can all perform well. For family bedrooms or rental properties, cleanable surfaces, protected edges and replaceable hardware may matter more than a delicate luxury finish.
Can built-in wardrobe doors be replaced without changing the whole wardrobe?
Often they can, but it depends on the frame, opening accuracy and hardware system. Hinged doors are usually easier to replace individually. Sliding and bi-fold doors may require compatible tracks, guides and panel thicknesses, so the existing system should be measured before new doors are ordered.