Commercial interior fit out planning from brief to handover

What a commercial interior fit out needs to achieve
A commercial interior fit out turns an empty, outdated or partly prepared space into a working office, store, hospitality venue or public-facing facility. The aim is not just to make the interior look finished. The project must coordinate layout, building services, furniture, finishes, accessibility, approvals, budget and handover so the space can support daily use from the opening date.
A well-managed commercial interior fit out starts with the business brief and ends with commissioned systems, snagging records, manuals and a realistic plan for post-occupancy adjustments. For owners, tenants and design teams, the key question is not simply what the space will look like. It is what the space must be able to do from day one.
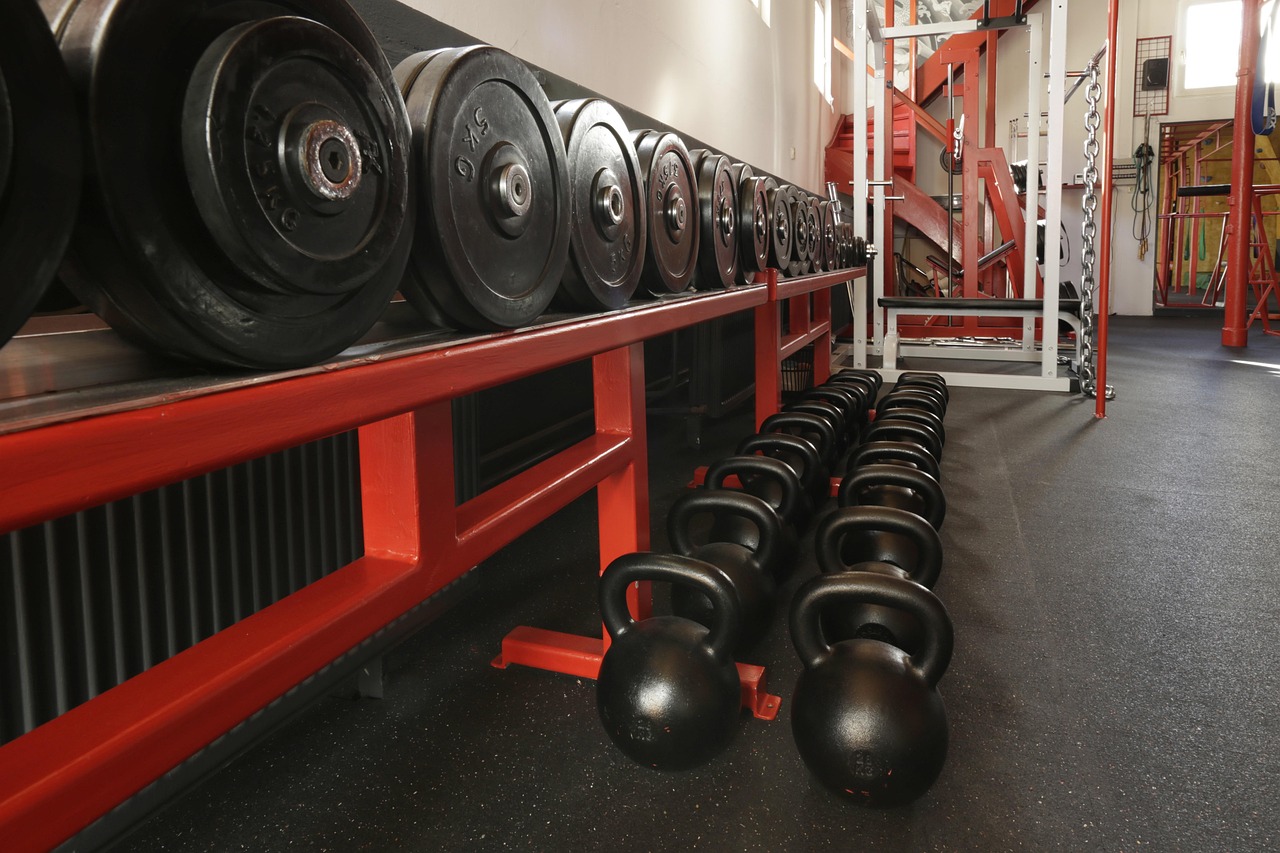
Industry guidance points in the same direction. The British Council for Offices describes modern fit-out planning as a journey covering material selection, procurement, space management, smart technology, well-being and sustainability. SKA Rating, which focuses on environmental good practice in fit-out projects, also reflects the growing expectation that commercial interiors should be assessed for performance, not judged only by appearance.
Define the scope before design work goes too far
The term fit out can mean different things depending on the lease, local market and condition of the base building. Before design decisions become detailed, the project team should define what is included, what is excluded and who is responsible for each part of the work.
Shell, Cat A and Cat B are not interchangeable
A shell or core-and-shell space may have the building structure and primary services in place, but still need substantial work before occupation. A Category A style fit out usually prepares a space for leasing by adding basic finishes, raised floors or ceilings, lighting, mechanical distribution and fire safety provisions. A Category B style fit out is closer to the occupier’s operational needs: rooms, branding, workstations, joinery, meeting areas, storage, signage, AV, specialist furniture and final finishes.
These labels are useful, but they should never replace a written scope. One landlord’s Cat A may not match another landlord’s standard. In retail and hospitality, the equivalent condition may be described as warm shell, cold shell, tenant improvement or turnkey delivery. The safer approach is to prepare a scope matrix that identifies responsibility for power, data, HVAC adjustments, sprinkler alterations, partitions, flooring, furniture, built-in cabinetry, signage, permits and reinstatement obligations.
Furniture and joinery should be part of the brief
Furniture is sometimes treated as a late purchasing package, but it shapes space performance from the start. Workstations affect power and data positions. Banquette seating changes circulation. Reception desks influence accessibility and security. Storage walls can alter fire loads and the way escape routes are perceived. Display systems affect lighting and merchandising. For more practical planning ideas across commercial interiors, see the site’s interior fit-out section.
The fit-out sequence from brief to handover
Fit-out projects often overlap phases, especially when a tenant has a fixed move-in date. Even so, the underlying sequence should be visible to everyone involved. The following structure helps project teams check whether key decisions are being made at the right time.
| Stage | Main objective | Questions to resolve |
|---|---|---|
| Brief and feasibility | Turn business needs into measurable requirements | How many users, what activities, what opening date and what budget range? |
| Survey and due diligence | Understand the existing space before design is fixed | Are services, structure, floor levels, access routes and landlord rules verified? |
| Concept design | Test layout, experience and operational flow | Does the plan support staff, customers, furniture, storage and future change? |
| Technical design | Coordinate drawings, specifications and compliance items | Are MEP, fire, lighting, acoustics, accessibility and finishes aligned? |
| Procurement | Secure long-lead items and compare tender returns | Which materials, furniture, equipment and specialist trades can affect timing? |
| Site works | Build safely and control changes | How will noise, deliveries, inspections, sequencing and variations be managed? |
| Commissioning and handover | Prove that the space is ready for use | Are systems tested, defects logged, manuals issued and training completed? |
This staged view adds discipline without pretending that every project is linear. In practice, design may continue while early procurement starts, and landlord approvals may run alongside contractor tendering. The issue is not overlap itself. The risk is overlap without decision control.
Compliance and building services can decide the real programme
The fastest way to lose time on a commercial interior fit out is to treat compliance and services coordination as paperwork to be handled after the design is approved. The interior may be the visible part of the project, but access, fire safety, ventilation, lighting controls, power capacity and water connections often determine whether the space can legally and safely open.
Accessibility must be designed, not added later
In the United States, the 2010 ADA Standards apply to many fixed and built-in elements in commercial facilities and places of public accommodation. For alterations to a primary function area, the standards address accessible paths of travel, including routes through interior areas and associated facilities such as restrooms where applicable. Department of Justice materials also describe a 20 percent disproportionality threshold for certain path-of-travel alteration costs. This does not remove the need for project-specific review, but it shows why accessibility should be checked while the plan is still flexible.
Outside the U.S., similar issues may be governed by local building regulations, disability access rules and fire codes. Door clearances, counter heights, accessible seating, turning spaces, corridor widths and restroom layouts should be reviewed before furniture, joinery or partitions are ordered.
MEP coordination should be visible in the design process
Mechanical, electrical and plumbing coordination affects more than ceiling drawings. It shapes comfort, energy use, maintenance access and the long-term adaptability of the space. Lighting plans must respond to tasks, merchandising, daylight, emergency lighting and controls. Ventilation layouts must support occupancy assumptions. Data and power must match furniture plans, meeting technology and point-of-sale locations.
ASHRAE Standard 90.1 is one of the major references used in commercial building energy discussions in the U.S. ASHRAE’s published overview of the 2022 edition highlights restructured lighting requirements, lighting power density limits, control requirements, receptacle controls and energy monitoring provisions. The exact code path depends on the local jurisdiction, but the lesson for fit-out teams is clear: energy and controls decisions should be coordinated with the interior design, not hidden inside a late engineering package.
Materials, furniture and sustainability are now practical risk issues
Sustainability in commercial interiors is no longer limited to a certification badge or a recycled-content note in the specification. It can influence cost, lead time, leasing strategy, maintenance, waste handling and brand credibility. A practical starting point is to ask what can be retained, reused, right-sized or demounted before selecting new materials. See also: built-in furniture.
RMI and the U.S. Green Building Council have noted that, for tenant improvements, common contributors to embodied carbon can include gypsum wall board, carpets, ceiling tiles, fixtures and furnishings. That matters because these are the items fit-out teams specify repeatedly. Unlike structure, which may last for decades, interior elements are often replaced when tenants change, brands refresh or work patterns shift.
Reuse should be tested before demolition
A pre-demolition survey can identify furniture, doors, lighting, ceiling grids, raised floor panels, millwork, glazing and equipment that may be reused on site, stored for future use or redirected through resale and donation channels. Reuse is not automatically simple. Items still need to meet safety, warranty, aesthetic and performance requirements. However, evaluating reuse early gives the team a chance to reduce waste and avoid unnecessary procurement.
Specify for maintenance and future change
Commercial spaces change. Teams expand, menus change, retail ranges shift and hybrid work alters occupancy patterns. A fit-out that is too bespoke can become expensive to alter. Demountable partitions, modular storage, replaceable furniture components, accessible service zones and durable finishes may reduce future disruption. For built-in furniture and joinery, the practical question is whether the element can be repaired, reconfigured or removed without destroying surrounding finishes.
Common risks that weaken fit-out projects
Most fit-out problems are not caused by one dramatic failure. They are caused by small gaps that compound as the move-in date approaches. Project teams can reduce risk by naming these issues early and assigning responsibility.
- Incomplete surveys: Old drawings may not reflect actual site conditions. Ceiling voids, slab levels, drainage routes and hidden services should be verified.
- Unclear landlord approvals: Building rules can affect working hours, hot works, deliveries, lift use, penetrations, signage and protection of common areas.
- Late furniture decisions: Workstations, banquettes, counters and storage systems determine power, lighting, circulation and installation sequencing.
- Uncontrolled substitutions: Alternative materials may change fire rating, acoustic performance, cleaning requirements, appearance or sustainability claims.
- Weak change control: Every variation should state cost, time impact, design impact and approval status before work proceeds.
- Missing commissioning evidence: A space is not truly complete until critical systems are tested, defects are recorded and the occupier understands operation and maintenance requirements.
A practical risk register does not need to be complex. It should identify the risk, owner, decision date, cost exposure and action required. For small projects, this may be a shared spreadsheet. For larger projects, it may sit within formal project management software. The value comes from keeping decisions visible.
A practical checklist for a better commercial interior fit out
Before committing to construction, tenants and project teams can use the following checklist to test whether the fit-out is ready to move forward.
- Confirm the lease obligations, landlord standards and reinstatement requirements.
- Complete a measured survey and check existing services, access and constraints.
- Define operational requirements, occupancy assumptions and customer or staff flows.
- Create a responsibility matrix for landlord work, tenant work, furniture and specialist packages.
- Coordinate furniture, joinery, power, data, lighting, acoustics and storage before procurement.
- Review accessibility, fire safety, energy code and permit requirements with qualified professionals.
- Identify long-lead items such as custom furniture, feature lighting, specialist finishes and imported equipment.
- Set rules for samples, mock-ups, substitutions and approvals.
- Prepare a commissioning, snagging and handover plan before the final week of site work.
- Schedule a post-occupancy review after users have worked in the space long enough to identify real adjustments.
The strongest fit-out plans connect design quality with operational evidence. They ask how the space will be cleaned, repaired, changed, audited, staffed and experienced. This is where interior design, construction management and furniture planning become one decision-making process.
Frequently asked questions
What is the difference between interior design and commercial fit out?
Interior design defines the layout, experience, finishes, furniture strategy and visual language of the space. Commercial fit out covers the broader delivery process that makes the space usable, including technical coordination, procurement, construction, services integration, compliance checks, furniture installation, commissioning and handover.
How early should furniture be selected in a fit-out project?
Furniture strategy should begin during concept design, even if final suppliers are chosen later. Desks, counters, display units, seating, storage and built-in furniture affect circulation, power, data, lighting, accessibility and budget. Waiting until late procurement often creates avoidable redesign.
Is a sustainable fit out always more expensive?
Not necessarily. Some sustainability measures, such as retaining existing elements, reducing unnecessary material quantities, choosing durable finishes and designing for future reconfiguration, can help control whole-life cost. Other measures may require higher upfront spending. The right comparison is not only first cost, but durability, maintenance, waste, replacement cycles and operational value.
What should be included at handover?
Handover should include completed drawings where available, operation and maintenance information, warranties, test certificates, commissioning records, product data, cleaning instructions, access control details, a defects list and training for relevant staff. For furniture and joinery, maintenance guidance and replacement information are also useful.
Why do commercial interior fit-out projects run late?
Common causes include incomplete surveys, delayed approvals, late client decisions, long-lead materials, poor MEP coordination, uncontrolled changes and weak handover planning. Many of these risks can be reduced by fixing responsibilities and decision dates before construction begins.