Interior office fit out planning for hybrid work and long-term flexibility
Why the office fit out brief has changed
An interior office fit out is no longer just about desks, finishes and a refreshed reception area. For many occupiers, the office now has to justify the commute, support hybrid meetings, manage uneven attendance and show that capital spending is creating a more useful workplace. The brief should therefore start with how people actually work, rather than with a furniture count carried over from the previous lease.
Public workplace data supports this shift. Gensler’s Global Workplace Survey 2025 was based on 16,809 full-time office workers across 15 countries, surveyed between August 26 and December 3, 2024. Kastle’s 10-city Back to Work Barometer also showed the uneven nature of office use after Labor Day 2026, with a weekly national average of 52.6% of the pre-pandemic baseline and a higher midweek peak of 64.0% on Wednesday, September 9. For fit-out planning, the message is practical: the office should be designed for variable use, not a flat five-day occupancy pattern.
For more articles on workplace interiors, materials and project planning, visit the interior fit-out section.
What an interior office fit out should include
A complete office fit out turns an empty, basic or outdated space into a working environment that is safe, coordinated and usable. The exact scope depends on the lease condition, local approvals and existing building services, but most projects should define the following items before the design is frozen:
- Workplace brief: headcount assumptions, hybrid policy, team neighborhoods, visitor flow, focus work, collaboration needs and future growth options.
- Space planning: test fits, circulation, desk ratios, meeting room mix, support spaces, storage, quiet rooms and accessibility.
- Furniture and joinery: workstations, task chairs, loose furniture, built-in storage, reception counters, pantry units, acoustic booths and modular partitions.
- Mechanical and electrical coordination: HVAC capacity, ventilation, lighting, power, data, fire safety interfaces and controls.
- Technology and AV: meeting room cameras, microphones, screens, booking systems, wireless presentation, access control and network infrastructure.
- Finishes and materials: flooring, ceilings, wall finishes, low-emitting materials, durable surfaces and brand elements.
- Handover: commissioning, snagging, user guides, maintenance information and post-occupancy review.
The common mistake is treating these items as separate packages. Furniture affects power density. Meeting rooms affect ventilation and acoustics. Reused elements affect the construction sequence. A stronger brief brings designers, furniture specialists, MEP engineers, IT teams, facilities managers and decision-makers into the discussion early, while layout decisions can still be changed without heavy rework.
Current workplace signals and what they mean for design
Recent industry sources do not all measure the same thing, but together they point in a consistent direction. Effective fit-out strategies are data-informed, flexible and careful about both user experience and operating cost.
| Source signal | What it indicates | Fit-out implication |
|---|---|---|
| Gensler Global Workplace Survey 2025 | Office workers use the workplace differently by role, country, age, industry and work pattern. | A single standard layout is risky. Provide a balanced set of settings for focus, collaboration, learning and social connection. |
| Kastle Back to Work Barometer, September 2026 | Attendance can be much higher on peak midweek days than the weekly average. | Plan for peak-day pressure in meeting rooms, lockers, amenities, lifts, arrival areas and shared seating. |
| CBRE Global Office Fit-Out Cost Guide commentary | Fit-out decisions are being shaped by technology, workplace evolution, sustainability, wellbeing and cost rationalization. | Budget should not be judged only by initial construction price. Technology, adaptability and operational efficiency need line-item visibility. |
| ASHRAE Standard 241-2023 and WELL performance guidance | Indoor air quality, monitoring, filtration, thermal comfort, acoustics and occupant experience are now more explicit workplace concerns. | Health-related performance should be coordinated with base building systems, commissioning and ongoing facilities management. |
| USGBC LEED v5 Interior Design and Construction | Sustainable interiors are increasingly measured through structured rating systems and documentation. | Material reuse, product transparency, low-emitting materials and energy-aware systems should be considered before procurement. |
Plan for hybrid use before choosing furniture
Hybrid work has made the furniture plan more important, not less. If many employees come in on the same two or three days, the office can feel crowded even when average occupancy is modest. If people come in mainly for collaboration, rows of individual desks may sit underused while meeting rooms are overbooked. If employees need concentration after a long commute, a noisy open plan can quickly undermine the value of the workplace.
Balance collaboration with focus
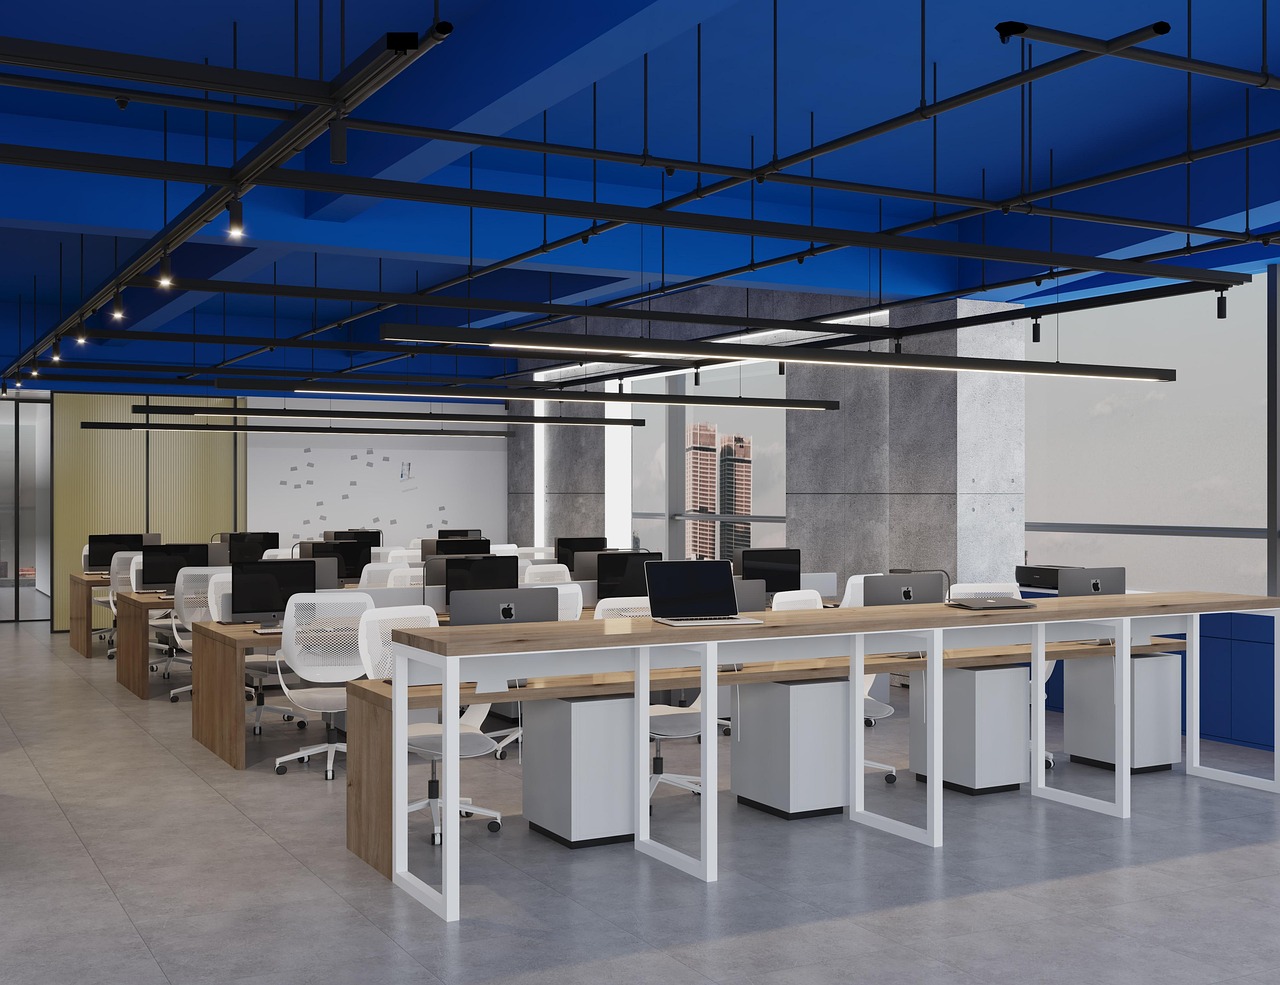
A practical interior office fit out should support several work modes. Typical settings include standard workstations, small focus rooms, acoustic phone booths, project tables, informal lounge areas, enclosed meeting rooms, training or town-hall spaces and quiet zones. The mix should come from observed behavior or survey data where available, not from assumptions about what looks modern.
Use modularity where change is likely
Movable furniture, reconfigurable meeting settings, demountable partitions and mobile writable surfaces can extend the useful life of a fit out. They are especially valuable where team sizes change, project-based work is common or the organization is still testing its return-to-office policy. Flexibility does not mean every item must move. It means the most changeable areas are planned so future adjustments do not require unnecessary demolition.
Design hybrid meeting rooms as work tools
Video-enabled rooms should be planned around camera sightlines, microphone pickup, screen visibility, lighting and acoustic separation. A meeting room that looks good in plan can still fail if remote participants cannot hear side conversations or see the people in the room. Smaller rooms also matter. Many offices need more two-to-four-person rooms for video calls, confidential conversations and focused teamwork.
Coordinate health, comfort and building systems early
Interior design decisions can improve or weaken workplace comfort. Air distribution, lighting, acoustics, thermal zoning and material selection should be discussed before finishes are selected. ASHRAE Standard 241-2023 focuses on controlling infectious aerosols in buildings and major renovations, including ventilation, filtration, air cleaning, commissioning, operation and maintenance. It also uses the concept of equivalent clean airflow, which may be achieved through combinations of ventilation, filtration and air cleaning.
For an office fit out, this does not mean every tenant can redesign the whole base building. It does mean the project team should understand what the existing HVAC system can support, where fresh air is supplied, how meeting room density affects air demand and whether additional filtration or air-cleaning measures are appropriate. The same practical logic applies to thermal comfort. A dense meeting suite, a sun-exposed corner and a quiet focus room may each need different controls.
WELL v2 uses 10 concepts: Air, Water, Nourishment, Light, Movement, Thermal Comfort, Sound, Materials, Mind and Community. Even when a project is not pursuing certification, these categories are useful prompts. They remind decision-makers that a workplace is experienced through noise, glare, temperature, air quality, movement and daily behavior, not only through visual design. See also: built-in furniture.
Make sustainability a design decision, not a finish selection
Sustainable fit-out planning should start with the question of what can be retained. Reusing existing ceilings, raised floors, doors, glazing, built-in joinery or furniture can reduce waste, shorten parts of the program and protect budget. However, reuse has to be verified carefully. Existing elements may not meet acoustic, fire, accessibility, warranty or brand requirements. A responsible brief compares reuse, refurbishment and replacement before demolition begins.
Material choices also matter. Low-emitting adhesives, paints, composite wood products, carpets and acoustic materials can support indoor environmental quality. Durable and repairable furniture can reduce churn. Modular partitions can help future changes happen with less waste. Product documentation such as environmental product declarations or health-related material disclosures may be needed where a project is targeting a rating system such as LEED v5 Interior Design and Construction.
The right sustainability conversation is not simply about choosing recycled-looking finishes. It is about whole-life thinking: what is already there, what must be replaced, what can be disassembled, what will be easy to maintain and what will still be useful if the workplace plan changes in three years.
Control cost by reducing late changes
Office fit-out budgets are often pressured by decisions made too late. A reception feature wall may be highly visible, but hidden coordination issues can be more expensive: insufficient power for workstations, under-scoped meeting room technology, long-lead furniture, acoustic upgrades after complaints, or mechanical changes triggered by added rooms. CBRE’s recent fit-out commentary highlights economic conditions, technology, sustainability and workplace evolution as drivers of fit-out decisions. Those drivers should appear in the cost plan from the start.
| Decision area | Risk if delayed | Practical action |
|---|---|---|
| Meeting room technology | Extra cabling, ceiling changes, poor user experience | Define room types, AV standards and support model during concept design. |
| Furniture procurement | Long lead times, substitutions, inconsistent finishes | Approve workstation, chair, storage and loose furniture packages before construction peaks. |
| Acoustic performance | Noise complaints after occupation | Map quiet, confidential and collaboration zones before partition and ceiling specifications are finalized. |
| Reuse strategy | Demolition waste or unrealistic salvage expectations | Audit existing assets before tender and mark items as retain, relocate, refurbish or remove. |
| Approvals and landlord rules | Program delay and redesign | Check building guidelines, permit requirements and restricted working hours early. |
A practical checklist before approving the final layout
Before committing to construction documents or major procurement, decision-makers should test the fit-out plan against practical questions:
- Does the layout reflect actual work patterns, or only assigned headcount?
- Can the office handle peak attendance days without overloading meeting rooms and shared amenities?
- Are quiet work, confidential calls and hybrid meetings properly separated from high-energy collaboration areas?
- Have HVAC, lighting, power, data, fire safety and access control been coordinated with the proposed layout?
- Are furniture choices durable, ergonomic, repairable and compatible with future reconfiguration?
- Has the project team identified which existing elements can be responsibly reused?
- Do material selections support indoor air quality and maintenance needs?
- Are technology standards consistent across meeting rooms so users do not have to relearn every space?
- Is there a handover plan for facilities teams, including commissioning records and maintenance information?
- Will there be a post-occupancy review after users have lived with the space?
The strongest office fit out is not necessarily the one with the most dramatic visual moment. It is the one that keeps working after teams move in, policies change, technology ages and the organization learns more about how its people actually use the office.
Frequently asked questions
What is the difference between office fit out and office refurbishment?
A fit out usually describes making a space ready for occupation, especially when a tenant takes a new or unfinished space. Refurbishment usually describes upgrading an existing occupied or previously completed workplace. In practice, many projects include both: new areas are fitted out while existing furniture, finishes or services are refurbished.
Does an interior office fit out include furniture?
It should. Furniture affects space planning, ergonomics, power, data, acoustics, storage and user experience. Even if furniture is procured through a separate package, it should be coordinated with the interior designer, contractor, IT team and facilities manager.
How can a hybrid office avoid feeling noisy?
Noise control starts with zoning. Put high-energy collaboration areas away from quiet work settings, specify appropriate acoustic partitions and ceilings, use soft finishes where suitable, and provide enclosed rooms for calls and focused work. Clear behavior rules also help, because design alone cannot solve every noise problem.
Should every office fit out pursue LEED or WELL certification?
Not necessarily. Certification depends on budget, location, lease term, landlord support and organizational goals. However, LEED and WELL frameworks can still be useful references because they push teams to document decisions around energy, materials, indoor environmental quality, comfort and occupant wellbeing.