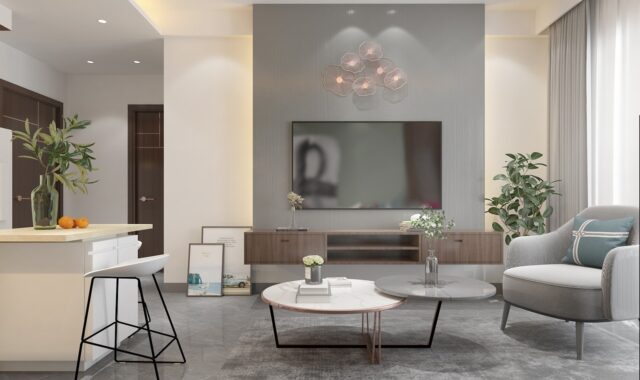
Home space planning for flexible rooms and better furniture layouts
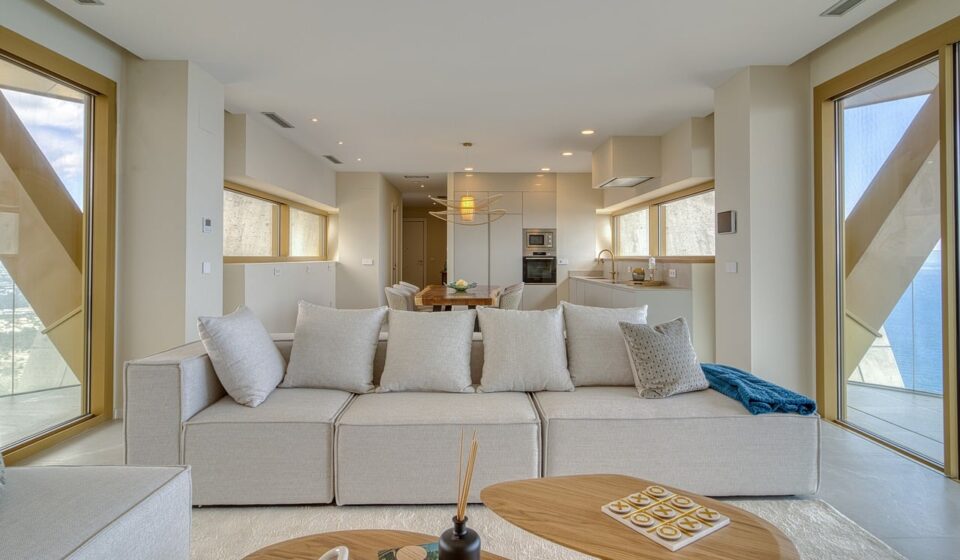
What home space planning should solve first
Home space planning defines how each area of a home needs to function before furniture, finishes or decorative details are selected. A sound plan answers four practical questions: what activities happen here, who uses the room, how people move through it, and which furniture or built-in elements support those activities. That discipline matters as more homes are expected to handle overlapping uses, with living rooms doubling as work zones, dining areas taking on storage, and bedrooms needing clearer boundaries for rest.
The goal is not to fill every wall or maximize the number of pieces in a room. It is to provide enough clearance, storage, light and flexibility for the space to work on a normal day. For more articles on layouts and interior planning, visit the space planning section.
Several housing indicators point in the same direction. The National Association of Home Builders reported that median new home size fell from 2,200 square feet in 2023 to 2,150 square feet in 2024, while its 2024 design-trend release noted growing buyer interest in “better, not bigger” homes. The Bureau of Labor Statistics’ 2024 American Time Use Survey also shows that work at home remains part of everyday life for many households. In practical terms, home space planning is becoming less about assigning one fixed purpose to each formal room and more about creating adaptable zones.
Start with zones, not furniture shopping
A common planning mistake is buying a sofa, dining table or desk before confirming the room’s working dimensions. Product dimensions show the size of the object, not the space needed to use it. A dining chair needs pull-out room. A cabinet needs door swing. A desk needs leg clearance, a task-chair path and space for cords or nearby storage. A sectional may fit along a wall and still block the natural route through the room.
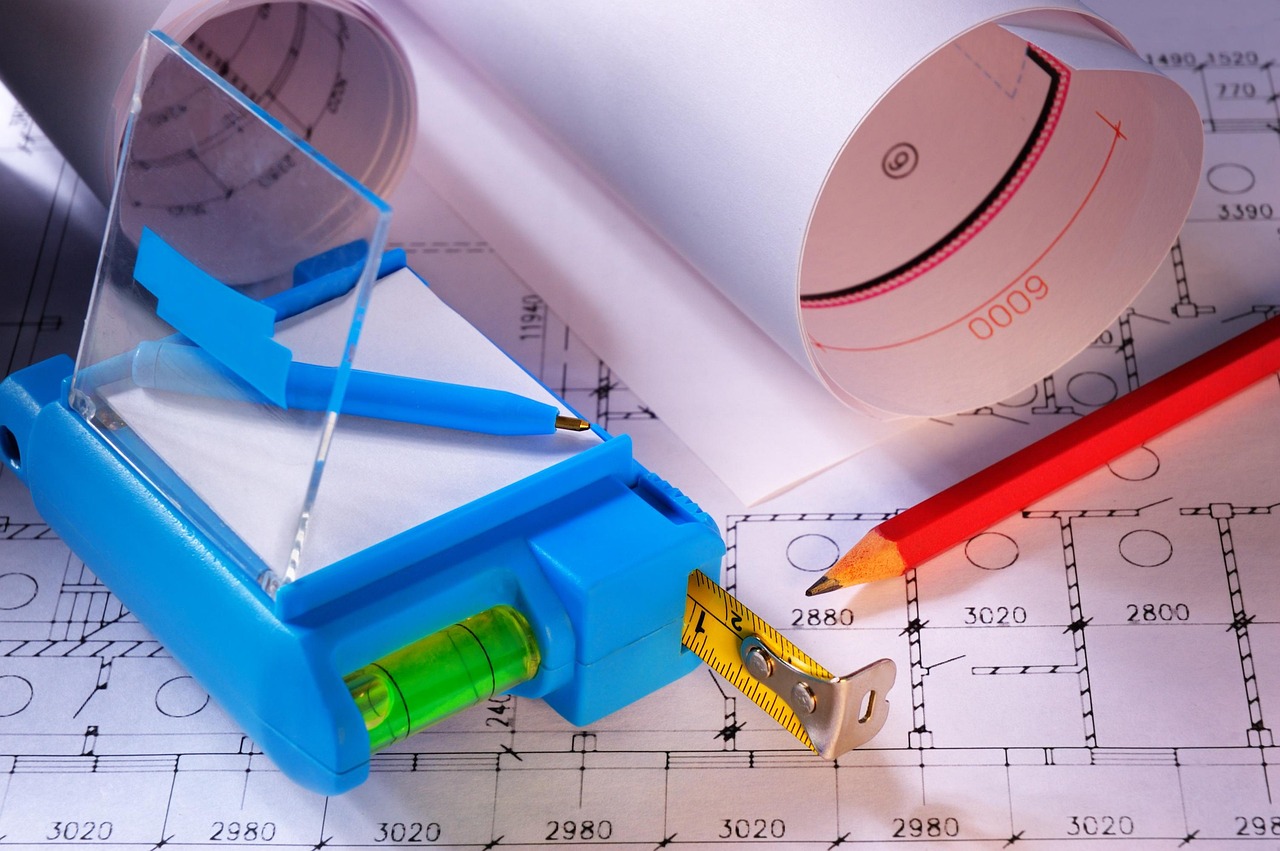
Begin with a measured plan. Record the room length and width, ceiling height, door swing, window sill height, outlets, vents, radiators, columns and any fixed cabinets. Then mark circulation routes. These are the invisible paths that connect doors, stairs, kitchens, bathrooms, seating and outdoor access. Once those routes are protected, the remaining areas can be assigned as usable zones.
A useful home planning sequence is:
- Measure the room and fixed architectural elements.
- Mark the main walking paths and door swings.
- List the activities that must happen in the room.
- Assign each activity a zone, even when zones overlap by time of day.
- Choose furniture scale after the clearances are visible.
- Confirm storage, lighting and power before final placement.
This sequence also makes design trade-offs easier to discuss. A larger coffee table may improve serving space but reduce legroom. A tall bookcase may add storage but visually narrow an already tight room. A smaller round dining table may seat fewer people day to day, yet improve circulation in an open-plan kitchen.
Use clearance ranges as planning tools
Clearances are not only code or accessibility concerns. They determine whether furniture feels comfortable in daily use. Public standards and industry guidelines are most detailed for kitchens, accessibility and work furniture, but the same thinking can improve living rooms, bedrooms and entry areas.
| Planning condition | Useful dimension | Why it matters |
|---|---|---|
| Kitchen work aisle | At least 42 inches for one cook and 48 inches for multiple cooks, according to NKBA kitchen planning guidance | Reduces conflict between appliance doors, drawers and people working at counters |
| Kitchen walkway | At least 36 inches in NKBA guidance | Helps separate through-traffic from cooking tasks |
| Clear floor space for accessible approach | 30 by 48 inches in U.S. Access Board accessibility criteria | Provides a reference point for approach space at appliances, fixtures or furniture |
| Wheelchair turning space | A 60-inch diameter is a widely used accessibility reference | Useful when planning aging-in-place bedrooms, bathrooms and entries |
| Dining seating with no traffic behind | NKBA guidance uses 32 inches from table or counter edge to obstruction | Allows a seated diner to use the space without constant chair conflict |
| Dining seating with traffic behind | NKBA guidance distinguishes tighter edging space from wider walking space, with 36 to 44 inches depending on use | Important for islands, breakfast bars and open kitchens |
These dimensions should be treated as planning references, not universal legal rules for every private home. Local building codes, accessibility requirements, appliance instructions and site conditions can change what is appropriate. Even so, they give homeowners, designers and furniture suppliers a practical language for explaining why a layout works or fails.
In living rooms, the same principle applies even where formal standards are less specific. Keep the primary route between entries open, and avoid placing low furniture where people naturally cut across the room. If a sofa faces a media wall, check both viewing distance and the route behind or beside the seating. In homes with children, older adults or frequent guests, fewer pieces with better clearance often work better than a crowded room that is difficult to navigate.
Plan around activities and changeover
A room may have one name but several jobs. A spare bedroom may function as a guest room, exercise space and remote work area. A dining room may serve as a homework table on weekdays and a hosting zone on weekends. A living room may need conversation seating, media viewing, toy storage and a quiet reading corner. The plan should show the main use and also how the room changes from one use to another.
Changeover planning is practical. Where does the laptop go after work? Can a folding guest bed open without moving heavy furniture? Are dining chairs blocking cabinet access when pulled out? Can children reach storage without dragging items through the room? Where do charging cables, floor lamps and task lights connect?
Furniture that supports changeover usually has one or more of these features:
- Lightweight or movable pieces that can shift without damaging floors.
- Tables with leaves, nesting surfaces or adjustable height.
- Storage that hides visual clutter without blocking access.
- Benches, ottomans or stools that can serve more than one activity.
- Desks or worktables placed near power but outside the main relaxation zone.
Flexible furniture is not automatically the better choice. A storage bed may be useful in a compact bedroom, but only if drawers can fully open. A sleeper sofa may be valuable in a studio apartment, but it needs open floor area when extended. A lift-top coffee table can support occasional work, but it should not become the only ergonomic workstation for long daily use.
Make home offices part of the plan, not an afterthought
Remote and hybrid work have made the home office a recurring space-planning issue. The BLS 2024 American Time Use Survey found that a significant share of employed people worked at home on an average workday, and the Census Bureau has expanded American Community Survey tables to better describe home-based workers beginning with 2023 data. This does not mean every household needs a dedicated office, but it does mean work surfaces, seating and technology should be planned with more care than a temporary corner.
The furniture industry has also updated its language around ergonomic fit. BIFMA identifies ANSI/BIFMA X10.1-2024 as an ergonomics standard for furniture designed for computer use, applying measurable principles from ISO ergonomics standards to work chairs, worksurfaces and monitor placement. For home planning, the lesson is straightforward: a workstation is a system, not just a desk.
When planning a home work zone, consider:
- Whether the chair can move in and out without hitting a bed, wall or cabinet.
- Whether the worksurface supports the main device, keyboard, mouse, documents and task lighting.
- Whether the monitor can be positioned without glare from windows.
- Whether cords can be routed safely without crossing walking paths.
- Whether background, acoustics and storage support video calls or focused work.
If there is no separate room, use boundaries. A rug, bookcase, curtain, cabinet or change in lighting can define a work zone inside a living room or bedroom. The key is to create a place that can be visually and physically closed at the end of the day, even if that simply means storing work items in one cabinet.
Balance storage, light and circulation
Many floor plans fail because storage is treated as leftover space. In practice, storage placement determines whether a room stays usable. Entry storage should catch shoes, bags, outerwear and everyday items before they spread into living areas. Kitchen storage should support task sequence: food storage near prep, utensils near cooking, dishes near cleanup and serving. Bedroom storage should allow doors and drawers to open without forcing awkward movement around the bed.
Lighting is equally important. A room with only a central ceiling light often looks flat and performs poorly. Plan three layers where possible: ambient light for general visibility, task light for reading or work, and accent light for depth. In small homes, wall sconces, under-cabinet lights and floor lamps can improve function without taking much surface area. See also: built-in furniture.
Circulation should remain clear after storage and lighting are added. A cabinet that narrows a hallway, a floor lamp that interrupts a doorway, or a storage bench that blocks a closet can undermine the entire plan. Before committing to purchases, test the plan with painter’s tape on the floor or a simple scaled drawing. Mark the footprint of large furniture and the space needed for drawers, doors and chairs. This low-cost step often reveals problems before they turn into returns or remodeling changes.
Room-by-room planning priorities
Each room has its own pressure points. A whole-home plan becomes easier when those pressure points are addressed in order.
Living room
Start with the main social function. If the room is for conversation, seating should face inward and allow people to speak without turning sharply. If media viewing is dominant, screen position, glare and speaker placement matter. Avoid pushing every piece against the wall by default; in some rooms, floating a sofa creates a clearer walkway behind it and a more balanced seating group.
Kitchen and dining area
Protect work aisles, landing areas and seating clearance before selecting an island or table. NKBA guidance highlights the importance of separating major traffic from the work triangle and providing landing areas near sinks, refrigerators, cooking surfaces, microwaves and ovens. In open-plan homes, the dining zone should not take away the clearance needed for cooking or appliance access.
Bedroom
The bed is usually the largest object, but it should not control every decision. Confirm walking space, closet access, nightstand function, window treatment clearance and dresser drawer swing. In smaller bedrooms, one larger storage solution may work better than several small pieces scattered around the room.
Entry and transition spaces
Entries, mudrooms and hallways are small but high-impact. Plan drop zones for keys, mail, bags and shoes. Keep the path from the door to the main living area direct. If the entry is narrow, use wall-mounted hooks, shallow cabinets and benches with open space underneath rather than deep furniture.
Common mistakes to avoid
The first mistake is designing from a mood image without checking dimensions. Inspiration images rarely show the full room, doorways, storage conflicts or the clearance behind the camera. Use them for style direction, not as proof that a layout will fit.
The second mistake is planning for an ideal day instead of a normal day. A room must work when laundry is waiting, groceries arrive, children spread homework across the table, or a guest stays overnight. Good space planning reduces friction in those ordinary moments.
The third mistake is ignoring future users. The U.S. Access Board’s accessibility dimensions are not mandatory for every private layout, but they are useful reminders that bodies, abilities and household needs change. If a renovation is already opening walls or moving fixtures, wider routes, reachable storage and adaptable work surfaces can preserve options.
The fourth mistake is treating empty space as wasted space. Clear floor area is what allows furniture to function. It gives chairs room to move, doors room to swing, people room to pass and rooms room to adapt.
Frequently asked questions
What is the first step in home space planning?
The first step is measuring the room and marking fixed elements such as doors, windows, outlets, vents and built-ins. After that, identify circulation routes and activity zones before choosing furniture.
How much clearance should I leave around furniture?
It depends on the room and activity. Kitchens and accessible areas have more specific references, such as 36-inch walkways, 42- to 48-inch kitchen work aisles, and 30-by-48-inch clear floor spaces. For living rooms and bedrooms, protect the main walking paths first and then adjust furniture scale.
Is multifunctional furniture always a good choice?
No. Multifunctional furniture helps only when there is enough clearance to use every function. A storage bed, extendable table or sleeper sofa should be planned in its open position, not just its closed position.
How can I plan a home office in a small space?
Choose a work zone with adequate light, power access and chair movement. If the office is in a shared room, use storage, lighting or a visual boundary so work materials can be contained when the workday ends.
Do I need professional drawings for space planning?
Professional drawings are helpful for renovations, built-ins, kitchens, bathrooms and any project involving code, structure, plumbing or electrical work. For furniture-only changes, a measured sketch or taped floor layout can still prevent many mistakes.
Source note
This article synthesizes publicly available planning guidance and data from the National Kitchen and Bath Association, the U.S. Access Board, BIFMA, the Bureau of Labor Statistics, the U.S. Census Bureau, the National Association of Home Builders and the Harvard Joint Center for Housing Studies. Dimensions should be checked against local codes, product instructions and site conditions before construction or purchase decisions.