House space planning principles for flexible and efficient homes

Why house space planning matters now
House space planning matches rooms, furniture, storage, circulation, daylight, privacy, and daily routines before a home is built, renovated, or refurnished. It is not limited to drawing walls or buying smaller furniture. A practical plan defines what each area must support, how people move through it, and where fixed elements such as cabinets, doors, windows, plumbing, and power should be placed to support everyday use. Recent housing data adds context: the U.S. Census Bureau reported that the median completed new single-family home in 2025 was 2,142 square feet, while affordability pressure continues to make moving harder for many households. The result is a stronger need for flexible, efficient layouts that can adapt without feeling crowded.
For architecture and furniture planning, the best starting point is not style. It is behavior. A room that photographs well but blocks a main walkway, lacks storage, or pushes a desk into a noisy corner will not perform well in daily use. Space planning helps identify those conflicts before money is spent on construction, cabinetry, or loose furniture.

Start with household routines, not room labels
Traditional floor plans often begin with room names: living room, dining room, bedroom, kitchen, office. Real households are less tidy. A dining area may also support homework, remote work, hobbies, and weekend entertaining. A guest room may later need to become a nursery, a second office, or a room for an older family member. The first step is to list activities before assigning space.
A useful planning exercise is to write down the daily and weekly actions the home must support:
- Where do people enter the home, remove shoes, drop bags, sort mail, and charge devices?
- Who cooks, and is the kitchen used by one person or several people at once?
- Does the living area need television viewing, conversation, children’s play, reading, or all of these?
- How much quiet is needed for work, study, sleep, and video calls?
- Which items are used every day, seasonally, or only a few times a year?
- Will the home need to support aging in place, visiting relatives, or changing family size?
This routine-based approach creates a more accurate brief than square footage alone. A compact home with clear zones, built-in storage, and correctly scaled furniture can feel calmer than a larger home filled with oversized pieces and unused corners.
Plan circulation before choosing furniture
Circulation is the working structure of a home. It includes the route from entry to kitchen, kitchen to dining area, bedroom to bathroom, laundry to closet, and indoor spaces to outdoor areas. When those routes are too narrow or interrupted, even generous rooms can feel inefficient.
Begin by marking primary routes on the plan. Main paths should avoid cutting diagonally through seating groups or work zones. Door swings, cabinet doors, appliance doors, and chair pull-outs also need clearance. This is especially important in kitchens, small dining rooms, bedrooms with wardrobes, and compact bathrooms.
Industry planning references such as the NKBA Kitchen Planning Guidelines commonly recommend wider kitchen work aisles than simple walkways. A work aisle of about 42 in. is often used as a starting point for one cook, while about 48 in. is commonly preferred where multiple people cook or pass behind each other. Accessibility guidance from U.S. agencies also shows why turning space, clear floor area, and doorway width matter for people using mobility devices. In a private home, these dimensions still need to be checked against local code, project conditions, and the needs of the occupants.
| Planning area | What to check | Why it affects comfort |
|---|---|---|
| Entry route | Door swing, shoe storage, coat storage, package drop zone | Prevents clutter from spreading into living areas |
| Kitchen work zone | Aisle width, appliance doors, sink-prep-cook sequence | Reduces collisions and wasted movement |
| Dining area | Chair pull-out space and route around the table | Keeps seating usable when people are serving or passing |
| Bedroom | Bed size, wardrobe clearance, bedside access | Protects both storage and daily circulation |
| Living room | Conversation distance, media wall, walkway location | Stops traffic from cutting through the seating area |
Use furniture as architecture
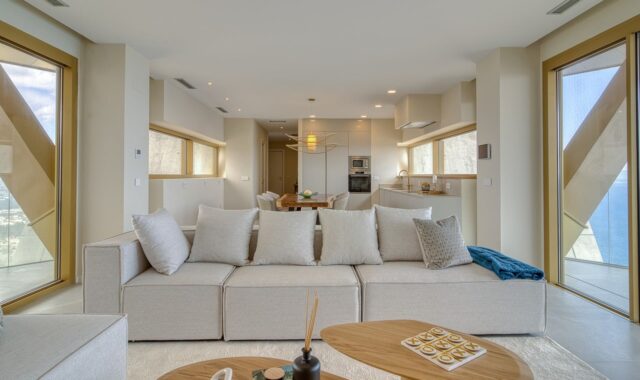
Furniture is often treated as decoration added after the plan is complete. In effective house space planning, furniture is part of the architecture. A sectional sofa can define a family zone in an open plan. A dining banquette can save circulation space. A full-height cabinet can divide an entry from a living area without building a wall. A wall bed can change a guest room into a study within minutes.
The key is scale. Oversized furniture is one of the most common reasons a room feels smaller than it is. Before buying major pieces, measure the room, draw the furniture footprint, and include the operating space around it. A bed needs room for walking and making the bed. A sofa needs side-table or charging access if the room is used for reading or devices. A desk needs chair movement, screen-glare control, and storage for papers or equipment.
Built-in furniture can be valuable when it solves a specific spatial problem. Examples include under-stair storage, window seats with drawers, mudroom benches, recessed shelving, built-in wardrobes, and cabinetry that reaches the ceiling. However, built-ins should be planned carefully because they are less adaptable than loose furniture. In rooms likely to change function, modular storage, movable tables, nesting pieces, and freestanding cabinets may be safer choices.
For more layout ideas by room type, visit the space planning section.
Make flexible rooms specific, not vague
Flexibility is a strong trend in residential design, but it is often misunderstood. A flexible room is not an empty room waiting for a purpose. It is a space designed with enough infrastructure to serve several planned purposes well. The American Institute of Architects Home Design Trends Survey for Q3 2025 reported continuing interest in home offices, outdoor living, multi-function rooms, and in-law or junior accessory dwelling spaces. That trend reflects a broader shift: households want homes that can support work, care, exercise, guests, and privacy without requiring a move.
To make a flexible room work, define two or three realistic uses and design for the most demanding one first. A room that must support video calls needs acoustic separation, lighting, outlets, and a professional background. A room that must occasionally host guests needs a sleeping surface, privacy, window treatment, and a place for luggage. A room that must work for children’s play needs washable surfaces, safe storage, and sightlines from nearby areas.
Good flexible combinations
- Guest room plus home office, using a wall bed or sleeper sofa and closed storage.
- Dining area plus homework zone, using durable table surfaces and nearby cabinets.
- Laundry plus mudroom, using vertical storage, hooks, bench seating, and washable flooring.
- Living room plus play area, using low storage and a furniture layout that keeps toys out of main paths.
- Outdoor room plus dining extension, using shade, lighting, and furniture that fits the route back to the kitchen.
Combinations that need caution
Some combinations sound efficient but create conflict in daily use. A bedroom-office can affect sleep if screens and work materials are always visible. A kitchen-office can be noisy and difficult to keep clear. A playroom-guest room may work only if storage can reset the space quickly. The test is not whether two functions fit on paper, but whether the room can switch from one use to another without stress.
Storage should follow frequency of use
Storage is not just about volume. It is about access. A house with many closets can still feel messy if the right items are stored in the wrong places. Space planning should divide storage into daily, weekly, seasonal, and deep storage.
Daily-use items need to be close to the point of use. Shoes belong near entries, not only in bedroom closets. Cleaning tools should be near the areas cleaned most often. Cooking tools should be grouped by prep, cooking, serving, and cleanup. Children’s school supplies should be close to the homework or drop zone. Seasonal decorations, luggage, and archived documents can be stored farther away. See also: built-in furniture.
Vertical space is often underused. Tall cabinets, high shelves for seasonal items, wall-mounted hooks, over-door organizers, and full-height wardrobes can increase capacity without taking more floor area. In small homes, every storage decision should protect circulation. A shallow cabinet that keeps a hallway clear may be better than a deep unit that creates a bottleneck.
For cabinetry and furniture, a useful rule is to avoid solving every storage issue with deeper furniture. Deep storage hides items and can make rooms feel heavy. A mix of drawers, adjustable shelves, open landing surfaces, and concealed storage is usually more practical.
Balance openness with privacy and acoustics
Open-plan living remains popular because it brings together cooking, dining, and relaxing. But open space is not automatically efficient. Without zoning, it can create noise, visual clutter, and awkward furniture arrangements. Good house space planning uses partial separation rather than choosing only open or closed layouts.
Several tools can create zones while keeping light and connection:
- Area rugs that define seating or dining groups.
- Ceiling changes, beams, or lighting layouts that mark different activities.
- Bookcases, low cabinets, screens, or plants that separate without fully closing the room.
- Sliding or pocket doors where occasional privacy is needed.
- Acoustic materials, upholstered furniture, curtains, and rugs to reduce echo.
Privacy is especially important for bedrooms, bathrooms, work areas, and spaces used by different generations. If a home includes an in-law suite, guest suite, or first-floor bedroom, consider the route to a bathroom, distance from noisy living areas, and whether the occupant can enter and leave without crossing private family zones.
Check the plan with a simple room-by-room audit
Before finalizing a layout, test each room with a practical audit. This step often reveals problems that drawings alone miss.
Ask these questions before committing
- Can the largest furniture piece enter the room through doors, stairs, or elevators?
- Can people move through the room while drawers, cabinet doors, or appliances are open?
- Is there a clear surface where daily items naturally land?
- Does each activity have the lighting it needs?
- Are outlets, data points, and charging locations aligned with furniture placement?
- Is storage close enough to the activity it supports?
- Can the room change function without major construction?
- Does the layout still work for children, older adults, guests, or temporary mobility limitations?
This audit is also where cost control enters the conversation. Moving plumbing, changing structural walls, and custom-building every storage piece can raise a project budget quickly. By contrast, improving circulation, right-sizing furniture, adding targeted storage, or changing door types may solve many problems with less disruption.
Frequently asked questions
What is the first step in house space planning?
The first step is to map household routines and movement patterns before choosing furniture or finishes. Identify entries, storage needs, cooking habits, work areas, sleep routines, and guest needs. Then assign space based on behavior, not only on traditional room names.
How do I make a small house feel more spacious?
Protect main walkways, use correctly scaled furniture, place storage near daily activities, and choose pieces that serve more than one function. Light, sightlines, and clutter control matter as much as square footage.
Is open-plan living always better?
No. Open plans can improve connection and daylight, but they can also increase noise and reduce privacy. Many homes work better with partial zoning, sliding doors, furniture dividers, or separate quiet rooms.
When should built-in furniture be used?
Built-ins are useful when they solve a clear space problem, such as awkward corners, under-stair areas, mudrooms, or compact bedrooms. Loose or modular furniture may be better in rooms that are likely to change function over time.
How much should future needs influence a floor plan?
Future needs should influence major decisions such as bedroom location, bathroom access, doorway comfort, storage, and flexible room infrastructure. Planning for change does not require predicting every detail; it means avoiding layouts that can only work for one stage of life.
The practical takeaway
Effective house space planning turns square footage into usable comfort. It starts with routines, protects circulation, treats furniture as part of the layout, builds storage around real behavior, and allows rooms to adapt over time. Current housing and design research points in the same direction: many households are staying put, asking rooms to do more, and valuing flexibility over unused formality. A good plan does not need to be complicated, but it does need to be specific. When each room has a clear purpose, enough clearance, useful storage, and the right furniture scale, the whole house works harder without feeling overdesigned.