Open space office design that supports focus, flexibility, and collaboration
Why open space office design has changed
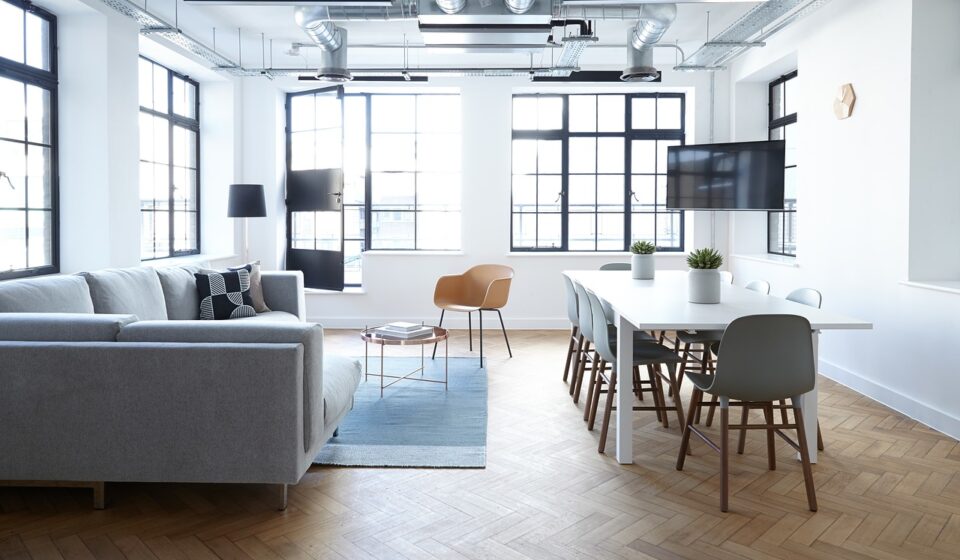
Open space office design is no longer about removing walls and fitting the maximum number of desks into a shared floor plate. A better approach is to combine openness with choice: visible team areas, enclosed rooms, quiet zones, small meeting settings, shared project tables, and adaptable furniture that can change as work patterns change. Recent workplace research supports that shift. Gensler’s 2024 global workplace survey of more than 16,000 office workers emphasizes people-centered performance and reports that employees in exceptional workplaces are more likely to have choice in where they work inside the office. (gensler.com) CBRE’s 2025 Americas Office Occupier Sentiment Survey also shows that companies are still aligning attendance policies, hybrid work, and portfolio decisions rather than returning to a single pre-pandemic model.
For furniture planners, architects, and facility teams, the practical lesson is straightforward: an open office should not be treated as one large setting. It should be planned as a mix of settings that supports concentration, collaboration, privacy, movement, and technology. More articles on workplace layout and space planning can help compare open offices with other planning models.
Start with work patterns before drawing the layout
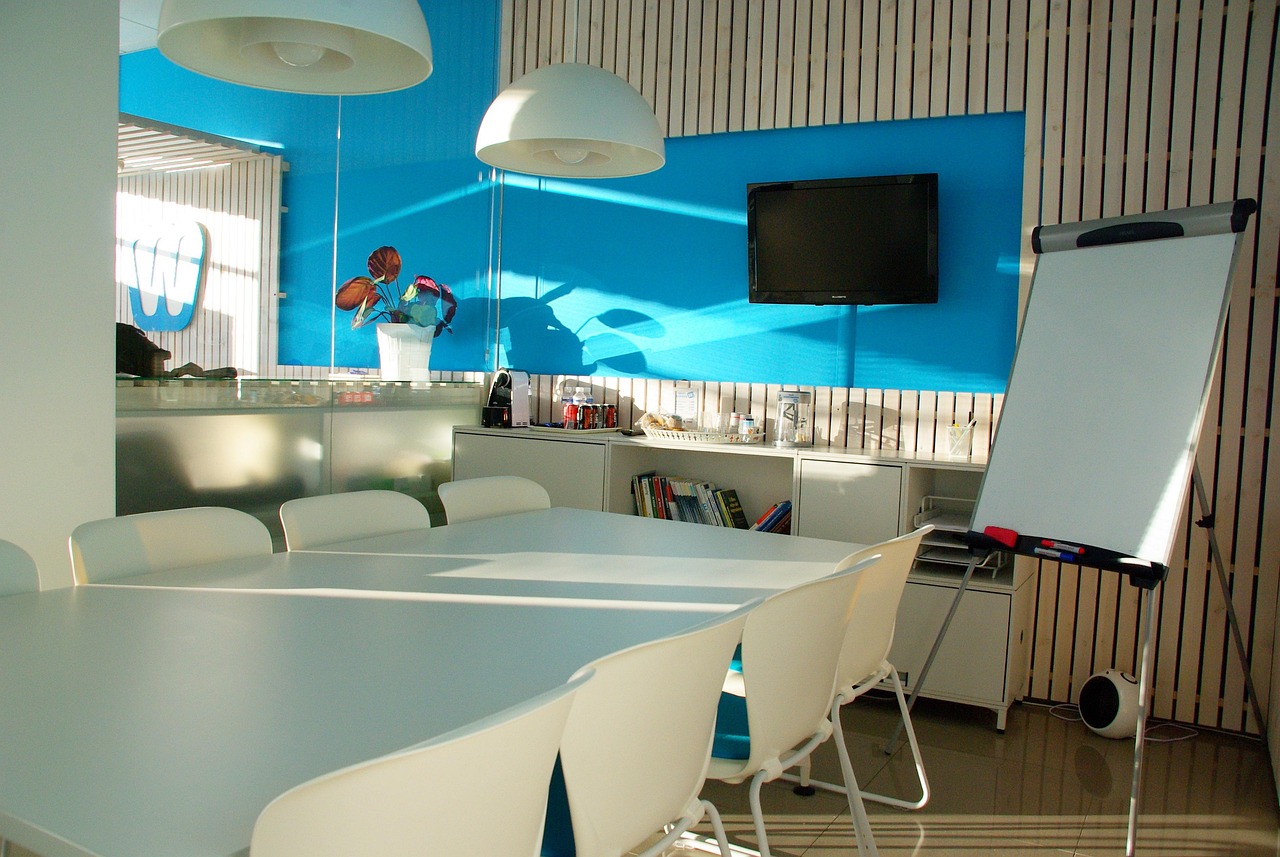
The most common mistake in open planning is starting with workstation counts instead of work behavior. A useful brief should identify how teams actually spend their time: focused individual work, scheduled meetings, quick coordination, confidential calls, learning, social connection, and project-based collaboration. Only then should the plan assign square footage, furniture types, acoustic treatments, and technology.
This matters because the office now competes with remote work for tasks that require quiet, control, and fewer interruptions. Gensler’s workplace research has repeatedly framed the office as a place that must support multiple work modes, not only collaboration. (gensler.com) JLL’s 2025 Workforce Preference Barometer, based on 8,700 office workers across 31 countries, also links positive office experience with flexible schedules and stronger satisfaction with design, wellbeing services, and workplace infrastructure.
| Work pattern | Planning response | Furniture implication |
|---|---|---|
| Deep focus | Quiet zones away from circulation and social areas | Acoustic screens, individual desks, focus pods, task lighting |
| Team collaboration | Neighborhood tables, writable surfaces, nearby project rooms | Modular tables, mobile whiteboards, shared storage |
| Hybrid meetings | Small enclosed rooms and video-ready booths | Camera-friendly seating, power access, acoustic wall finishes |
| Short coordination | Touchdown counters and informal stand-up areas | High tables, stools, mobile power, writable panels |
| Confidential calls | Phone rooms distributed near work areas | Ventilated booths, small desks, acoustic doors |
A plan that separates these activities reduces conflict. A plan that pushes all of them into one benching area usually transfers the burden to employees, who then have to manage noise, calls, interruptions, and privacy on their own.
Use zoning to balance openness and control
Good open space office design uses zoning to make behavior easy to understand. People should know where to talk, where to focus, where to meet, and where to move without relying on constant reminders. A typical open office can be organized into five zones: team neighborhoods, quiet focus areas, collaboration areas, enclosed support rooms, and shared social space.
Team neighborhoods are the anchor. They keep related teams together while preventing the entire floor from becoming one undifferentiated work zone. Quiet focus areas should be buffered from pantries, printer stations, reception, and major walkways. Collaboration areas can be more visible and active, but they still need enough separation so that group work does not spill into concentration zones. Enclosed rooms are not a contradiction of open planning; they are often what make open planning functional.
Acoustic standards and wellness frameworks support this approach. WELL v2 addresses sound through sound mapping, acoustic planning, and the management of loud and quiet zones. ISO 3382-3:2022 focuses specifically on room acoustic performance in open-plan offices, including how speech sound decays across a space. These references do not prescribe a single furniture layout, but they reinforce the need for measurable acoustic planning rather than decorative sound treatments added at the end. (resources.wellcertified.com)
Make acoustics part of the architecture, not an afterthought
Noise is one of the main reasons open offices fail. The issue is not only volume; it is intelligible speech. A nearby conversation that can be understood is often more distracting than steady background sound. Research summaries and acoustic standards have consistently identified speech privacy and noise disturbance as major concerns in open-plan offices. ISO explains that speech privacy relates to the distance at which speech is no longer intelligible because of sound attenuation and background noise. (iso.org)
Acoustic planning should work in layers. The ceiling should absorb sound. Flooring can reduce impact noise. Workstation screens can interrupt direct speech paths. Storage, planting, and furniture height changes can create soft separation. Enclosed rooms should be placed between loud and quiet areas where possible. Sound masking may be useful in some environments, but it should be designed by qualified specialists and balanced with employee comfort.
Furniture choices matter here. Long, uninterrupted benching rows make it easier for sound and visual distraction to travel. Smaller clusters, angled desk orientations, higher-backed lounge furniture, and acoustic meeting pods can reduce exposure. However, furniture alone cannot solve a poorly zoned floor. If a café, collaboration hub, or reception area is placed next to heads-down workstations, no screen panel will fully correct the conflict.
Choose furniture for adaptability and ergonomics
Open offices tend to change more often than private office layouts because teams expand, contract, merge, or shift between assigned and shared seating. Furniture therefore needs to support reconfiguration without requiring a full renovation. Useful elements include modular bench systems, mobile tables, movable screens, shared lockers, height-adjustable desks where appropriate, and meeting furniture that can support both in-person and video-based collaboration.
Ergonomics should not be sacrificed for flexibility. OSHA’s computer workstation guidance emphasizes safe and comfortable workstation setup, including desk clearance, equipment placement, and the reduction of awkward postures. (osha.gov) BIFMA’s standards overview identifies office furniture standards related to seating, ergonomics, safety, durability, sustainability, and emissions; its published standard descriptions include BIFMA X10.1-2024 for ergonomics requirements for furniture designed for computer use.
- For workstations: provide adequate knee clearance, monitor depth, power access, and cable management.
- For seating: prioritize adjustability, stable bases, supportive backs, and task suitability rather than one chair style across all settings.
- For shared desks: add lockers or personal storage so employees do not use work surfaces as permanent storage areas.
- For collaboration zones: use mobile whiteboards, reconfigurable tables, and nearby display technology.
- For focus areas: combine acoustic screening with visual cues that signal quiet work.
The right furniture plan should make the intended behavior easy. If employees need to improvise privacy with headphones, book large conference rooms for one-person calls, or move furniture every day to collaborate, the plan is not doing enough work.
Plan circulation, accessibility, and environmental comfort together
An open office can look spacious in a rendering but still feel crowded if circulation is unclear. Main routes should connect entrances, meeting rooms, work neighborhoods, support areas, and exits without cutting through focus zones. Secondary routes can serve smaller desk clusters. Dead-end aisles, chair conflicts, and narrow pinch points reduce comfort and can create accessibility problems. See also: built-in furniture.
In the United States, ADA guidance states that accessible routes are generally at least 36 inches wide, with wider dimensions required in some turning and passing conditions. The U.S. Access Board’s ADA route guidance also describes passing spaces and turn requirements that are relevant when planning real office circulation. These figures should be treated as compliance baselines, not ideal comfort dimensions for every office condition. (access-board.gov)
Environmental systems also affect open office performance. Higher densities, more shared rooms, and fluctuating attendance can change ventilation and thermal comfort needs. ASHRAE Standard 62.1-2022 covers ventilation and acceptable indoor air quality for many building types other than dwelling units and certain healthcare facilities. In practice, furniture planning should be coordinated with mechanical design so that dense collaboration areas, phone rooms, and enclosed meeting spaces are not created without adequate air distribution. (ashrae.org)
Measure performance after occupancy
Open office planning should not stop at move-in. Post-occupancy measurement helps separate design assumptions from actual behavior. The most useful measures are not only utilization rates. Teams should also review room booking patterns, complaints about noise, demand for phone rooms, workstation comfort issues, wayfinding problems, and whether collaboration areas are used as intended.
A practical review can be done in three stages. First, collect baseline information before the change: attendance patterns, meeting demand, focus work needs, and pain points. Second, test pilot settings with a sample team or floor section. Third, measure after occupancy at 30, 90, and 180 days. If phone rooms are always full, add small enclosed settings. If collaboration areas are empty, check whether they lack technology, privacy, or proximity to teams. If quiet areas become overflow meeting zones, the behavioral cues and management rules are not clear enough.
The strongest open plans are flexible enough to be corrected. That is why demountable partitions, modular furniture, movable storage, and adaptable power strategies are not just design preferences. They reduce the cost and disruption of learning from real use.
A practical checklist for open office planning
- Define the primary reason for using an open plan: collaboration, flexibility, space efficiency, visibility, or cultural connection.
- Map activities before assigning desks, rooms, and furniture.
- Separate loud, mixed, and quiet zones with distance, buffers, and acoustic materials.
- Provide enough enclosed rooms for calls, video meetings, confidential work, and small-team sessions.
- Use furniture clusters instead of endless benching rows where speech distraction is likely.
- Coordinate furniture with power, data, lighting, HVAC, sprinklers, and life-safety requirements early.
- Check circulation and accessible routes before finalizing workstation counts.
- Plan storage for both assigned and shared seating models.
- Measure the space after move-in and adjust based on evidence, not assumptions.
The goal is not to make every office open. The goal is to decide where openness genuinely helps and where enclosure, privacy, or acoustic control will create better work conditions. For many organizations, the most resilient solution is a hybrid layout: open enough to support connection, structured enough to protect focus, and flexible enough to change over time.
Frequently asked questions
Is open space office design still relevant for hybrid work?
Yes, but it must be more selective. Hybrid work has reduced the value of generic desk farms and increased the value of purposeful office settings. Open areas are most useful when they support team visibility, learning, informal coordination, and project work, while enclosed rooms and quiet zones handle focus and privacy.
What is the biggest weakness of an open office?
The biggest weakness is usually uncontrolled distraction, especially speech noise and visual interruption. This can be reduced through zoning, acoustic ceilings, screens, quiet areas, enclosed rooms, and clear behavior cues.
How much enclosed space should an open office include?
There is no universal ratio. The right amount depends on meeting frequency, confidential work, hybrid calls, team size, and job roles. A workplace with many video meetings or sensitive conversations will need more small enclosed rooms than a studio focused on informal collaboration.
What furniture works best in an open office?
Useful furniture is adaptable, ergonomic, and matched to activity. Modular desks, adjustable task chairs, mobile tables, acoustic screens, lockers, meeting pods, and shared project furniture often work better than one uniform workstation type repeated across the entire floor.
How can an open office be improved without a full renovation?
Start with the most visible pain points. Add quiet zones, redistribute phone rooms, use mobile screens, adjust desk orientation, move noisy functions away from focus areas, improve storage, and review meeting-room booking data. Small changes can reveal whether a larger redesign is necessary.