Room design ideas for small space homes with better storage and flow
Start with the room’s real job, not the room’s size
The most effective room design ideas for small space homes start with a practical question: what does this room need to do every day? A compact room rarely fails only because it is small. It becomes difficult when circulation, storage, lighting, and furniture all compete for the same few square feet. A stronger plan gives each area a clear role, keeps walking paths usable, and chooses furniture that earns its footprint.
This is increasingly relevant for renters, apartment owners, and homeowners working within tighter floor plans. Recent housing research from the Harvard Joint Center for Housing Studies has highlighted how high housing costs keep many households in smaller or more constrained homes, while U.S. Census Bureau housing data continues to show why every square foot matters in both new and existing housing. You can also explore more in space planning.
Before buying storage pieces or repainting a wall, define the room’s core activities. A small living room may need to support conversation, streaming, occasional work, and toy storage. A bedroom may also function as a dressing area and reading corner. A kitchen may need to handle food preparation, dining, household paperwork, and charging devices. Once those daily uses are clear, design decisions become more practical and less decorative.
A useful planning method is to divide the room into three layers: movement, function, and storage. Movement covers the paths people use to enter, cross, sit, open doors, and reach windows. Function covers the activities that happen in the room. Storage covers where objects go when they are not in use. If a design idea improves one layer but harms another, it may not be the right solution for a small space.
For more planning-focused articles, visit the space planning section.
Use a simple layout map before choosing furniture
In small rooms, layout errors are costly because there is little unused space to absorb them. A sofa that is six inches too deep can block a walkway. A dining table that looks modest in a showroom may make cabinet doors hard to open. A bed with a bulky frame may remove the only comfortable place to stand while dressing.
Start with a scaled sketch or a tape outline on the floor. Mark doors, windows, radiators, outlets, built-ins, and swing clearances. Then place the largest furniture first. In most rooms, that means the bed, sofa, dining table, desk, or wardrobe. Smaller pieces should support the major item rather than fill leftover corners.
Protect the main path
A small room feels larger when the path through it is easy to read. Avoid placing tall or deep furniture immediately inside the entrance. If someone has to turn sideways to enter the room, the layout will feel cramped even if the room has enough square footage on paper. In open-plan apartments, a clear path from the entry to the kitchen, seating area, and bathroom also helps the home feel more intentional.
Float only when there is enough depth
Floating furniture can improve zoning, but it is not always the best answer. In a narrow room, pushing a sofa or bed against one wall may be more efficient. In a square room or studio, a floating sofa, console, or open shelving unit can separate living and sleeping zones without adding a full wall. The test is simple: after placing the item, can people still move naturally around it and use nearby storage without shifting furniture?
Choose fewer, stronger pieces
Small rooms often look cluttered because they contain too many light-duty pieces: a tiny side table, a separate shoe rack, a low bookcase, a storage basket, a small desk, and a decorative bench. Replacing several weak pieces with one well-sized cabinet, storage bed, wall desk, or built-in bench can make the room calmer and more functional.
Choose furniture that does more than one job
Multifunctional furniture is not a trend gimmick in small space design; it is a planning tool. Industry reports from the National Kitchen and Bath Association have noted growing interest in multifunctional spaces, clutter reduction, concealed storage, and flexible home zones. The same logic applies beyond kitchens and baths. When rooms must support multiple activities, furniture needs to adapt without making the space feel temporary or improvised.
The goal is not to buy every convertible product available. Some pieces look clever online but are awkward in daily use. The better question is whether the furniture solves a real conflict. A storage ottoman makes sense when blankets, game controllers, or toys need a home near seating. A drop-leaf table works when dining is occasional but floor space is needed every day. A wall-mounted desk is useful when work happens regularly but does not justify a full office.
| Small room problem | Design response | Why it works |
|---|---|---|
| No separate guest room | Sleeper sofa, daybed, or Murphy bed | Allows one zone to shift between living and sleeping without dedicating space full time |
| Limited dining area | Round table, drop-leaf table, or banquette | Reduces corner conflicts and can combine seating with storage |
| Bedroom lacks closets | Storage bed, tall wardrobe, or wall-mounted shelves | Moves storage into underused vertical or under-bed space |
| Living room doubles as workspace | Compact desk, cabinet desk, or console desk | Creates a work surface without visually turning the room into an office |
| Entry opens into living space | Slim cabinet, hooks, mirror, and landing shelf | Controls daily clutter before it spreads through the room |
Scale matters as much as function. A convertible sofa that is too deep can overpower a compact room. A storage bed with drawers may fail if there is not enough side clearance to open them. A Murphy bed can be efficient, but it needs wall structure, safe installation, and enough floor area to lower the bed comfortably. Multifunctional furniture should simplify daily life, not add mechanical friction.
Make storage part of the architecture
Storage is one of the strongest visual signals in a small room. Open clutter makes a space feel smaller because the eye has to process too many objects. Closed storage, repeated materials, and full-height planning can make the same room feel more settled. This is why many current kitchen and bath discussions emphasize concealed storage, integrated organizers, and cleaner surfaces.
In compact homes, storage should follow frequency of use. Everyday items belong between knee and shoulder height. Seasonal items can go higher. Heavy objects should stay low. This simple hierarchy helps prevent tall cabinets and overhead shelves from becoming frustrating or unsafe.
Use vertical space without overloading the walls
Tall bookcases, wall-mounted cabinets, peg rails, and shelves can free the floor, but they should not cover every wall. Leave some visual breathing room around windows, artwork, and seating. In small spaces, one organized vertical storage wall is often better than many scattered shelves.
Turn edges into useful zones
The edges of rooms are often underused. A narrow wall beside a door can hold hooks or a shallow cabinet. The area under a window can become a bench with storage. A hallway niche can become a linen zone, charging station, or display shelf. These small interventions are valuable because they add function without taking over the central floor area.
Hide visual noise where possible
Small rooms benefit from calm surfaces. Use boxes, drawer inserts, closed doors, and matching bins for items that are visually busy. Keep open shelves for objects that are useful, beautiful, or both. If everything is displayed, nothing reads as intentional.
Use light, color, and reflection to support the layout
Lighting cannot add square footage, but it can change how a room is perceived and used. A single overhead light often creates shadows in corners and makes a compact room feel flat. Layered lighting gives the room more depth and supports different activities throughout the day.
A practical small-space lighting plan has three levels. Ambient light provides general brightness. Task light supports reading, cooking, dressing, or working. Accent light highlights a shelf, wall texture, artwork, or plant. Under-cabinet lighting in kitchens, plug-in sconces beside beds, and floor lamps behind seating can improve function without taking much room.
Color also affects how boundaries are read. Light colors can make walls feel more open, but all-white rooms are not automatically spacious. A low-contrast palette often works better than a harsh contrast between walls, furniture, and storage. Matching a large cabinet to the wall color can reduce its visual weight. Using one flooring material through connected areas can make a small apartment feel more continuous. See also: built-in furniture.
Mirrors are useful when they reflect light, a view, or an attractive part of the room. A mirror that reflects clutter or a dark corner may not help. Place mirrors where they extend a sightline or bounce daylight deeper into the room. Reflective finishes should be used carefully; too many glossy surfaces can make a small room feel busy rather than open.
Plan each room by its pressure points
Small-space design works best when it responds to the specific room. A studio apartment, galley kitchen, compact bedroom, and narrow living room each fail in different ways. The design should address the pressure point instead of repeating generic advice.
Small living room
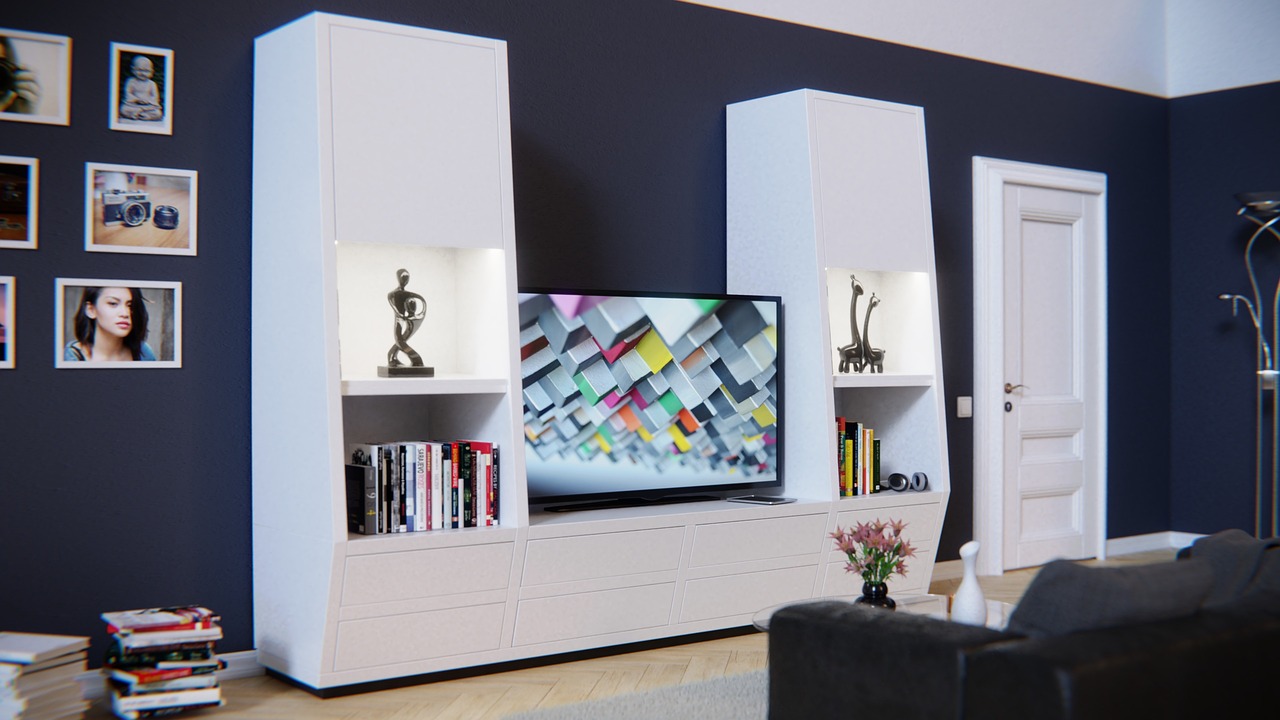
The living room usually needs the clearest circulation because it often connects to other rooms. Choose a sofa depth that leaves room for movement, then add flexible pieces such as nesting tables, stools, or an ottoman. Wall-mounted media storage can keep the floor open. If the room is narrow, avoid placing bulky chairs directly opposite a deep sofa unless the walkway remains comfortable.
Small bedroom
In a compact bedroom, the bed controls the plan. A bed with built-in drawers, a lift-up base, or space for under-bed boxes can reduce the need for extra dressers. Wall-mounted bedside shelves can replace nightstands. If closet space is limited, one tall wardrobe is usually more efficient than several short pieces. Keep at least one side of the bed easy to access if two people use it daily.
Small kitchen
Small kitchens need clear counters more than decorative objects. Store rarely used appliances away from the main prep zone. Use drawer dividers, pull-out organizers, magnetic strips, and vertical tray storage to make cabinets work harder. Planning guidance from kitchen and bath industry groups consistently emphasizes storage, clear work areas, and functional layouts because these details affect daily use more than surface style.
Small dining area
A round or oval table can reduce sharp-corner conflicts in tight spaces. Banquette seating can add storage and fit closely against a wall. If dining happens only part of the time, a folding or extendable table may be smarter than a full-size table that blocks circulation every day. Chairs should be easy to pull out and light enough to move when the room changes function.
Small bathroom
Bathrooms need storage that can handle moisture, cleaning products, towels, and personal care items. Recessed medicine cabinets, mirrored cabinets, wall niches, and vanity drawers can reduce countertop clutter. Light at the mirror should support grooming without casting strong shadows. Any renovation involving plumbing, ventilation, electrical work, or waterproofing should follow local code and qualified professional guidance.
Avoid the small-space mistakes that make rooms feel tighter
Some common design choices make small rooms harder to use, even when they look attractive in photos. The first mistake is buying furniture before measuring the room and the delivery path. Stairs, elevators, narrow halls, and tight turns matter. A sofa that technically fits the room is not useful if it cannot enter the building or blocks the main path once installed.
The second mistake is relying only on open storage. Open shelves can be beautiful, but they require constant editing. In everyday homes, a balance of closed cabinets, drawers, and selected display areas is more realistic.
The third mistake is using too many miniature pieces. A room filled with undersized furniture can feel nervous and cluttered. One properly scaled sofa, one tall cabinet, or one strong table may make the space feel more composed than several small substitutes.
The fourth mistake is ignoring acoustics and privacy. In studios and open-plan homes, rugs, curtains, upholstered furniture, and bookcases can soften sound. Screens, shelves, and curtains can create separation without permanent walls. These elements are not just decorative; they help the room support real life.
The fifth mistake is copying a layout without considering habits. A minimalist room with almost no storage may photograph well but fail for a family, hobbyist, remote worker, or frequent cook. Good small-space design is not about owning less in theory. It is about giving real belongings clear places to live.
Frequently asked questions
What is the first thing to do when designing a small room?
Start by defining the room’s main function and measuring the fixed elements, including doors, windows, outlets, closets, and circulation paths. Choose the largest furniture piece only after the movement path is clear.
Do light colors always make a small space look bigger?
Light colors can help, but they are not the only answer. A coordinated low-contrast palette, good lighting, reduced clutter, and correctly scaled furniture often matter more than wall color alone.
Is multifunctional furniture worth it?
It is worth it when it solves a real daily problem. Storage beds, drop-leaf tables, sleeper sofas, and wall desks can be useful, but only if they fit the room, operate easily, and do not block circulation.
How can a small room feel less cluttered without removing everything?
Group items by use, move daily objects into easy-access storage, hide visually busy items behind doors or in drawers, and keep open shelves edited. The goal is not emptiness; it is visual order.
What is the most reliable small-space design principle?
Protect clear circulation. If people can enter, sit, open storage, and move through the room comfortably, the space will usually feel larger and work better, even with modest square footage.
Conclusion
Small-space design works best when the room is treated as a working system. Layout controls movement, furniture controls flexibility, storage controls visual calm, and lighting controls how the room feels at different times of day. Instead of starting with style alone, begin with the room’s daily jobs and pressure points. Then choose fewer, better-scaled pieces, build storage into unused edges, and use light and color to support the plan. The result is not just a room that looks larger, but a room that lives larger.