Shop with living space design guide for mixed-use buildings

Planning a shop with living space starts with separation, not decoration
A shop with living space is not just a retail room with a bedroom behind it. It is a mixed-use environment where public access, private life, stock handling, deliveries, waste, fire safety, accessibility, privacy, noise, and building services all compete for space. The strongest plans usually separate three layers from the start: the customer-facing shop, the transition or service zone, and the private residential zone.
Before choosing furniture or finishes, owners should verify zoning, occupancy classification, change-of-use rules, fire separation, accessible routes, and exits with the local authorities. Interior design decisions can then support the daily routine instead of forcing the resident to live around the shop.
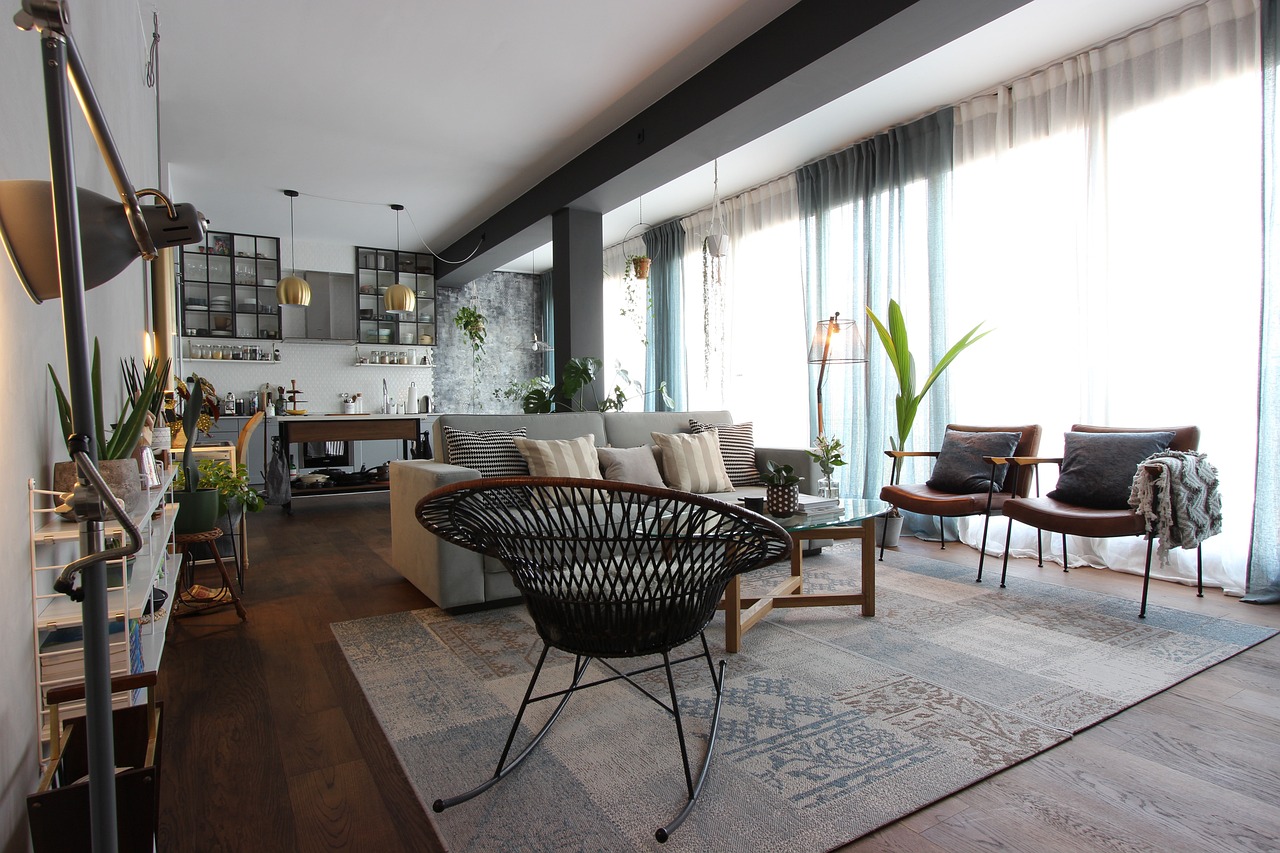
For more planning ideas related to compact, flexible, and mixed-use interiors, see the site’s space planning section.
What makes a shop with living space different from a normal retail unit
The main difference is that the building must support two very different patterns of use. A retail space expects strangers, display fixtures, payment activity, deliveries, customer circulation, signage, lighting, and sometimes accessible public facilities. A living space needs privacy, sleeping areas, bathrooms, kitchen functions, laundry, personal storage, acoustic comfort, and safe egress at night. When these uses are combined, the plan must keep one from weakening the other.
Model building codes commonly distinguish between mercantile use, where goods are displayed and sold to the public, and residential use, where sleeping occurs. Some codes also recognize live/work units, but the exact rules depend on the adopted code edition and local amendments. A layout that looks simple on paper may still need formal review if it changes the building’s use, adds sleeping space, increases occupant load, or creates a public accommodation.
For planning purposes, treat the project as a coordination exercise before treating it as an interior design project. The early questions are not only “Where should the sofa go?” or “How many shelves fit?” They are also “Can customers reach the sales area without crossing private rooms?”, “Can deliveries happen without blocking exits?”, “Can smells, noise, and smoke be controlled?”, and “Can the resident leave safely if the shop area is closed, occupied, or affected by fire?”
Code and approval issues to check before drawing the final plan
Rules vary widely by city, county, building type, and business activity. A small bookstore with an apartment above may raise different issues from a salon, bakery, repair shop, showroom, or workshop. The points below are common review items, not a substitute for local professional advice.
Zoning and permitted use
Zoning decides whether the site can legally contain both commercial and residential activity. Some districts encourage mixed-use buildings, while others restrict residential use behind or above a shop. Key questions include whether the residential portion is allowed, whether the business type is permitted, whether home occupation rules apply, and whether parking, loading, signage, trash storage, or operating hours are regulated.
Occupancy classification and change of use
If a building was originally approved only as a shop, adding living space may be treated as a change of use. If a dwelling is converted partly into a retail space, the public-facing portion may trigger commercial requirements. Model codes such as the International Building Code address mixed occupancies, accessory occupancies, live/work units, occupant load, and egress, but the local building department decides how those rules apply to the actual project.
Accessibility for customer areas
In the United States, public accommodations and commercial facilities are subject to accessibility requirements under the ADA framework when newly built or altered. For a retail area, practical planning often includes an accessible entrance where required, an accessible route through customer areas, usable transaction or service points, and enough maneuvering space for people using mobility devices. Private residential areas may be treated differently, but the customer-facing shop cannot be ignored simply because the owner lives on site.
Fire separation, alarms, and egress
Fire strategy is one of the most important differences between a normal apartment and a mixed-use shop. A plan may need rated separations, protected openings, smoke detection, fire alarms, sprinklers, emergency lighting, exit signage, or separate exits depending on occupancy, size, height, local code, and business activity. Home fire safety guidance from organizations such as NFPA emphasizes smoke alarms in sleeping areas and escape planning, but a shop with living space may require additional commercial measures.
Four common layout models for a shop with living space
There is no universal ideal layout. The right arrangement depends on frontage, depth, structural grid, plumbing position, stair location, daylight, delivery access, and whether customers enter daily or by appointment. The table below compares common planning models.
| Layout model | Works well for | Main planning risk | Useful space-planning move |
|---|---|---|---|
| Front shop with rear living area | Small street shops, studios, appointment-based retail | Customers, stock, and family circulation can overlap | Create a clear service buffer with storage, office, restroom, or lockable partition between public and private zones |
| Shop below with living space above | Traditional mixed-use buildings, narrow lots, active storefronts | Noise, cooking odors, and stair access may affect comfort and safety | Use a separate residential entrance when possible and isolate vertical circulation from the retail floor |
| Side-by-side shop and apartment | Wider plots, corner units, accessible single-level layouts | Loss of retail frontage or weak privacy if the boundary is too open | Place shared services in the middle and keep bedrooms away from the storefront wall |
| Courtyard or service-spine layout | Deep plans, workshops, makers, small hospitality concepts where allowed | Complex ventilation, waste, drainage, and fire separation | Use the spine for deliveries, utilities, stock, and waste so public and residential routes remain clean |
The comparison shows why the “shop in front, home in back” approach is common but not always sufficient. It can be simple and affordable, yet it often creates privacy and logistics problems unless the middle zone is planned carefully. A buffer zone is usually the hardest-working part of the plan. Depending on approvals and available area, it may contain a checkout counter, office desk, stock cabinets, utility closet, staff restroom, stair, laundry, or pantry.
Circulation should separate customers, residents, deliveries, and emergencies
Good circulation makes a compact mixed-use space feel larger and safer. Poor circulation makes even a generous floor area feel chaotic. The plan should identify four movement routes before furniture is selected.
- Customer route: The customer should understand where to enter, browse, pay, and leave without drifting into private space.
- Resident route: The resident should be able to reach the living area, bathroom, kitchen, and sleeping area without passing through the active retail zone whenever possible.
- Service route: Deliveries, stock movement, trash, cleaning supplies, and maintenance access should not block customer aisles or emergency exits.
- Emergency route: Exits should remain clear, direct, and code-compliant even when the shop is full, displays change, or temporary stock arrives.
In small units, circulation conflicts often come from furniture rather than walls. A display table near the entrance may create a strong retail focal point, but it can also narrow the route to an exit. A sofa near a stock door may feel comfortable after closing time, but it can make deliveries awkward during business hours. A dining table that doubles as a packing station can be efficient, but only if it does not become permanent clutter.
One practical method is to draw the “no-storage lines” on the plan. These are paths that must stay open every day: the entrance route, the route to the point of sale, the route to the private door, the route to the restroom if customers use it, and all exit paths. Furniture, baskets, rolling racks, promotional displays, and unpacked boxes should be planned around those lines, not placed on top of them.
Furniture and interior systems need dual-purpose performance
In a shop with living space, furniture is not only about style. It helps define boundaries, protect privacy, control clutter, and shift the space from business mode to home mode. Built-in storage can reduce visual noise, but it should allow for future flexibility because small businesses often change product mix, display methods, and stock levels. See also: built-in furniture.
Use furniture to create soft boundaries
Full-height walls may be required for fire, acoustic, or security reasons in some locations, but not every boundary has to feel heavy. Where allowed, counters, shelving, sliding panels, curtains, screens, and changes in ceiling or lighting can help customers understand where public space ends. The important point is clarity. A beautiful open plan can still fail if customers feel invited into private rooms by accident.
Choose storage that hides domestic clutter and protects stock
Retail stock and household belongings should not compete for the same open shelves. Use lockable cabinets for valuable goods, closed storage for personal items, and clearly labeled back-of-house storage for packing supplies. If the residence is above the shop, consider storage at the stair landing for coats, shoes, returns, and daily business materials so the home does not become a stockroom.
Plan lighting in layers
Retail lighting is often brighter and more directional than residential lighting. Living areas need warmer, lower, and more flexible light for evening use. A combined plan should separate circuits or zones so the shop can close visually even if the resident remains awake. Window treatments also matter: the storefront may need display visibility during business hours and privacy after closing.
Building systems can decide whether the space is comfortable
The plan should coordinate mechanical, electrical, plumbing, and acoustic systems early. A mixed-use layout may look efficient until the bathroom exhaust crosses a bedroom, the stock area blocks an electrical panel, or a noisy refrigerator sits below the sleeping loft. These issues are easier to solve on paper than after construction.
Ventilation deserves special attention. Shops that involve food, cosmetics, solvents, cutting, printing, pets, repair work, or strong fragrances may need more than standard residential ventilation. Even low-risk retail can create odors from packaging, cleaning products, or customer traffic. If the shop is below the home, air transfer between floors should be considered carefully.
Acoustics are equally important. Street noise, customer conversations, music, rolling racks, delivery carts, and point-of-sale equipment can disturb sleeping or working areas. Use layered solutions: door seals, acoustic underlayment where appropriate, insulated partitions, soft furnishings in living areas, and a layout that keeps bedrooms away from the loudest edge of the shop.
Flood and water risk should also be reviewed in vulnerable locations. FEMA technical guidance for flood-prone areas treats materials below expected flood levels differently from ordinary interior finishes. Even where flood rules do not apply, durable flooring, raised storage, washable surfaces, and protected electrical equipment can reduce damage from leaks, mopping, or stormwater.
A pre-design checklist for owners and designers
Before investing in final drawings, furniture orders, or renovation work, use this checklist to identify issues that may change the plan:
- Confirm that zoning allows the specific business activity and residential use on the same site.
- Ask whether the project is a change of occupancy or change of use.
- Identify which areas are public, private, shared, and service-only.
- Confirm whether customers need access to a restroom and whether that restroom must meet accessibility requirements.
- Map all exit routes and keep them free of display furniture, stock, and household items.
- Review fire separation, alarms, sprinklers, emergency lighting, and signage with the local authority or a qualified professional.
- Plan separate storage for merchandise, packaging, cleaning supplies, personal belongings, and waste.
- Separate lighting zones for business hours, closing mode, and residential use.
- Check ventilation needs for the actual business, not only for the residential kitchen and bathroom.
- Consider insurance, lease restrictions, mortgage conditions, and local business licensing before construction.
The core design principle is simple: the space should be able to change modes without becoming unsafe or uncomfortable. When the shop is open, the home should remain private. When the shop is closed, the resident should not feel as if they are sleeping in a stockroom. When deliveries arrive, they should not block customers or exits. When an emergency occurs, the plan should still work.
Frequently asked questions
Can I put a bedroom behind a small retail shop?
Possibly, but it depends on zoning, occupancy rules, fire separation, exits, ventilation, sanitation, and local approval. A bedroom is not just another back room; sleeping use can trigger residential requirements and may change how the entire space is reviewed.
Is a live/work unit the same as a shop with living space?
Not always. A live/work unit is a specific code concept in many jurisdictions, often with limits on size, use, hazards, and the relationship between work and residential areas. A shop with living space may or may not qualify. The business type, public access, and local code interpretation matter.
Should the shop and home have separate entrances?
Separate entrances are often helpful because they improve privacy, security, deliveries, and after-hours access. They may also simplify circulation. However, whether they are required depends on the building, code, and local approvals.
What furniture works best in a mixed-use shop home?
Furniture should support clear boundaries and quick mode changes. Useful choices include lockable storage, modular display shelving, fold-down work surfaces, sliding screens, durable tables, closed cabinets, and seating that does not block exit paths.
What is the biggest planning mistake?
The biggest mistake is treating the project as a decoration problem instead of a mixed-use planning problem. Finishes and furniture matter, but zoning, access, safety, privacy, storage, services, and circulation should shape the design first.