SB Furniture built-in solutions explained for fitted interiors
What SB Furniture built-in means
The search phrase sb furniture built in usually refers to fitted furniture and interior solutions connected with SB Furniture Group, SB Design Square, and the Zelection Built-in line. In practical terms, it covers cabinets, wardrobes, wall systems, TV units, kitchen elements, and interior features planned for a specific room rather than simply placed against a wall. The value is not only in the furniture. It also depends on measurement, layout, material selection, hardware, installation method, and after-sales terms. For readers comparing systems, custom carpentry, and loose furniture, the key question is straightforward: does the built-in solution solve a space problem better than a movable product can? For related planning ideas, see the built-in furniture category.
SB Design Square’s public category information presents Zelection Built-in as a design-led built-in furniture offer for residential interiors. The brand’s own pages describe applications such as walk-in closets, home entertainment units, wall decoration, kitchen-related built-ins, and door systems. Those categories explain why the phrase is often searched by homeowners, condo buyers, landlords, and interior planners looking for a more integrated result than standard flat-pack furniture can provide.
Main built-in categories associated with SB
SB’s public product and service pages point to several recurring built-in categories. Availability can vary by market, showroom, catalogue period, and project scope, so these should be treated as planning categories rather than a guaranteed current product list.
- Walk-in closets and wardrobes. These are among the most common fitted storage projects because they can turn awkward wall lengths, corners, and ceiling heights into organized clothing storage.
- TV and home entertainment walls. Built-in media walls can combine display shelving, closed storage, wire routing, lighting, and decorative wall panels.
- Wall decoration and panel systems. These elements are not always storage-focused. They may be used to conceal uneven walls, create feature surfaces, or coordinate finishes across a room.
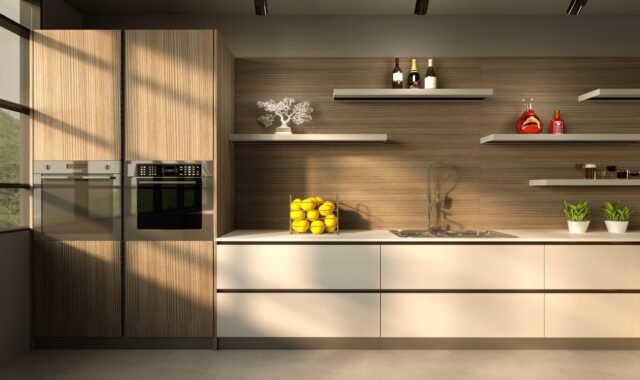
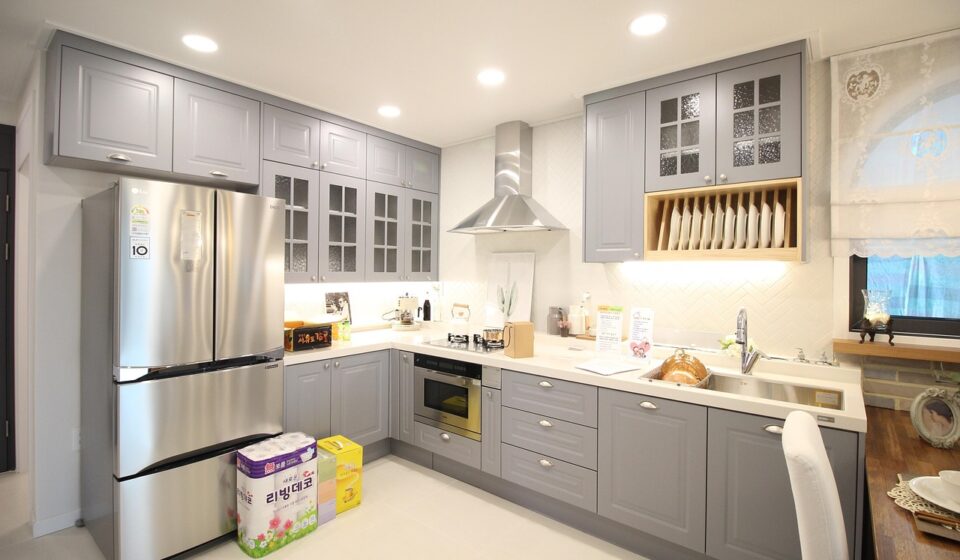
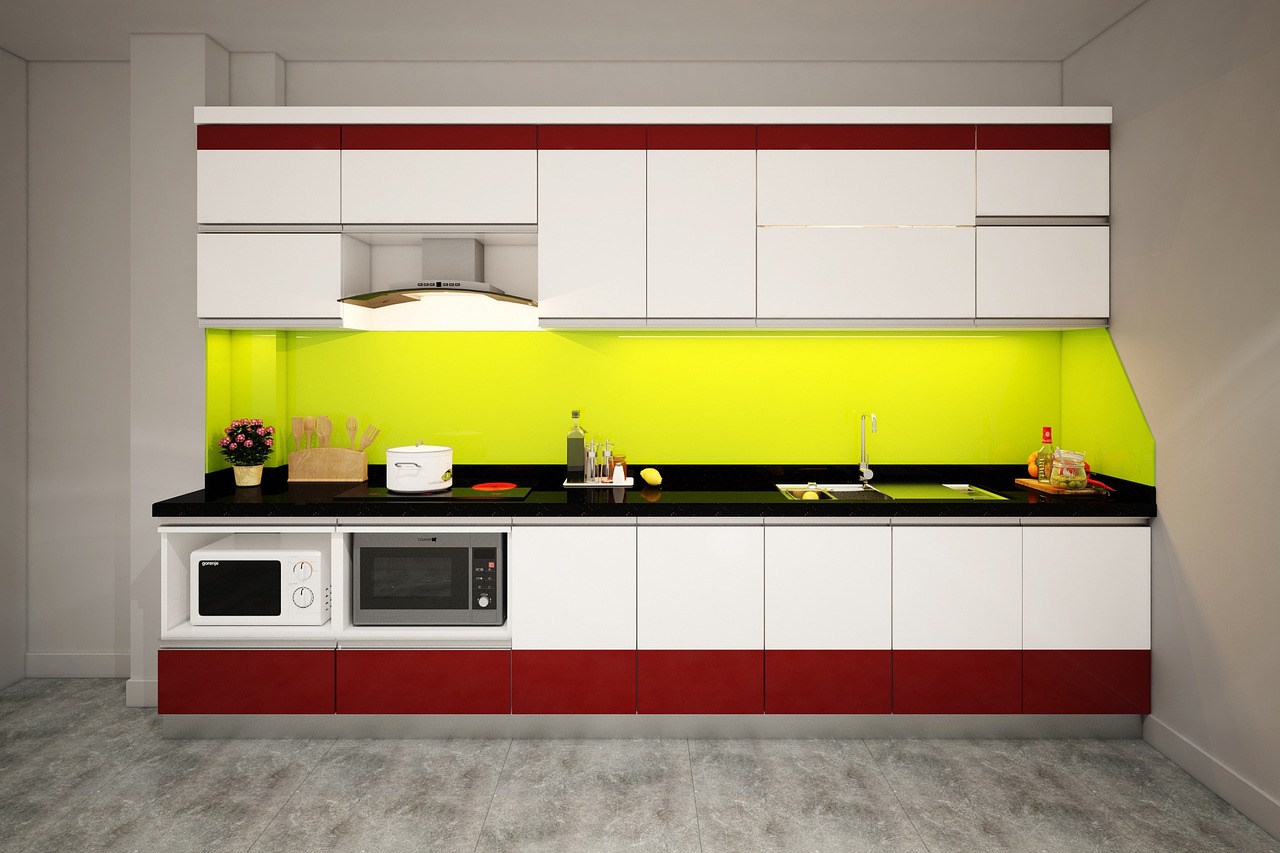
- Kitchen and utility built-ins. Kitchen cabinetry requires more technical coordination because appliances, ventilation, plumbing, heat, moisture, and electrical access all affect the design.
- Showcases and bookshelves. These systems need careful shelf-span design, anchoring, and lighting access, especially when used for heavy books, collectibles, glass doors, or display lighting.
- Door and partition-related elements. Sliding panels, concealed doors, and decorative partitions can help divide space in condos and compact homes without adding bulky walls.
The common thread is that the furniture becomes part of the interior envelope. That is the main difference between SB-style built-in planning and buying a freestanding cabinet. A fitted system has to respect the building conditions, not only the furniture dimensions.
Why the SB model is discussed in built-in furniture planning
SB Design Square’s public service material describes a model that combines furniture selection, interior consultation, built-in design, and system coordination. Older public SB and industry materials also describe Zelection Built-in as a branded built-in concept with factory-made or prefabricated elements intended to reduce on-site work compared with fully site-built carpentry. Those claims should be read as brand and project positioning, not as a universal promise for every job.
This distinction matters because built-in furniture is partly a manufacturing decision and partly a construction decision. A system-based built-in can offer repeatable modules, controlled finishes, predictable hardware, and shorter site disturbance when the room conditions fit the system. Fully custom carpentry can offer greater freedom where walls are uneven, details are unusual, or a designer wants a one-off solution. Loose furniture remains the most flexible choice when the user may move, rent, or frequently change layouts.
For homeowners, the useful way to interpret SB Furniture built-in solutions is not to ask whether a system is better in every case. A better question is whether the room benefits from a planned, fixed installation and whether the selected supplier can document measurements, materials, load limits, access points, warranty terms, and after-sales responsibilities clearly.
Planning questions before choosing a built-in solution
A built-in project should start with the room, not the catalogue. Before comparing finishes or door styles, clarify the practical constraints that will determine whether the installation works well after handover.
| Planning area | What to verify | Why it matters |
|---|---|---|
| Room measurement | Final wall-to-wall, floor-to-ceiling, beam, column, and skirting dimensions | Built-ins are less forgiving than loose furniture when walls are out of square. |
| Wall and floor condition | Moisture, hollow walls, tile edges, uneven floors, and load-bearing fixing points | Anchoring and alignment depend on the actual substrate, not only the drawing. |
| Electrical and lighting | Outlet positions, LED drivers, switch access, appliance loads, and service panels | Hidden electrical work must remain safe, accessible, and compliant with local rules. |
| Storage load | Shelf spans, drawer load, sideboard load, hanging rail length, and hinge quantity | Attractive elevations can fail if weight, hardware, and fixing details are underspecified. |
| Moisture exposure | Bathrooms, kitchens, balconies, exterior walls, air-conditioner condensation, and cleaning habits | Panel furniture and hardware can deteriorate faster in damp or poorly ventilated areas. |
| Condo or building rules | Work hours, elevator booking, drilling restrictions, debris removal, and fire-safety access | Many delays happen because site logistics were not checked before production. |
| Handover documents | Drawings, finish codes, hardware lists, warranty card, care guide, and maintenance contacts | Documentation makes later repair, matching, and modification easier. |
These checks are relevant whether the project is handled by SB, another system-furniture supplier, or a local carpenter. Built-in furniture succeeds when measurement, design, production, and installation are managed as one workflow.
Material, safety, and compliance points to verify
Most built-in furniture uses panel materials, veneers, laminates, hardware, adhesives, and sometimes integrated electrical components. Buyers should ask for material names and care requirements in writing. A surface that looks similar in a showroom may perform differently if it is laminate, melamine, veneer, painted MDF, acrylic, glass, stone-look slab, or metal trim.
For projects manufactured for or imported into the United States, formaldehyde compliance is a practical documentation issue. The U.S. Environmental Protection Agency’s TSCA Title VI rules apply to regulated composite wood products such as hardwood plywood, MDF, and particleboard. EPA guidance explains that finished goods containing regulated composite wood panels must be made with compliant panels and labeled or documented accordingly. This does not mean every built-in project in every country follows U.S. rules, but it is a useful checklist item for international supply chains.
Stability is another point often overlooked in fitted furniture. The U.S. Consumer Product Safety Commission adopted ASTM F2057-23 as a mandatory standard under the STURDY Act in 2023 for clothing storage units within its scope. That rule is aimed at freestanding units, but the underlying lesson is relevant: wardrobes, drawer banks, and tall storage should be designed to resist tipping, racking, and unsafe use. A built-in fixed to a wall is not automatically safe if the fixing method, wall substrate, shelf loading, and drawer behavior are poorly designed.
Electrical integration deserves separate attention. LED strips, drivers, sockets, appliance bays, and hidden wires should be planned so maintenance access remains possible. If a cabinet covers junction boxes, blocks service panels, traps heat around drivers, or forces unprotected wiring through sharp panel edges, the installation may create long-term risk. A qualified electrician should review projects with hard-wired lighting, kitchen appliances, or concealed electrical work.
Warranty details that should shape the specification
SB’s public warranty wording for built-in products lists built-in wardrobes, walk-in closets, showcases, bookshelves, and wall decoration among the covered product types. The same public wording describes a one-year warranty from delivery for manufacturing defects, material fatigue, and functional failure in the built-in product line. It also lists longer coverage for specific hardware components, including hinges, drawer roller rails, and anti-jump sliding rails, subject to stated conditions. See also: buying guides.
The exclusions are just as important as the coverage. Public SB warranty information excludes issues such as normal wear and tear, scratches, discoloration, fading, rust, water splash, moisture, termite or fungi damage, misuse, electrical-system damage, modified products, out-of-standard designs, and damage to floors or walls resulting from installation. These exclusions are common in the built-in category because furniture suppliers cannot control every site condition after handover.
For a buyer, the practical lesson is to turn the warranty into project questions before ordering:
- Which parts are covered, and for how long?
- Are hinges, rails, and sliding systems covered differently from panels and finishes?
- What counts as normal wear rather than a defect?
- Who is responsible if damp walls, leaking air-conditioners, or plumbing affect the cabinet?
- Does changing the layout, drilling extra holes, adding third-party lighting, or modifying a shelf void coverage?
- Is the installation team responsible for protecting walls, floors, and existing finishes?
Warranty language should not replace good design. It should help define responsibilities so the homeowner, designer, supplier, and installer know where furniture work ends and building work begins.
How SB-style built-ins compare with other options
The most useful comparison is not brand against brand, but construction method against user need. SB-style built-in systems, local custom carpentry, and loose furniture each have a reasonable place.
| Option | Strengths | Limitations | Best fit |
|---|---|---|---|
| System or prefabricated built-in | Coordinated finishes, repeatable hardware, showroom samples, clearer product families, and potentially faster on-site installation | May have module limits, less freedom in unusual details, and dependence on approved materials | Condos, wardrobes, media walls, and rooms where a polished system look is preferred |
| Fully custom carpentry | Maximum flexibility for odd spaces, special dimensions, historic homes, and designer-specific details | Quality depends heavily on the carpenter, site control, drawings, finishing skill, and supervision | Irregular architecture, premium one-off interiors, and projects needing unusual profiles or construction |
| Loose furniture | Lower commitment, easy replacement, movable, often faster to buy, and suitable for renters | Less integrated, may waste wall height, and can look pieced together in compact rooms | Rental homes, temporary layouts, children’s rooms, and spaces likely to change often |
If a homeowner is considering SB Furniture built-in work, the decision should be based on room permanence, storage needs, site complexity, and the clarity of the proposal. A strong proposal should include drawings, dimensions, finish samples, hardware descriptions, lead time, site-preparation requirements, warranty terms, and a clear explanation of exclusions.
Frequently asked questions
Is SB Furniture built-in the same as custom carpentry?
Not exactly. It is better understood as a branded built-in furniture and interior solution that may use standardized systems, factory-made components, and design consultation. Custom carpentry is usually more open-ended and site-specific. The right choice depends on the room, budget, detail level, and installation conditions.
What rooms are most suitable for SB-style built-in furniture?
Wardrobes, walk-in closets, TV walls, display shelves, bookshelves, kitchens, and wall panels are the most obvious candidates. Compact condos often benefit because fitted furniture can use vertical space and awkward corners more efficiently than loose pieces.
What should I check before ordering a built-in wardrobe?
Check final measurements, wall strength, moisture risk, door swing or sliding clearance, lighting, drawer depth, hanging height, ventilation, load limits, and warranty exclusions. Ask for the hardware list and confirm whether future modifications will affect coverage.
Does a longer hardware warranty mean the whole built-in lasts that long?
No. Hardware coverage and whole-product coverage are usually different. Hinges or rails may have different terms from panels, surfaces, installation work, and finishes. Always read the current warranty document and the signed quotation together.
Should international buyers ask about formaldehyde documentation?
Yes, especially for U.S.-bound projects or projects using composite wood panels. Ask whether the panels or finished goods have the required compliance labels and records for the destination market. This is a documentation question as much as a material question.