In built wardrobes planning guide for dimensions, materials and layout
What in built wardrobes are and when they make sense
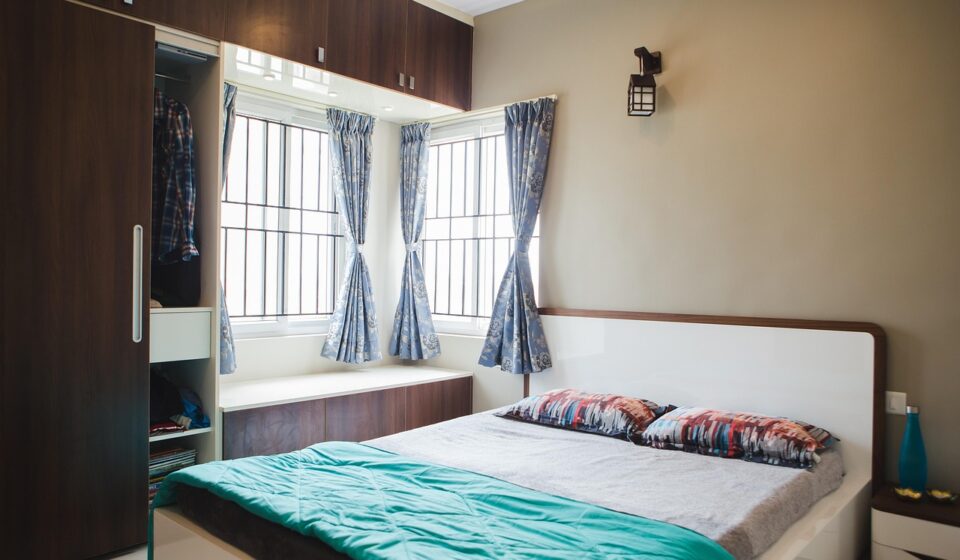
In built wardrobes, also called built-in wardrobes or fitted wardrobes, are storage systems designed to become part of the room rather than a movable furniture item. They are measured against actual wall, floor and ceiling conditions, then completed with panels, doors, trims and internal organizers that suit the available space. Their main benefit is not just a neater appearance. A well-planned fitted wardrobe can make better use of alcoves, full wall runs, sloped ceilings and tall vertical space than many freestanding units. They make most sense where a room needs long-term storage, a cleaner visual line and a layout based on real clothing, luggage and accessories.
The trade-off is commitment. A freestanding wardrobe can move with the owner; a built-in system is tied to the architecture. That makes early planning important. Before selecting a door color or handle style, the design should answer three practical questions: what needs to be stored, how much floor clearance the room can spare, and which materials are suitable for daily use. For more related coverage, see the built-in furniture category.
Planning dimensions that affect daily use
Wardrobe dimensions should be treated as practical starting points, not universal rules. Clothing type, door style, wall thickness, local construction practice and hardware systems can all change the final measurement. Even so, many wardrobe problems come from a small group of planning errors: hanging sections that are too shallow, drawers that collide with doors, shelves that are too deep to reach comfortably, or a layout that leaves too little space in front of the unit.
| Planning area | Practical starting point | Why it matters |
|---|---|---|
| Hanging depth | About 24 inches or 600 mm internal depth is commonly used for adult hanging clothes | It helps hangers sit straight without forcing clothes against doors or the back panel |
| Shallow storage | 12 to 16 inches can work for folded clothing, shoes, bags or accessories | Shallow shelves are easier to see and reach, especially above shoulder height |
| Single hanging | Plan for longer garments such as coats, dresses and robes before setting rod height | A fixed rail that is too low wastes the lower zone or crushes longer items |
| Double hanging | Useful for shirts, jackets, trousers folded over hangers and children’s clothes | It increases hanging capacity, but only when the owner actually stores short garments |
| Clearance in front | Hinged doors need swing space; drawers need full pull-out clearance | A wardrobe can be technically large but frustrating if doors and drawers cannot open comfortably |
| Ceiling height | Use upper cabinets or lift-up doors for seasonal items where access is occasional | Full-height storage is valuable, but everyday items should remain within easy reach |
Sliding doors can save floor space in tight rooms, but they do not solve every layout issue. A sliding track can reduce usable internal depth, and only part of the opening is accessible at one time. Hinged doors provide wider access and can support mirror panels or internal racks, but they need clear swing space. Open wardrobes work well in dressing areas, yet they expose clothing to dust and visual clutter. The right door format depends on room circulation as much as appearance.
Layout decisions that create usable storage
A good wardrobe layout starts with an inventory, not a catalog image. Count the approximate number of long garments, short hanging items, folded stacks, shoes, bags, bedding and seasonal objects. Then separate daily-use items from occasional-use items. This prevents the common mistake of filling a wardrobe with identical shelves or identical hanging bays that do not match how the space will actually be used.
Use vertical zones deliberately
The most accessible zone is roughly between knee height and shoulder height for the primary user. This is where frequently used hanging rails, drawers and open shelves should sit. The lower zone can hold shoes, laundry baskets or deeper drawers. The upper zone is better for suitcases, bedding, holiday items and archive storage. If the upper section is too deep or too tall, vertical partitions can stop items from disappearing at the back.
Balance drawers, shelves and hanging rails
Drawers improve privacy and help control small items, but they add cost, hardware and clearance requirements. Open shelves are economical and flexible, although stacks can collapse when the shelf is too wide. Hanging sections keep clothes visible and reduce folding, but too much hanging space can waste volume if the household mainly stores knitwear, casual wear and accessories. A balanced in built wardrobe usually combines all three rather than relying on one storage type.
Plan for change over time
Adjustable shelves, removable hanging rails and modular inserts make a wardrobe easier to adapt. A young family may need lower rails and toy storage now, then longer hanging and school uniform space later. A compact apartment may need room for work bags and travel luggage. A guest room may need a mix of owner overflow storage and a small clear section for visitors. Flexibility matters because built-in furniture is usually expected to stay in place for years.
Materials, finishes and indoor air considerations
Wardrobes are often made from engineered panels because they are stable, predictable and efficient to fabricate. Common substrates include plywood, medium-density fiberboard and particleboard, with finishes such as veneer, laminate, melamine, lacquer or painted surfaces. Each material has a role. Plywood is often selected where screw holding, strength and lighter weight matter. MDF can produce smooth painted doors and routed profiles. Particleboard with a durable surface can be cost-effective for carcasses and shelves when the specification is appropriate.
Indoor air quality also deserves attention because wardrobes contain large surface areas in enclosed rooms. The U.S. Environmental Protection Agency identifies hardwood plywood, MDF and particleboard as regulated composite wood product categories under federal formaldehyde rules. For the U.S. market, regulated composite wood products and finished goods manufactured or imported after March 22, 2019 are required to be labeled as TSCA Title VI compliant; certain laminated product requirements began on March 22, 2024. For buyers and project teams, material compliance should be checked in writing rather than assumed from appearance.
Finish selection should match the way the wardrobe will be used. High-gloss panels can reflect light but show fingerprints. Textured laminates and wood-grain finishes can hide small marks better. Painted shaker-style doors suit some interiors, while flat slab doors suit minimalist rooms and are easier to wipe. In wet or humid climates, exposed edges, poor sealing and unventilated corners can become bigger problems than the face finish itself. Edge banding, backing panels and installation gaps should be specified with the same care as the visible doors.
Design trends that are relevant without dating the room
Current storage design is moving toward cleaner lines, concealed organization and whole-home consistency rather than decorative excess. The National Kitchen & Bath Association’s 2026 Kitchen Trends Report, released on September 16, 2025, highlighted custom storage, more drawers, floor-to-ceiling cabinetry, minimal detailing, natural materials and integrated lighting as important directions in residential design. Although the report focuses on kitchens, the same cabinet-planning logic is relevant to wardrobes: storage is expected to look calm while doing more work behind the doors.
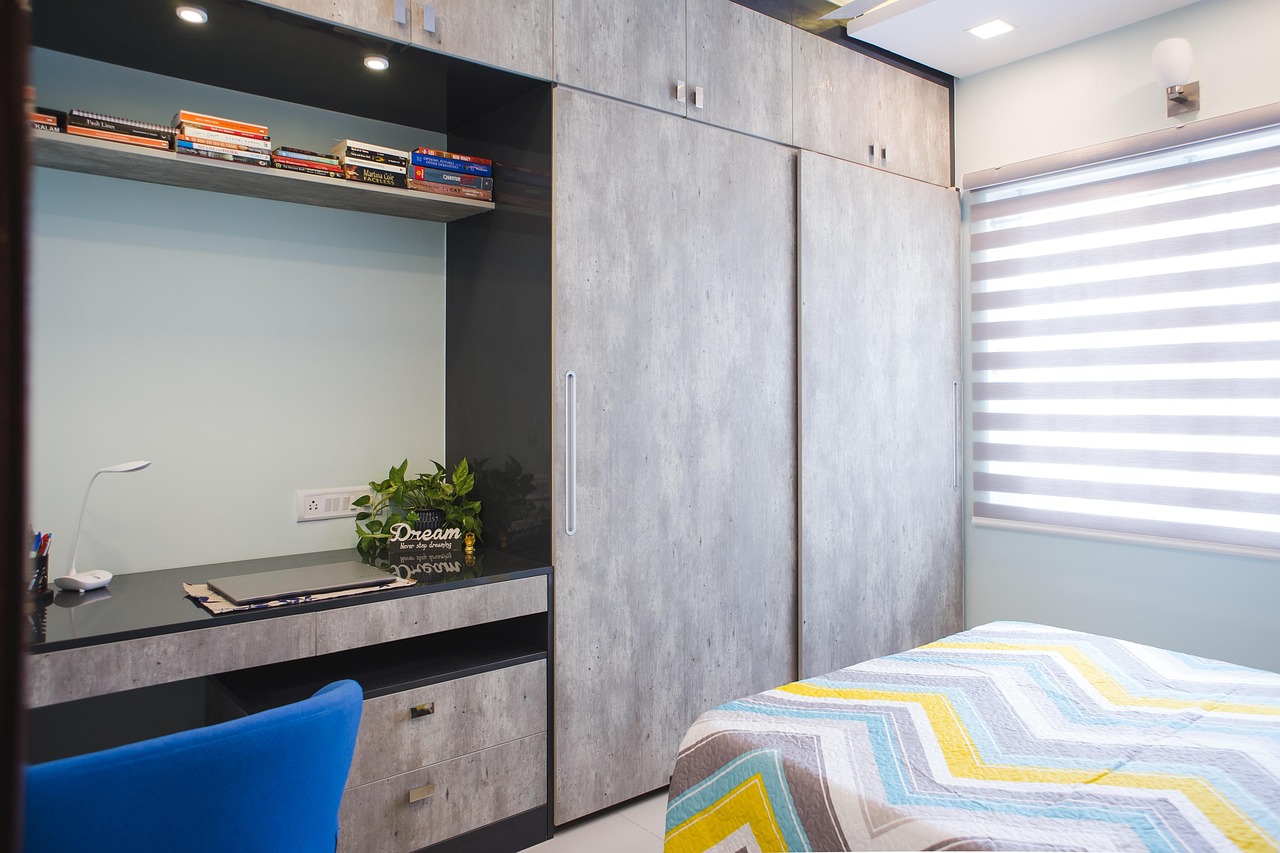
For in built wardrobes, that direction translates into practical choices. Full-height doors can make a small bedroom feel less fragmented. Slab fronts with narrow shadow gaps create a quiet, wall-like effect. Interior lighting helps users distinguish dark clothing and reach upper shelves. Warm wood tones can soften a room that might otherwise feel flat. However, trend information should not override the room. A wardrobe with a fashionable finish but poor depth, weak ventilation or unusable drawers will age quickly in daily use.
The safer design approach is to keep expensive fixed parts simple and use replaceable elements for personality. Door hardware, drawer inserts, handles, lighting temperature and loose baskets can change more easily than carcass depth or a wall-to-wall installation. This is especially useful for rental developments, hotel apartments and multi-unit projects where durability and maintenance may matter more than a bold first impression.
Installation realities in real rooms
Built-in wardrobes are only as good as the measurement and installation. Real walls are rarely perfectly plumb, floors may slope, ceilings can dip, and corners may not be square. A professional-looking installation needs allowances for scribing, filler panels and shadow gaps. If the design is drawn as a perfect rectangle with no tolerance, the final result may show uneven gaps or require rushed cutting on site.
Moisture and ventilation should be checked before enclosing a wall. Wardrobes placed against exterior walls, bathrooms or poorly insulated corners may trap air and increase condensation risk. Where local conditions make dampness possible, the design may need a small ventilation gap, moisture-resistant material selection, a raised base or a different wall treatment before cabinetry is installed. These decisions should be made before panels cover the problem area.
Lighting and power also need early coordination. LED strips, sensor switches, illuminated hanging rails and charging drawers can be useful, but wiring should be planned safely and legally. The wardrobe drawing should show driver access, cable routes and serviceability. A lighting effect is not useful if the driver is sealed behind a fixed panel or if a future repair requires dismantling the whole unit. Electrical work should be handled by qualified professionals according to local requirements.
A simple specification checklist before ordering
Before approving drawings, turn the wardrobe into a specification rather than a mood board. This helps homeowners, designers, builders and furniture suppliers discuss the same details and reduces assumptions.
- Confirm the exact wall width, ceiling height, floor level and any skirting, cornice or window conflicts.
- Separate storage into long hanging, short hanging, folded clothing, shoes, drawers, bags, bedding and luggage.
- Decide whether doors will be hinged, sliding, folding or open, then check clearance for each choice.
- Specify internal depth separately from external depth, especially when sliding tracks or thick doors are used.
- Choose panel substrate, face finish, edge treatment, backing material and hardware grade.
- Ask for compliance documentation where regulated composite wood products are used.
- Show lighting, switches, power access and service panels on the drawing, not as afterthoughts.
- Review how the installer will handle uneven walls, filler strips, ventilation and future maintenance.
The useful comparison is not just exterior size. Two wardrobes with the same outside dimensions can perform very differently if one has a balanced internal plan and the other is only a row of shelves behind attractive doors. The better specification is the one that makes daily behavior easier, not simply the one that looks complete in a rendering.
Frequently asked questions
Are in built wardrobes better than freestanding wardrobes?
They are better when the goal is long-term storage, full-height use of space and a fitted architectural look. Freestanding wardrobes are better when flexibility, lower commitment or future moving is important. The decision should be based on room ownership, storage needs and budget priorities.
How deep should an in built wardrobe be?
For adult hanging clothes, about 24 inches or 600 mm of internal depth is a common planning target. Shallower sections can work for folded items, shoes and accessories. Always distinguish internal usable depth from total external depth, because doors, tracks and back panels can reduce the space available for clothes.
Are sliding doors or hinged doors better for small bedrooms?
Sliding doors are useful where there is limited floor clearance in front of the wardrobe. Hinged doors provide wider access to the full interior and can be simpler to organize, but they need swing space. In small bedrooms, the best choice depends on bed position, walkway width and whether drawers need to open inside the wardrobe.
Which material is best for built-in wardrobes?
There is no single best material for every project. Plywood, MDF and particleboard can all be appropriate when specified correctly. The important factors are panel quality, edge sealing, finish durability, hardware strength, moisture conditions and compliance documentation for regulated composite wood products.
Do built-in wardrobes add value to a home?
They can improve perceived usefulness and presentation when they are well designed, neutral and durable. However, value depends on the property, market expectations and installation quality. Overly personal layouts, poor materials or awkward door operation can reduce the benefit.