Built in office furniture planning guide for flexible workplaces
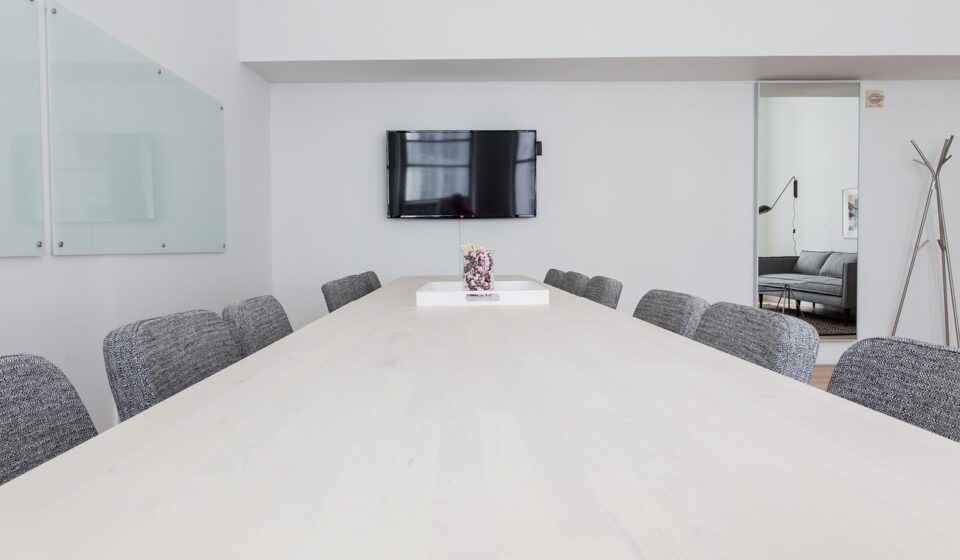
Built in office furniture is most useful when an office needs durable storage, clean sightlines, integrated technology and a consistent design language. It is less suitable when teams are still testing headcount, desk-sharing patterns or workstation types. The main planning question is not whether built-ins look more refined than loose desks. It is whether fixed furniture will still support work tasks, body movement, access, maintenance and future reconfiguration after it is attached to walls, floors or partitions.
A practical specification should start with work modes and clearances, then move into storage, power, materials and installation details. Public guidance from OSHA, BIFMA, the U.S. Access Board, WELL and GSA all points to the same broad lesson: fixed office furniture should be planned as part of the workplace system, not treated as decorative millwork alone. (osha.gov)

Why built in office furniture needs a different brief
Loose office furniture can be moved, replaced or rearranged when a team changes. Built-ins usually cannot. Wall-to-wall desks, storage walls, banquettes, reception counters, recessed work niches and integrated filing systems become part of the architecture. That permanence can be an advantage, especially in offices where space is tight or visual clutter needs to be controlled. It can also create long-term problems if the original assumptions are wrong.
A strong brief for built-ins should describe the work, not just the furniture. How many people use the area at the same time? Are they doing focused computer work, video calls, paperwork, informal collaboration or client-facing tasks? Does the furniture need to support assigned seating, hoteling or occasional touchdown use? Are users mostly seated, or should the design allow standing and posture changes?
For readers comparing built-in ideas across work, retail and residential interiors, the built-in furniture category is a useful place to connect office planning with broader millwork decisions. In offices, however, the margin for error is narrower because furniture interacts with ergonomics, accessibility, IT, cleaning, fire safety coordination and future lease decisions.
Where built-ins make sense and where loose furniture is safer
Built-ins work well in zones where the function is stable. Common examples include reception back walls, copy and print counters, archive storage, library-style shelving, pantry-adjacent work ledges, window seats, media walls and shared project storage. These areas benefit from exact dimensions, concealed wiring, durable surfaces and a fitted appearance.
They are riskier for individual workstations when the organization is still experimenting with hybrid work. A fixed bench that fits six people today may be the wrong answer if the team later needs more acoustic separation, larger monitors, height-adjustable tables or different collaboration settings. Recent public-sector workplace guidance from GSA emphasizes flexible environments, acoustics, privacy, furnishings and efficient space use. That does not mean every office should copy government planning, but it does reflect a broader direction: office furniture decisions should allow change where work patterns are uncertain. (gsa.gov)
A practical rule is to make the shell fixed and the user interface adaptable. For example, a built-in storage wall can be fixed, while the desks in front remain freestanding. A millwork spine can carry power and shared storage, while task chairs, monitor arms and movable tables handle individual adjustment. This hybrid approach often provides the visual order of built-ins without locking every workstation into one posture or one team size.
Plan ergonomics and accessibility before millwork details
Ergonomics should be resolved before elevations are finalized. OSHA computer workstation guidance notes that a well-designed desk should provide adequate leg clearance, allow proper placement of computer equipment and minimize awkward postures. OSHA also advises that the monitor should be directly in front of the user and at least 20 inches away, that under-desk areas should not be filled with items that restrict leg movement, and that rounded desktop edges can help reduce contact stress. (osha.gov)
This matters for built-ins because a fixed modesty panel, drawer pedestal or cable box can reduce knee clearance after installation. A good-looking built-in desk can become uncomfortable if it prevents the chair from pulling in, pushes the monitor too close or forces users to reach around a storage return. If the work surface is fixed-height, the chair, foot support, keyboard position and monitor arm become more important.
The WELL Building Standard also treats ergonomic workstation design as a combination of furniture and user fit. Its ergonomic workstation feature focuses on neutral body positions for seated and standing work, opportunities to alternate between sitting and standing, adjustable furnishings and user orientation. For built-in offices, this supports an important planning distinction: fixed furniture may define the room, but the elements closest to the body should remain adjustable wherever possible. (usgbc.org)
Accessibility cannot be added only at the end
Accessibility requirements depend on jurisdiction, building type, project scope and whether the area is public, employee-only or subject to alteration rules. Even so, accessible planning should not be treated as a late compliance check. The U.S. Access Board chapter on built-in elements identifies work surfaces such as writing surfaces, study carrels and fixed tables, and it states that required knee and toe clearance must be provided where applicable. ADA technical provisions also use a 30 inch by 48 inch minimum clear floor or ground space as a core planning dimension. (access-board.gov)
For office built-ins, designers should coordinate accessible approach, knee clearance, hardware reach, aisle width and door swings early. Employee work areas can involve different scoping rules from public counters, but the Department of Justice guidance also notes that employers may need to provide reasonable accommodations for workers with disabilities. The safest takeaway is straightforward: fixed office furniture should be reviewed with the project architect, code consultant or accessibility specialist before fabrication. (ada.gov)
Materials, power and storage decisions that affect daily use
Material choices for built in office furniture should balance durability, repairability, emissions and maintenance. Horizontal work surfaces need to resist abrasion, heat from devices, coffee spills and cleaning products. Vertical panels and storage fronts need stable substrates, reliable hinges and edges that can survive repeated use. If the office is pursuing a health, sustainability or procurement standard, documentation for low-emitting materials may be required.
BIFMA provides several relevant reference points for office furniture discussions. ANSI/BIFMA X5.5-2021 covers desk and table products, including benching, height-adjustable tables, keyboard tables and monitor arms, with a focus on safety, durability and structural performance. BIFMA also lists standards for panel systems and for low-emitting office furniture and seating, including formaldehyde and TVOC emissions. These standards do not replace a project specification, but they help teams ask more precise performance questions instead of judging furniture only by appearance. (bifma.org)
Power and data planning should be equally specific. Built-ins often conceal outlets, chargers, cable trays and AV connections, which improves appearance but can make service harder. Teams should decide whether power is needed at every seat, at shared touchdown points or only inside equipment zones. Access panels should be reachable without dismantling millwork, and cable routes should avoid sharp bends, blocked ventilation and overloaded cavities. Electrical design must be coordinated with qualified professionals and local code requirements rather than improvised during installation.
Storage also deserves a workflow review. Deep cabinets can waste space if users cannot see or reach the back. Open shelving can look good on drawings but become cluttered in daily use. File drawers may be unnecessary for paper-light teams, while lockable personal storage may be essential in a shared-desk office. The best built-in storage is sized around real objects: laptops, headsets, samples, binders, cleaning supplies, printer paper, shipping materials and personal bags.
Built-in vs modular vs freestanding office furniture
The decision is rarely all or nothing. Many offices work best with a layered approach: fixed millwork for the architectural backbone, modular systems for team zones and freestanding pieces for future change. The table below summarizes the practical trade-offs.
| Furniture approach | Useful for | Main advantage | Main limitation |
|---|---|---|---|
| Built-in furniture | Storage walls, reception counters, window work ledges, print areas and fitted niches | Efficient use of space, clean integration and a consistent finish | Difficult to move or resize after installation |
| Modular systems | Team benching, panels, shared work zones and growing departments | More reconfigurable than fixed millwork while still organized | May require system-specific parts and planning rules |
| Freestanding furniture | Private offices, meeting rooms, temporary teams and pilot layouts | Easy to move, replace, resell or test | Can look less integrated and may create more visible cables or gaps |
A useful planning sequence is to start with the least permanent solution that can still meet the need. If a freestanding table solves a temporary collaboration problem, a fixed counter may be unnecessary. If a storage problem will exist for the full lease term, built-ins may be justified. If the office needs order but expects change, modular furniture can act as the middle option.
A practical specification checklist for built-in office furniture
Before approving shop drawings or fabrication, project teams should check the following points. This list is not a substitute for professional design review, but it helps catch common planning gaps.
- Work mode: Define whether the area supports focused work, meetings, reception, printing, storage, video calls or short touchdown use.
- User adjustment: Decide which elements remain adjustable, such as chairs, monitor arms, keyboard trays, lighting or sit-stand components.
- Clearances: Confirm knee space, toe space, chair movement, aisle widths, door swings and access to cabinets before fabrication.
- Technology: Coordinate power, data, charging, AV, ventilation and service access with the building team.
- Storage inventory: Measure the actual items to be stored instead of estimating from cabinet elevations alone.
- Material performance: Specify surfaces, edges, hardware and finishes according to durability, cleaning and emissions goals.
- Maintenance: Make sure removable panels, replaceable parts and touch-up procedures are documented.
- Future change: Identify which parts can be removed, reused or adapted if the team size or work pattern changes.
The most overlooked line item is future change. Even a well-made built-in can become a liability if it blocks a new equipment layout or cannot accept different monitors, task lights or storage needs. Removable sections, accessible cable paths and standardized hardware can reduce that risk.
Frequently asked questions
Is built in office furniture a good choice for hybrid offices?
It can be, but not for every workstation. Hybrid offices often benefit from built-in shared storage, reception features, touchdown ledges and organized technology zones. Individual work points should remain more adaptable if attendance patterns, team sizes or workstation equipment are still changing.
How can built-in desks stay ergonomic?
They need adequate leg clearance, comfortable reach distances, suitable monitor placement and adjustability near the user. If the work surface itself is fixed, the chair, monitor arm, keyboard position, lighting and foot support become more important. OSHA and WELL guidance both support planning that reduces awkward postures and allows users to fit the workstation to their bodies. (osha.gov)
Does built-in office furniture have to meet ADA requirements?
It depends on the project, jurisdiction and use of the space. Public counters, fixed work surfaces and employee work areas may be treated differently under accessibility rules. Because built-ins are hard to alter after fabrication, accessibility review should happen during design rather than after installation.
What is the biggest risk when specifying built-ins?
The biggest risk is assuming that the current layout will remain correct for years. Built-ins should be used where the function is stable, while areas affected by headcount, hybrid schedules, equipment upgrades or team reorganization should keep some modular or freestanding flexibility.