Built in bathroom furniture guide for storage, layout and moisture control
Why built in bathroom furniture matters in a modern bathroom
Built in bathroom furniture is most useful when it solves several practical problems at the same time: limited storage, awkward circulation and regular exposure to moisture. A fitted vanity, recessed medicine cabinet or tall linen cabinet can make the room feel more ordered because everyday items have defined places and the cabinetry reads as part of the architecture rather than as a set of loose pieces.
Recent U.S. bathroom research helps explain why this category matters. The 2025 U.S. Houzz Bathroom Trends Study reported that built-in vanity mounting remained the most common choice among renovated bathrooms. The NKBA 2026 Bath Trends Report also highlighted item-specific storage, charging integration and universal design as major planning themes. The practical conclusion is straightforward: built-ins perform best when storage, ventilation, access and maintenance are planned together.
What counts as built-in bathroom furniture
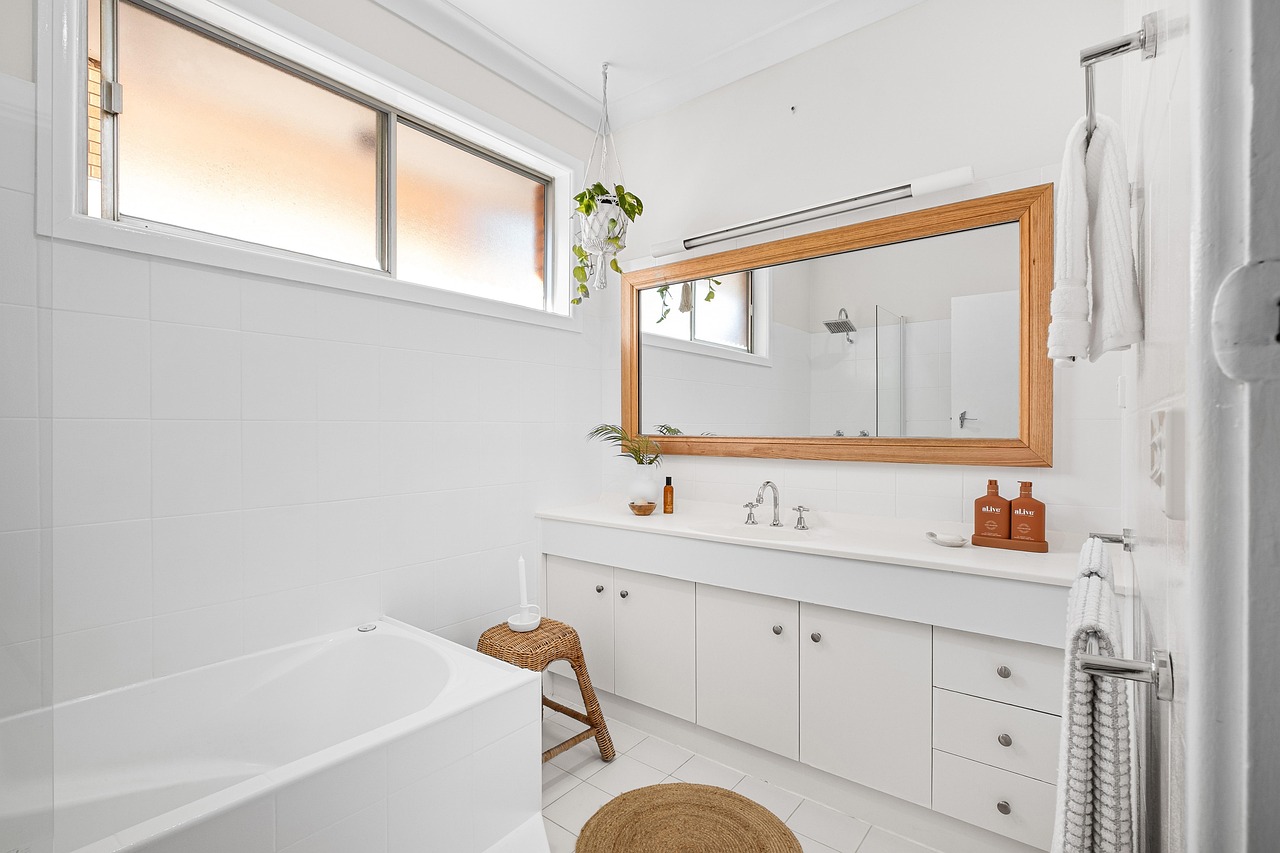
In bathroom design, built-in furniture means cabinetry or storage that is planned into the room, not simply placed in it. The term can include a wall-to-wall vanity, a recessed mirror cabinet, a linen tower, a low bench with drawers, a framed niche, a concealed hamper cabinet or over-toilet storage that lines up with nearby walls and trim.
The main difference from freestanding furniture is commitment. Built-ins usually depend on wall dimensions, plumbing positions, electrical planning and finished flooring. That can make them more efficient in small or irregular bathrooms, but less flexible if the layout may change again soon. A freestanding vanity is often easier to replace; a built-in vanity can use the available width more precisely.
For more ideas across fitted interiors, visit the built-in furniture category.
Vanity runs and sink cabinets
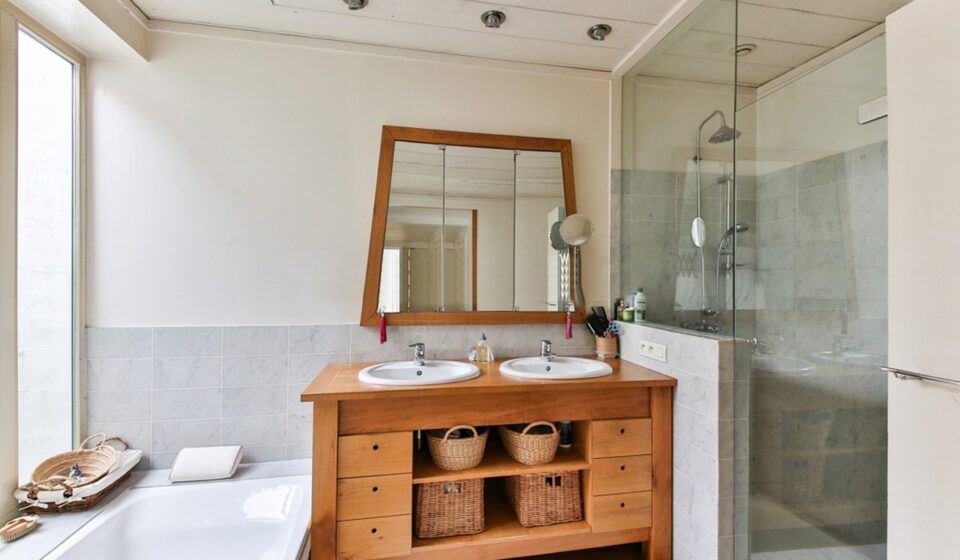
The vanity is the most visible form of bathroom built-in furniture. In a compact room, a wall-to-wall vanity can remove dust-catching side gaps and add continuous counter space. In a primary bathroom, separate drawer stacks can be planned around two users, hair tools, grooming products and towels. The sink base should not be treated as the whole storage system; drawers beside or below the plumbing zone often work harder than one deep open cabinet.
Medicine cabinets and mirror storage
Recessed medicine cabinets use the wall cavity to create shallow storage at eye level without projecting far into the room. They are especially useful for small items that disappear in deep drawers. Surface-mounted cabinets can also be the right choice when wall framing, pipes or exterior walls make recessing difficult.
Linen towers and secondary storage
Tall cabinets, shallow towers and narrow pullouts can store towels, tissue, cleaning supplies and backup toiletries. Placement matters as much as capacity. A linen cabinet across the room may look balanced, but a cabinet near the shower or vanity usually supports daily routines better.
What recent bath data says about storage and layout
Industry data does not mean every bathroom needs built-ins, but it does show that fitted storage is now part of mainstream renovation planning. The 2025 Houzz study, published on September 23, 2025, surveyed 1,737 U.S. homeowners about completed, current or planned bathroom renovation projects. The NKBA 2026 Bath Trends Report surveyed kitchen and bath professionals, including designers, manufacturers, remodelers and architects. Read together, the sources point to a bathroom market that values storage precision, accessible planning and smoother daily routines.
| Finding | Source context | Design meaning |
|---|---|---|
| Built-in vanity mounting was selected by 58% of renovating homeowners. | 2025 U.S. Houzz Bathroom Trends Study. | Built-in vanities are not a niche look; they remain a common renovated-bathroom choice. |
| 55% of upgraded vanities were custom or semicustom. | Houzz data for 2024-25 bathroom projects. | Many homeowners want sizing, drawer mix and finishes tailored to the room rather than purely stock dimensions. |
| Soft-close drawers and doors were chosen by 78% and 75% of renovating homeowners respectively. | Houzz vanity feature data. | Quiet operation and daily durability are more widely adopted than many specialty built-in accessories. |
| Built-in electrical outlets, drawer organizers and hair tool organizers were each below one-third adoption. | Houzz vanity feature data. | These features can be valuable, but they should be specified because the user needs them, not because they are assumed to be universal. |
| NKBA respondents emphasized item-specific storage for hair tools, makeup, medications, custom dividers and charging stations. | NKBA 2026 Bath Trends Report. | Higher-end planning is moving toward organized routines rather than generic cabinet volume. |
One practical lesson is that storage volume alone is not enough. A large base cabinet can still perform poorly if everything is stacked in a dark compartment. A smaller built-in with shallow drawers, adjustable shelves and clear categories may hold less total volume but work better in daily use.
Planning built-ins around moisture, movement and maintenance
Bathrooms are humid, splash-prone rooms, so built-in furniture should be planned as part of the building system. The U.S. Environmental Protection Agency advises that bathroom ventilation helps remove unwanted moisture and that exhaust air should go directly outdoors rather than into an attic or another interior space. Its remodeling guidance cites 25 cubic feet per minute for continuous exhaust or 50 cubic feet per minute for intermittent exhaust as a bathroom ventilation reference.
This matters for cabinetry because trapped humidity can affect finishes, edges, drawer boxes and hardware over time. A refined vanity installed tight against a poorly ventilated shower area may age faster than a simpler cabinet in a well-ventilated room. Moisture control should therefore be treated as a design requirement, not an afterthought.
Keep splash zones realistic
Built-in cabinets near a tub, open shower or wet room need extra attention. Cabinet ends should not sit where standing water repeatedly collects. If a vanity is next to a shower screen, the designer should confirm door swing, splash direction, floor slope and sealant details before final cabinet dimensions are released.
Allow access to plumbing and electrical systems
Fitted furniture should not trap service points. Sink traps, shutoff valves, outlets, lighting drivers and ventilation controls need future access. Removable back panels, planned voids and correctly placed drawer cutouts are small details that can prevent expensive damage during maintenance.
Protect circulation and clearances
A built-in that steals walking space is not a successful built-in. The NKBA planning guidelines address clear floor spaces, bathroom fixtures, cabinetry, functional storage, electrical planning, lighting and indoor air quality. Even when a private home is not designed to public accessibility standards, the same design logic is useful: doors, drawers and users need to move without conflict.
Materials, finishes and hardware to specify carefully
Bathroom furniture does not have to be made from one material, but its exposed edges, finish system and hardware must suit the room. The ANSI/KCMA A161.1-2022 standard is a useful reference because it covers factory-assembled kitchen and vanity cabinets as a performance and construction standard. It does not dictate style or material, but it sets test expectations for how cabinets should perform when properly installed and maintained.
For example, the standard includes drawer operation testing through 25,000 cycles under load, and finish testing that exposes doors to high heat and 70% relative humidity. It also includes resistance checks for finish issues such as discoloration, blistering and checking. For a bathroom buyer or designer, the important point is not that every custom shop must use the same certification. The point is that performance language should be part of the specification.
- Ask about the substrate. Plywood, moisture-resistant engineered panels and properly sealed solid wood components can all be appropriate when used correctly. Unsealed edges are a common weak point in wet rooms.
- Specify the finish system. Paint, stain, veneer, lacquer and laminate behave differently around steam and cleaning products. The finish should be compatible with bathroom humidity and routine wiping.
- Check hardware quality. Hinges, slides and soft-close systems carry daily loads. Corrosion resistance matters in humid rooms.
- Plan ventilation with cabinetry. Tall towers and wall-to-wall runs can reduce air movement in corners if they are packed tightly against damp surfaces.
- Confirm cleaning access. Toe kicks, side panels and filler strips should reduce dirt traps without hiding water damage.
Design choices that make bathroom built-ins feel intentional
The most successful built-in bathroom furniture usually looks calm rather than complicated. It aligns with walls, mirrors, lighting and tile lines. It also separates visible display from closed storage. Open shelves can soften the room, but too much open shelving near a sink often becomes cluttered or dusty.
Use drawers for daily items
Drawers are easier to scan than deep cabinet bays. A practical vanity might include a shallow top drawer for toothbrushes and grooming tools, a deeper drawer for hair appliances, and a narrow vertical pullout for bottles. Where plumbing interrupts the center, U-shaped drawers or side drawer stacks can recover useful space.
Choose recessed storage when floor area is tight
Small bathrooms often benefit from using wall depth. Recessed medicine cabinets, niches and shallow built-ins above the toilet can add storage without narrowing the circulation path. The limitation is construction: studs, pipes, vents and insulation may restrict where recessing is possible.
Coordinate lighting and power early
Medicine cabinets with integrated lighting, antifog features or hidden outlets require early coordination. Houzz data shows that upgraded medicine cabinets increasingly include convenience features such as hidden outlets, antifog systems and inside or outside lighting. Electrical work near water should always follow local code and be handled by qualified professionals.
Design for aging in place without making the room look clinical
The Houzz study found that 68% of homeowners considered special needs in bathroom projects. NKBA research also identified aging-in-place design as either mainstream or moving toward mainstream adoption among many industry respondents. Built-in furniture can support this shift with reachable drawers, stable seating, wider access routes, reinforced walls for future grab bars and storage that does not require deep bending.
When built-in bathroom furniture may not be the right answer
Built-ins are not automatically better. They can cost more to design, measure and install. They may also be harder to remove if the next owner wants a different layout. In a rental property, a short-term refresh or a bathroom with uncertain plumbing plans, a high-quality freestanding vanity may be the more sensible choice.
Built-ins also require discipline. If the design adds too many specialty compartments, the cabinet can become less adaptable as routines change. A hair tool drawer is useful for a household that uses heated tools every day; it is wasted space for someone who needs towel storage more. The best approach is to inventory real items before drawings are finalized.
A practical specification checklist
Before ordering built-in bathroom furniture, review the design against these questions:
- Which items must be stored at the vanity, in the shower area and near the toilet?
- Are drawers, doors and appliance pullouts clear of other fixtures when open?
- Does the room have effective exhaust ventilation to the outside?
- Are cabinet edges, toe kicks and end panels protected from regular splashing?
- Can plumbing shutoffs and drain connections be reached after installation?
- Has power for outlets, lighting, mirrors and charging been planned before cabinets are built?
- Are the cabinet material, finish and hardware suitable for a humid room?
- Will the design still work if mobility needs change in the future?
- Is there a balance between custom compartments and adjustable storage?
- Can the floor, walls and framing support the selected built-in units?
If these questions are answered early, built-in furniture becomes more than storage. It becomes a planning framework for the whole bathroom.
Frequently asked questions
Is built in bathroom furniture better than a freestanding vanity?
It depends on the project. Built-ins usually make better use of exact wall dimensions and can provide more integrated storage. Freestanding vanities are easier to replace and may suit lower-budget or short-term renovations.
What is the most useful built-in storage for a small bathroom?
A recessed medicine cabinet and a vanity with drawers are often more useful than deep base cabinets. They keep small items visible and reduce the need for extra floor-standing storage.
Can wood be used for bathroom built-ins?
Yes, but the specification matters. The substrate, sealed edges, finish system, ventilation and cleaning habits all affect performance. Wood or wood-based cabinetry should be protected from standing water and repeated saturation.
Should every bathroom vanity include built-in outlets?
No. Built-in outlets are helpful for charging toothbrushes, grooming tools and hidden appliances, but they require proper electrical planning. They should be added where they support real routines and can be installed safely under local code.
How early should built-in bathroom furniture be planned?
Plan it before plumbing, electrical rough-in, wall framing changes and tile layouts are finalized. Cabinet dimensions affect outlets, mirrors, lighting, clearances, valve access and sometimes wall blocking.