Office interior fit out planning guide for productive workplaces

What an office interior fit out should deliver
An office interior fit out turns a leased, owned or newly built office space into a working environment that supports people, operations and brand identity. It is more than a finishes package. A well-planned office interior fit out brings layout, building systems, furniture, acoustics, lighting, storage, technology and compliance into one coordinated project. The aim is clear: a workplace that is safe, adaptable, efficient to operate and easy for people to understand and use.
For building owners, tenants, designers and project managers, the strongest starting point is to treat the fit out as a business planning exercise before it becomes a construction exercise. Floor plans, furniture schedules and material palettes matter, but they should come after a clear brief that defines work patterns, headcount assumptions, meeting needs, privacy requirements, equipment loads and approval responsibilities.
This guide outlines the main decisions behind a successful office fit out and highlights where design teams should be careful with assumptions, especially as workplace expectations, hybrid work policies and health-related building standards continue to evolve.
Start with the workplace brief, not the finishes
A common mistake in office fit out planning is to start with visual references before defining how the space needs to perform. A useful workplace brief explains what different teams do, how often they collaborate, where focused work happens, which areas need confidentiality and how visitors move through the office.
Research from Gensler’s 2024 Global Workplace Survey, based on more than 16,000 office workers across 15 countries, reinforces an important point: the office is no longer judged only by whether people are present. It is judged by whether the workplace helps people work better. That does not mean every office needs the same mix of lounges, focus rooms and open desks. It means every fit out should be tested against real work modes rather than generic workplace trends.
- Individual focus: quiet desks, enclosed rooms or library-style zones for concentration.
- Team collaboration: project tables, meeting rooms, writable surfaces and shared displays.
- Client-facing work: reception, waiting areas, presentation rooms and controlled visitor routes.
- Informal connection: pantry areas, touchdown settings and casual seating that do not disturb focus work.
- Support functions: storage, print points, IT rooms, wellness rooms and facilities access.
The brief should also separate what is fixed from what may change. If headcount, team structure or hybrid policy is uncertain, the fit out should avoid over-customized planning that becomes expensive to modify. Modular furniture, demountable partitions, flexible meeting rooms and standardized workstation dimensions can reduce disruption when teams need to adjust the workplace later.
Define the fit out scope before design develops
Office fit out scope varies by market, lease structure and building condition. Some spaces are handed over as an empty shell with exposed services. Others include ceilings, raised floors, basic lighting or mechanical systems that still need to be adapted. Before design development starts, the project team should agree exactly what is included in the tenant works and what remains the landlord’s responsibility.
| Scope item | Why it matters | Typical questions to confirm |
|---|---|---|
| Base building condition | Determines how much construction, services coordination and approval work is required. | Are ceilings, floors, HVAC, sprinklers and electrical distribution already installed? |
| Lease and landlord rules | Can affect working hours, materials, noise, penetrations, signage and reinstatement obligations. | Who approves drawings, contractors, access, insurance and close-out documents? |
| Mechanical and electrical capacity | Limits the number of people, rooms, equipment and technology loads the space can support. | Can the existing HVAC, power and data infrastructure support the proposed layout? |
| Furniture and joinery | Often has long lead times and affects power, data, lighting and circulation planning. | Which items are custom-built, which are loose furniture and which can be reused? |
| Handover requirements | Prevents delays at occupation and reduces disputes after completion. | What certificates, warranties, manuals, as-built drawings and test records are required? |
In some markets, teams use terms such as shell and core, Category A and Category B fit out. These labels are useful, but they are not universal. A written scope matrix is safer than relying on terminology alone. The matrix should list each component, the responsible party, the approval route, the cost owner and the required completion date.
For related planning topics across workspace construction and furniture coordination, readers can browse the interior fit-out section.
Plan compliance, safety and building performance early
Compliance should not be left to a final drawing review. It affects the layout from the first test plan. For U.S. projects, the 2010 ADA Standards for Accessible Design are a key reference for accessible routes, door clearances, turning space, restrooms and other elements. Local building codes, fire codes and authority requirements may add further obligations. In other countries, equivalent accessibility and life safety rules must be checked with the relevant jurisdiction.
Ventilation is another early design issue. ASHRAE Standard 62.1 is commonly used as a reference for ventilation in commercial buildings, although the adopted version and exact requirements depend on local codes. A fit out that adds meeting rooms, phone booths or higher workstation density may change outside air needs, return air paths, controls and balancing requirements. These issues are much harder to resolve after partitions and ceilings are complete.
Office safety is also broader than construction-site safety. OSHA guidance on office environments highlights factors such as indoor air quality, task design and workstation-related hazards. For fit out teams, this means furniture dimensions, monitor placement, lighting glare, chair adjustability, cable management and maintenance access should be treated as part of workplace performance, not as minor details.
- Confirm accessible paths from the entry to work areas, meeting rooms, restrooms and shared amenities.
- Review occupant load, exits, travel distances and fire protection changes with qualified professionals.
- Coordinate HVAC changes before ceiling, partition and lighting layouts are frozen.
- Check lighting levels, glare control and daylight balance for different work settings.
- Plan acoustic separation for meeting rooms, focus rooms and confidential work.
- Keep electrical, data and mechanical access panels reachable after furniture is installed.
Health and wellness frameworks can also guide early decisions. The WELL Building Standard, developed by the International WELL Building Institute, organizes building performance topics such as air, water, light, movement, thermal comfort, sound and materials. Not every office fit out needs certification, but these categories provide a practical checklist for discussing occupant comfort in a structured way.
Coordinate furniture, partitions and joinery as one system
Furniture is often selected late, even though it shapes the entire office experience. Workstations determine power and data positions. Meeting tables affect screen height, camera angles and circulation. Storage influences how tidy the office remains after opening. Reception desks, lockers, pantry joinery and banquette seating can become visual anchors, but they also need to meet durability, cleaning and maintenance requirements.
For architectural furniture and interior fit out, the key question is not whether the furniture looks coordinated on a mood board. It is whether the furniture system works with the building grid, MEP services, future churn and day-to-day operations.
Workstations and shared desks
Workstations should be planned around actual work activities. Teams that handle large drawings, multiple monitors or confidential calls need different settings from teams that mainly use laptops. If desks are shared, the design should also provide lockers, booking logic, cleaning protocols and clear rules for personal storage.
Meeting rooms and enclosed spaces
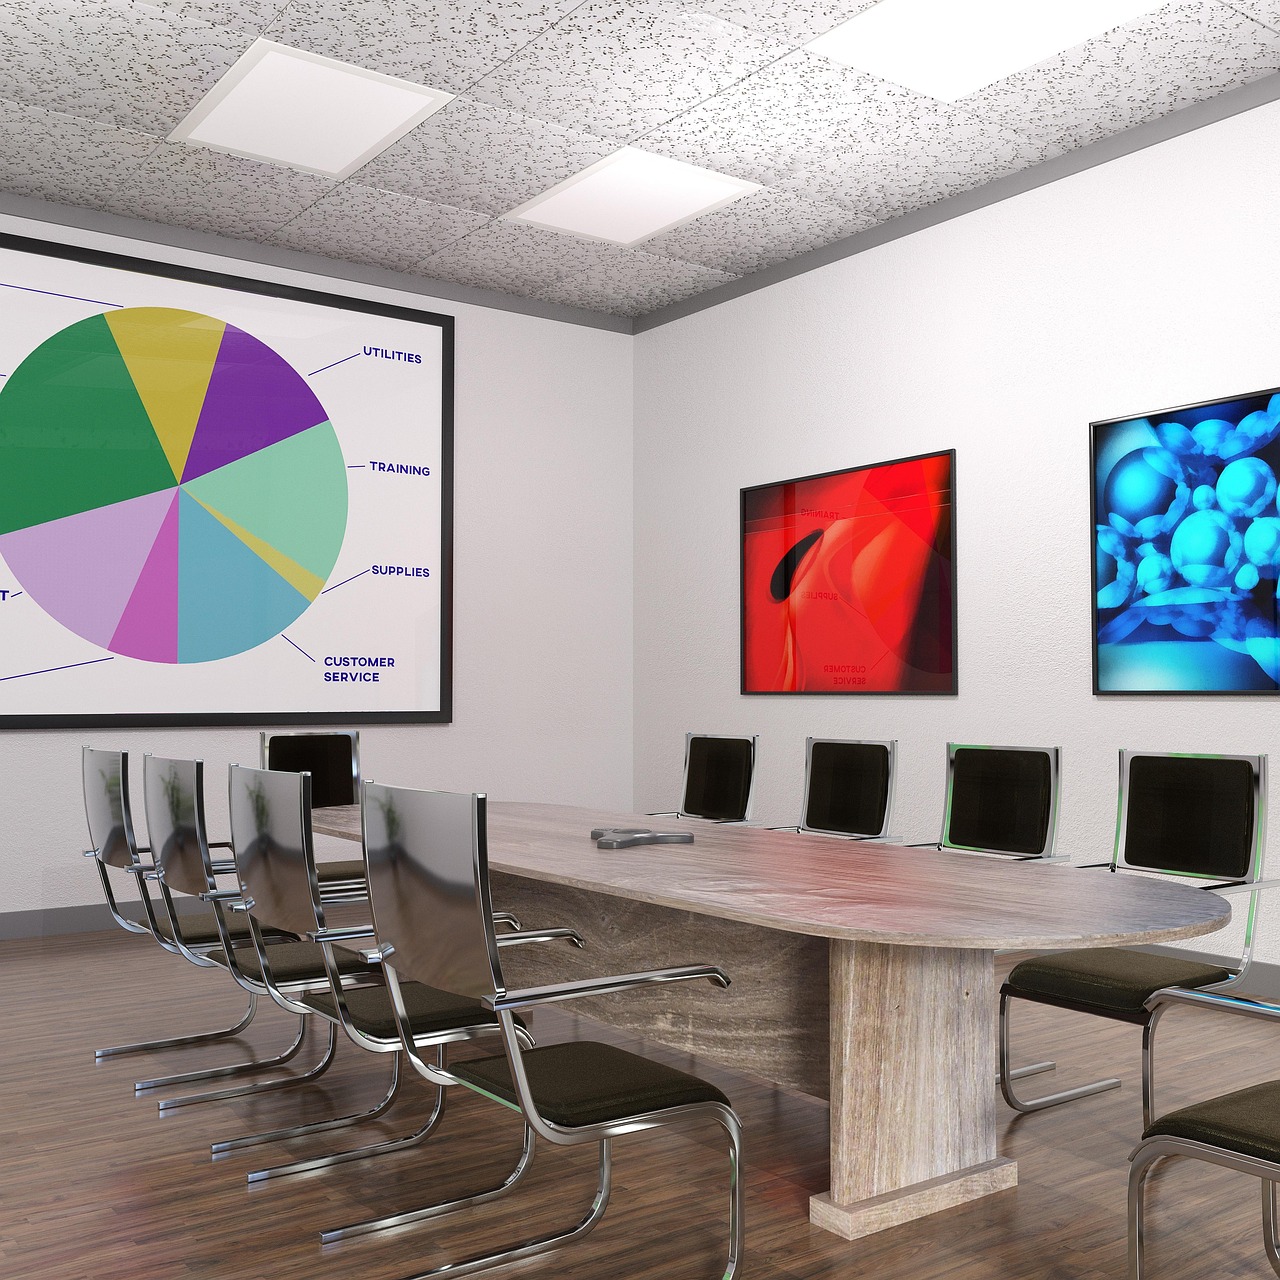
Enclosed rooms need careful coordination. A meeting room is not simply four walls and a table. It needs ventilation, acoustic treatment, lighting scenes, screen visibility, camera position, power access and door swing clearance. Small rooms are especially sensitive because heat, sound and air quality problems become noticeable quickly. See also: built-in furniture.
Custom joinery and brand expression
Custom joinery can give an office a strong identity, but it should be used selectively. Reception counters, pantry walls, display shelving and integrated storage can justify custom fabrication when they solve functional and visual requirements together. Over-customizing standard work areas can increase cost, extend lead times and make future changes more difficult.
Control budget and schedule with visible assumptions
Office fit out budgets are often misunderstood because visible finishes represent only part of the cost. Mechanical changes, electrical distribution, fire protection modifications, data infrastructure, access control, professional fees, permits, landlord requirements, furniture, moving costs and contingencies may all sit outside the first visual concept.
Instead of relying on broad cost-per-area assumptions without context, project teams should build the budget around scope packages. This makes trade-offs clearer. For example, reducing stone finishes in a reception area may save less than simplifying ceiling changes across an entire floor. Reusing existing doors, ceilings or raised flooring may help, but only if their condition, compliance and layout support the proposed design.
- Separate base works from tenant enhancements: this avoids confusion over what is essential and what is optional.
- Identify long-lead items early: custom furniture, imported finishes, lighting, AV equipment and specialist hardware can affect move-in dates.
- Keep a decision log: record who approved each change, when it was approved and what it affects.
- Use mock-ups where risk is high: test workstations, meeting room AV, joinery samples or acoustic details before repeating them at scale.
- Protect contingency: older buildings may reveal hidden conditions after demolition or ceiling opening.
A realistic schedule should include design, pricing, approvals, procurement, construction, inspections, testing, furniture installation, IT setup, cleaning, defects resolution and move planning. Compressing the schedule usually transfers risk to quality, cost or user readiness.
Measure success after people move in
A fit out is not finished when the last chair is installed. The first weeks of occupancy show whether the workplace performs as intended. A post-occupancy review can be simple: observe which spaces are busy or avoided, ask teams what interrupts their work, monitor meeting room demand, record facility tickets and check whether storage, signage, lighting and temperature controls work in practice.
The most useful reviews compare the original brief with actual use. If focus rooms are fully booked but large meeting rooms sit empty, the next phase may need more small enclosed rooms. If open collaboration areas create noise complaints, acoustic treatment or behavioral rules may be needed. If hybrid teams struggle to include remote participants, AV settings and room layouts may need adjustment.
Handover documents are part of this performance story. As-built drawings, equipment manuals, warranties, test certificates, cleaning instructions and maintenance contacts help facilities teams operate the space without guessing. For furniture and joinery, care instructions and replacement part information can extend service life and reduce unnecessary replacement.
The strongest office fit outs are not simply the most decorative. They are the projects where the business brief, code requirements, building systems, furniture choices and user behavior have been coordinated into a workplace that can adapt without losing clarity.
Frequently asked questions
What is included in an office interior fit out?
An office interior fit out can include space planning, partitions, ceilings, flooring, lighting, HVAC modifications, electrical and data work, fire protection changes, furniture, joinery, signage, finishes, testing and handover documents. The exact scope depends on the starting condition of the space and the lease agreement.
How early should furniture be selected in a fit out project?
Furniture should be considered during concept planning, not after construction drawings are complete. Workstations, meeting tables, lockers and custom joinery affect circulation, power, data, lighting, acoustics and procurement timelines.
Is an open office still a good fit out strategy?
An open office can work for some teams, but it should not be the default answer. Most modern workplaces need a mix of open desks, enclosed rooms, focus settings, collaboration areas and support spaces. The right balance depends on the type of work, privacy needs and how often people use the office.
What is the difference between office fit out and renovation?
A fit out usually refers to preparing an interior space for occupation, especially in a new lease or newly delivered building. A renovation usually updates an existing occupied or previously completed space. In practice, the scopes can overlap, so the contract documents should define the work clearly.
What should be checked before signing off an office fit out?
Before sign-off, check defects, life safety items, accessibility, HVAC performance, lighting controls, data and AV systems, furniture installation, joinery quality, warranties, manuals, as-built drawings and cleaning condition. User readiness, move planning and facilities training should also be complete.