Interior store fit out guide for retail spaces that need to open on schedule
What an interior store fit out needs to achieve
An interior store fit out turns a leased shell, white box or existing retail unit into a working sales environment. The finished store has to do more than look on-brand. It must support customer flow, accessible service, product display, staff tasks, fire safety, lighting performance and maintenance after opening. The practical sequence is to confirm site constraints first, then align concept design, fixtures, services, finishes and approvals around the target opening date.
For U.S. budgeting context, Cushman & Wakefield’s 2026 U.S. Retail Fit Out Cost Guide reported an average national in-line retail fit-out cost of $157 per square foot, with major variation by market and trade conditions. (cushmanwakefield.com)
This guide focuses on planning decisions, not decoration alone. It is intended for store owners, designers, contractors, millwork suppliers and furniture teams that need to coordinate a retail interior without losing time to avoidable redesigns.
Define the fit-out scope before choosing finishes
A common mistake in retail projects is starting with finishes before the scope is settled. Finishes matter, but the scope of work drives cost, approvals and lead time. A light refresh may include repainting, loose furniture, signage updates and fixture replacement. A full fit out may include partitions, ceilings, flooring, shopfront work, checkout counters, built-in display furniture, back-of-house rooms, electrical distribution, lighting controls, HVAC coordination, plumbing, fire alarm changes and sprinkler modifications.
The scope should clearly separate landlord work from tenant work. In many leases, the landlord provides a shell or white-box condition, while the tenant is responsible for the brand environment, merchandising fixtures and local permits. The design team should also check whether the space was previously used for the same retail category. A change from apparel to food, beauty, showroom furniture or high-value goods can affect ventilation, plumbing, electrical load, security, storage and customer service requirements.
Before concept approval, confirm these items:
- The measured dimensions of the unit, including columns, soffits, slab levels and existing service routes.
- Landlord design criteria for shopfronts, signage, ceiling zones, delivery access and working hours.
- Existing electrical capacity, HVAC condition, sprinkler coverage and fire alarm interface.
- Local permit requirements and the authority having jurisdiction.
- Accessibility requirements for entrances, aisles, checkout points and service counters.
- Lead times for custom millwork, display systems, lighting, stone, metalwork and branded graphics.
Plan the layout around customer movement and operational work
Retail layout is where fit-out spending has to translate into commercial value. A store can look refined in drawings but still fail in daily use if customers cannot read the route, staff cannot replenish efficiently or checkout becomes congested. The layout should define what customers see first, where the highest-value products are displayed, how browsing turns into purchase and how staff move between the sales floor and back-of-house areas.
Customer journey
The entrance should make the store offer clear within seconds. Sightlines from the threshold need to show a focal point, not a wall of visual clutter. Primary circulation should guide customers without forcing them through a maze. Secondary circulation can slow the journey near feature displays, but it should not block accessible routes or emergency egress.
Fixture and furniture planning
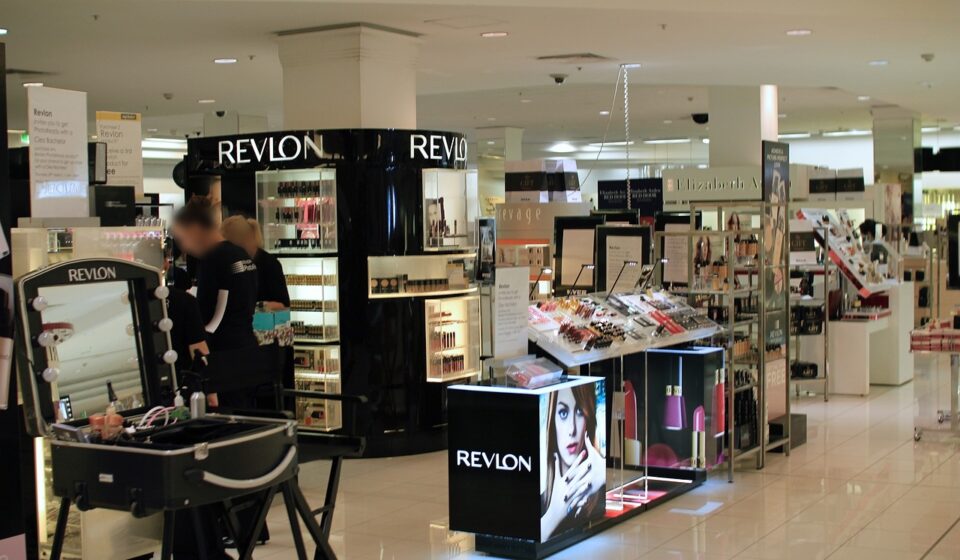
Fixtures are part of the store architecture. Wall bays, gondolas, nesting tables, shelving, service counters, display plinths and storage-integrated furniture all affect circulation and inventory density. For furniture, fashion, homeware and lifestyle retail, larger products require more generous turning space and stronger visual zoning. For cosmetics, electronics or jewelry, lighting, counter height, security and staff supervision become more important.
Back-of-house support
Stockrooms, staff lockers, cleaning storage, packaging zones and repair access are often squeezed late in design. That creates operational friction after opening. A good fit-out plan reserves back-of-house space early, then tests delivery routes, waste movement and restocking patterns. A store that is easy to replenish usually looks better for longer because staff can maintain displays during trading hours.
Coordinate accessibility, fire safety and energy requirements early
Compliance is not a final checklist item. It shapes counter design, aisle width, door clearances, alarms, lighting controls and the choice of interior finish materials. In the United States, the Department of Justice explains that ADA Standards apply to newly constructed buildings and facilities and to alterations that affect usability. Existing businesses may also need to remove architectural barriers where doing so is readily achievable. (ada.gov)
For sales and service counters under the 2010 ADA Standards, an accessible parallel-approach counter portion is generally required to be at least 36 inches long and no more than 36 inches high. Where a forward approach is used, the accessible portion is generally at least 30 inches long and no more than 36 inches high, with required knee and toe clearance. Checkout aisle counters have a separate maximum counter surface height requirement of 38 inches. (ada.gov)
Fire safety also affects interior design choices. International Code Council model code provisions for interior finishes classify wall and ceiling finish materials using flame spread and smoke-developed performance criteria, with requirements depending on occupancy and location. Local jurisdictions may adopt different code editions or amendments, so the project team should verify requirements before ordering wall panels, acoustic treatments, decorative laminates or ceiling features. (codes.iccsafe.org)
Lighting and energy rules can affect both design intent and control strategy. The International Energy Conservation Code framework includes interior lighting power allowances and control provisions such as automatic shutoff, occupant-sensor and daylight-responsive controls in commercial spaces. For retail fit-outs, lighting design should therefore be coordinated with energy compliance, merchandising brightness and commissioning instead of being selected only by appearance. (codes.iccsafe.org)
Choose materials and store fixtures for daily wear
Retail interiors take more abuse than many residential or office interiors. Shopping bags hit corners, carts scrape bases, customers touch surfaces repeatedly and staff clean displays every day. Materials should be selected for durability, cleanability, fire performance, replacement availability and visual consistency across future refreshes.
| Fit-out element | Selection question | Planning implication |
|---|---|---|
| Flooring | Will it handle foot traffic, cleaning chemicals and rolling loads? | Specify slip resistance, transition details and spare stock before installation. |
| Wall finishes | Are panels, paints and coverings suitable for public commercial use? | Check durability, fire classification and repair method before visual approval. |
| Display furniture | Can shelves, drawers and hardware withstand repeated use? | Prototype key details and confirm load ratings for heavy merchandise. |
| Checkout counters | Do height, transaction flow and accessibility work together? | Coordinate POS equipment, bagging space, cable routing and accessible counter sections. |
| Lighting | Does it show products accurately without creating glare? | Mock up color temperature, beam angle and dimming scenes before bulk purchase. |
Custom millwork needs particular attention. It often defines the brand experience, but it also carries long lead times and installation risk. Drawings should show internal structure, edge protection, access panels, cable routes, shelf adjustment, ventilation slots for equipment and cleaning tolerances. A display that looks strong on opening day but cannot be serviced will become expensive after handover. See also: built-in furniture.
Build a realistic cost and schedule plan
Retail fit-out costs are sensitive to location, labor availability, trade complexity, landlord requirements and the amount of custom work. Cushman & Wakefield’s 2026 guide reported materially different U.S. regional averages, including higher figures in Northern California, the Pacific Northwest and New York City, and lower averages in the Midwest and Southeast. The same report also noted skilled-trade shortages, especially in HVAC, electrical and plumbing work, as a continuing source of wage pressure. (cushmanwakefield.com)
The useful lesson is not that one published cost number should be copied into every budget. Early assumptions need a market check. A simple store in a high-cost city may exceed a more complex store in a lower-cost region. A small unit can also have a high cost per square foot because fixed items, such as permits, mobilization, minimum trade call-outs and professional fees, are spread over less area.
| Risk area | Why it affects the fit out | Practical control |
|---|---|---|
| Custom fixtures | Late design changes can trigger redraws, material waste and missed delivery dates. | Approve prototypes, finishes and hardware before production release. |
| MEP coordination | Lighting, HVAC, sprinklers and ceiling design compete for the same space. | Overlay reflected ceiling plans with services before tender. |
| Permits and inspections | Review timelines vary by jurisdiction and scope. | Confirm submission requirements before demolition or procurement. |
| Landlord approvals | Shopfronts, signage and work rules may need separate approval. | Submit landlord packages in parallel with permit documents where possible. |
| Long-lead materials | Imported stone, specialty lighting, metalwork and branded graphics can delay opening. | Identify alternates that preserve design intent if supply changes. |
A realistic schedule includes design freeze, authority review, landlord review, procurement, off-site fabrication, site preparation, rough-in, inspections, fixture installation, merchandising, staff training and snagging. The most reliable opening dates usually come from reducing late decisions, not from compressing every trade at the end.
Use handover as part of the design process
Handover should begin before the first wall is built. Store teams need maintenance information, finish schedules, lighting scenes, access panel locations, fixture load limits, cleaning instructions and spare parts. If the project includes built-in furniture, the handover package should identify replaceable components such as hinges, slides, shelf pins, LED drivers, locks and acrylic inserts.
For operators with multiple stores, standardization can reduce cost and improve maintenance. Full standardization, however, can conflict with local site conditions, heritage restrictions, landlord requirements or different customer behavior. A balanced approach is to standardize the kit of parts while allowing the plan, feature wall and storefront response to adapt to each location.
Documentation also supports future refreshes. When the team records finish codes, fixture drawings, as-built service routes and compliance notes, the next renovation becomes faster and less risky. This is especially important for brands that expect seasonal campaigns, pop-up conversions or phased rollouts.
Interior store fit out checklist
- Confirm lease boundaries, landlord deliverables and tenant responsibilities.
- Complete a measured survey and services review before concept sign-off.
- Test the customer journey, product density and staff workflow in plan.
- Coordinate accessibility, egress, fire safety and energy requirements with the relevant local authority.
- Freeze custom fixture dimensions, materials, hardware and service access before fabrication.
- Align lighting design with product presentation, energy controls and maintenance access.
- Build the budget from local contractor input, not only from national averages.
- Track long-lead items and approve alternates before procurement pressure starts.
- Plan inspections, snagging, merchandising and staff training as separate schedule activities.
- Create a handover file that future store teams can actually use.
For more articles on commercial interiors, retail fixtures and project planning, visit the interior fit-out section.
Frequently asked questions
What is included in an interior store fit out?
It can include partitions, ceilings, flooring, lighting, electrical work, HVAC coordination, plumbing, fire alarm and sprinkler adjustments, display fixtures, checkout counters, built-in furniture, signage supports, back-of-house areas and final merchandising preparation. The exact scope depends on the condition of the space and the lease agreement.
How early should store fixtures be designed?
Key fixtures should be developed during concept design, not after construction drawings are complete. Display furniture affects circulation, power requirements, lighting angles, product capacity, accessibility and visual merchandising. Late fixture decisions often create avoidable site changes.
Does every store fit out need a permit?
Permit requirements depend on jurisdiction and scope. Work that changes walls, exits, fire systems, electrical systems, plumbing, HVAC, occupancy use or exterior signage often requires approval. Even when a minor refresh does not require a full building permit, landlord approval and trade permits may still apply.
What is the difference between retail interior design and store fit out?
Retail interior design defines the concept, customer experience, material palette and spatial strategy. Store fit out turns that strategy into a built environment through construction, services coordination, fixtures, finishes, approvals, installation and handover.
How can a store fit out stay flexible for future changes?
Use modular display systems where possible, avoid burying service access behind fixed displays, keep lighting adaptable, document fixture details and select finishes that can be repaired in sections. Flexibility is not only about movable furniture; it is also about making future maintenance and refresh work less disruptive.