Built in bunk beds for small rooms: planning, safety, and storage ideas
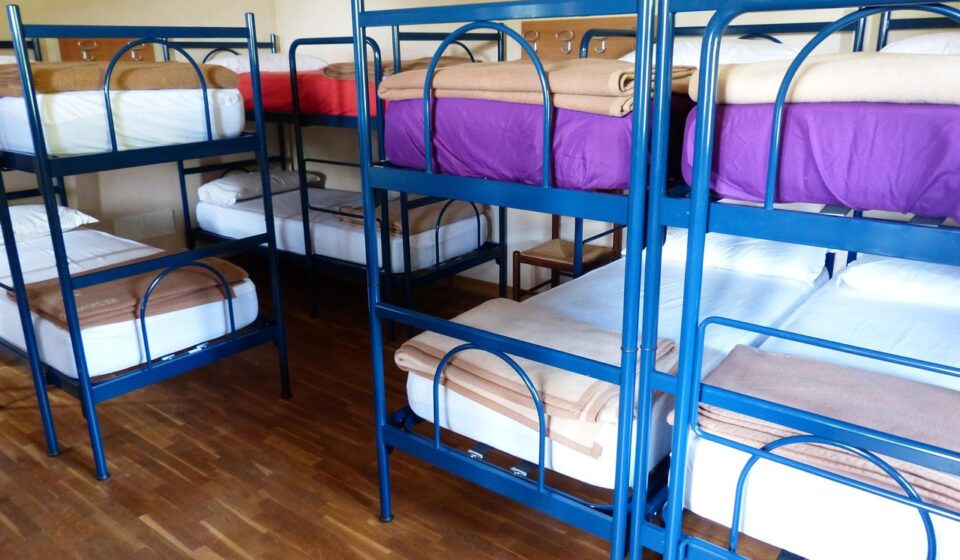
Why built in bunk beds need more planning than freestanding bunks
Built in bunk beds are popular because they use vertical space well, create a tailored look, and can combine sleeping space, storage, lighting, and privacy within one wall of cabinetry. They are not simply decorative millwork, though. Once a bunk structure is fixed to walls, floors, or surrounding cabinets, changes become harder and more expensive. Safety clearances, mattress thickness, access, ventilation, and maintenance should be settled before the design is built.
In practical terms, a good built-in bunk should feel integrated with the room without blocking windows, outlets, doors, heating and cooling equipment, or emergency escape routes. It also needs to work for the actual users, not just for a photo: children, guests, older kids, or adults may need different access, lighting, and clearance.
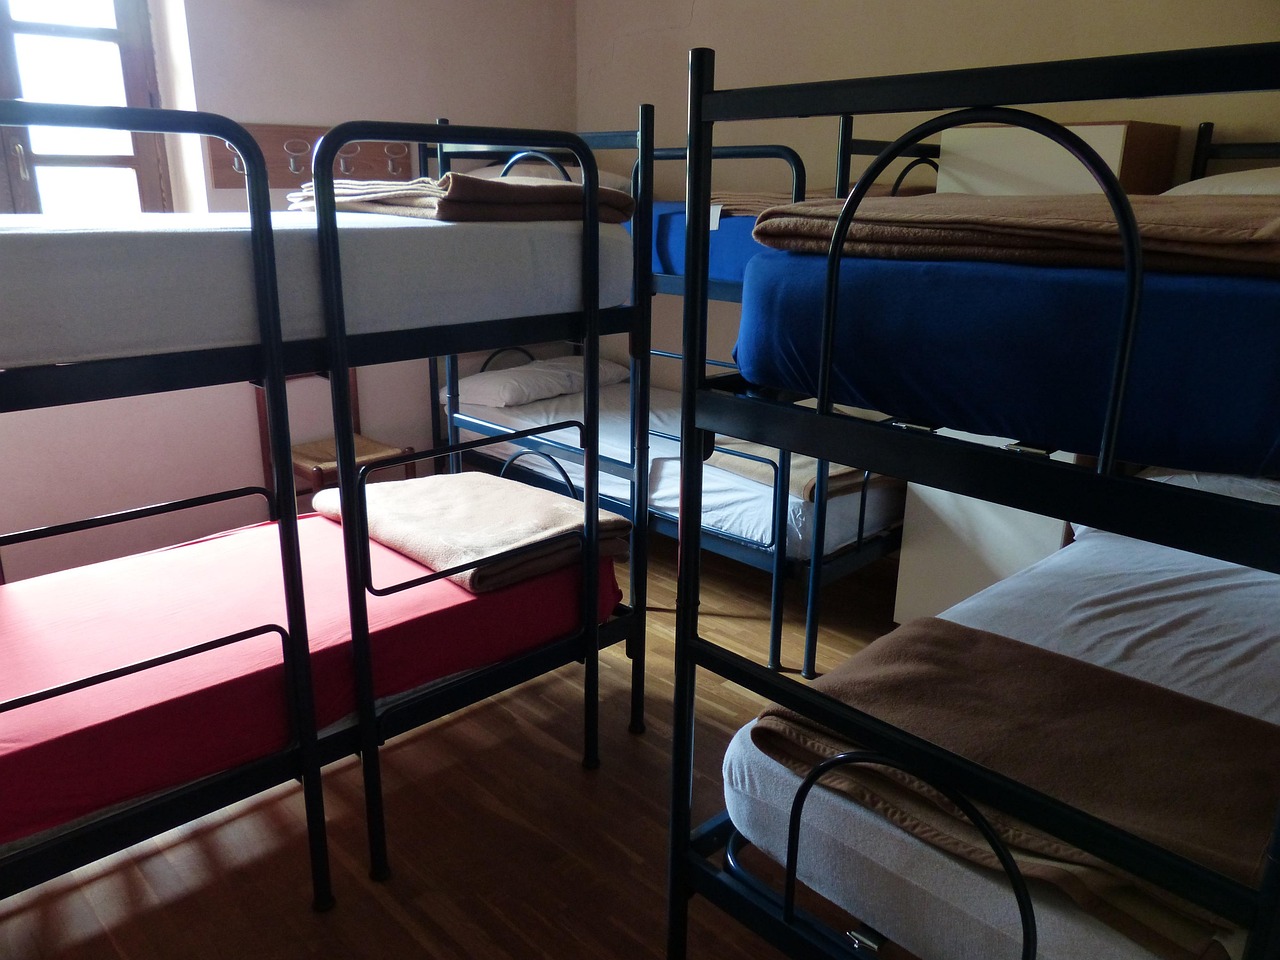
Most people researching built in bunk beds are trying to make planning decisions: what size will fit, which storage features are worth including, and which safety details should not be skipped. This guide focuses on those choices rather than treating bunks as a style feature alone.
For more ideas related to fixed cabinetry and room-integrated furniture, see the built-in furniture category.
What makes a built-in bunk different
A freestanding bunk bed is furniture that can usually be moved, separated, replaced, or turned in another direction. A built-in bunk is closer to architectural millwork. It may be framed into an alcove, attached to wall studs, wrapped with panels, connected to stairs, or combined with drawers, shelving, reading lights, USB charging, and privacy curtains.
That permanence is both the advantage and the risk. Built-ins can make awkward rooms more useful, especially spaces with knee walls, dormers, narrow footprints, or high ceilings. They also allow a cleaner finished appearance because gaps can be trimmed, storage can be integrated, and the room can be planned around repeated sleeping bays.
The same permanence makes mistakes less forgiving. A mattress that is too thick can reduce guardrail protection. A ladder in the wrong place can block circulation. Decorative panels can create openings that need to be checked carefully. Before choosing a layout, clarify whether the project is for everyday children’s sleep, occasional guest use, a vacation rental, or an adult bunk room.
Safety rules that should shape the design
In the United States, the Consumer Product Safety Commission describes a bunk bed as a bed with the bottom of its mattress foundation more than 30 inches above the floor. CPSC business guidance points to 16 CFR Part 1213 for adult bunk beds and 16 CFR Part 1513 for children’s bunk beds. ASTM F1427 is the related industry consensus specification for bunk bed design, performance, labeling, and instructions.
These references matter even for a custom built-in bunk because they identify the hazards the design should address: falls, entrapment, unstable supports, and unsafe openings. Several implications are especially important:
- Guardrails belong on the upper bunk. CPSC guidance says upper bunks need guardrails, with at least one on each side. The wall side or the side opposite the ladder is expected to be continuous.
- Guardrail height depends on the actual mattress. CPSC guidance states that the top of the guardrail should be at least 5 inches above the top of the mattress. A thick mattress can reduce that protected height, so the mattress should be selected before the final rail height is fixed.
- Entrapment gaps are a real design issue. Openings around guardrails, bed ends, ladders, and decorative panels should be reviewed carefully. Built-in trim should not create head, neck, or body traps.
- The top bunk is not for very young children. The American Academy of Pediatrics advises that children younger than 6 should not sleep in the top bunk because they may not have the coordination needed to climb safely or avoid falls.
- The mattress support must be secured. Slats or platforms should be fastened so they cannot shift, fall, or lift out during normal use.
A fixed bunk can look stronger than it is. Real strength depends on framing, anchors, fasteners, support spacing, wall conditions, and installation quality. For permanent projects, a qualified carpenter, contractor, architect, or engineer should review the support strategy, especially for adult use, high bunks, unusual spans, or rental properties.
Layout choices that affect comfort and code
Start with the room, not with the bunk image. Measure the wall length, ceiling height, door swing, closet access, window location, outlet positions, supply and return vents, ceiling fans, smoke alarms, and any sloped ceiling areas. A built-in bunk that saves floor space but blocks a window, hides an outlet, or makes the room difficult to service is not a successful design.
Sleeping rooms often need an emergency escape and rescue opening under residential building codes. The International Residential Code is widely used as a model code in the U.S., and local versions may require sleeping rooms to maintain a compliant window or exterior door opening. A built-in bunk should not make that opening inaccessible, reduce required clear space, or force a child to climb over furniture during an emergency. Local code controls, so confirm this point with the authority having jurisdiction or a licensed professional.
Comfort is also a clearance issue. The lower bunk needs enough sitting height for the intended user, and the upper bunk should not feel too close to the ceiling. If the ceiling is low, a lower-profile arrangement may be safer and more comfortable than a tall stacked design. Avoid placing upper bunks close to ceiling fans. If a fan is needed, its location and blade sweep should be evaluated before the bunk is designed.
Common U.S. bunk layouts include twin-over-twin, twin-over-full, full-over-full, and wall-to-wall sleeping bays. Twin bunks are efficient for children’s rooms and compact guest rooms, while full-size lower bunks give more flexibility for adults or older children. The important measurement is not only mattress width. It is the finished opening after panels, guardrails, trim, bedding, and ladders are installed.
Stairs, ladders, storage, and privacy
The access method changes the whole room. A vertical ladder saves space, but it can be harder to use at night and less comfortable for younger children or guests. An angled ladder is easier to climb, but it projects into the walkway. Stairs require the most floor area, yet they can include drawers, cubbies, or open shelves, which can be valuable in compact rooms where every inch of storage matters.
Storage should support how the room will actually be used. Drawers under the lower bunk are useful for bedding, off-season clothes, or toys. Stair drawers can hold smaller items, but they must operate smoothly and should not become trip hazards. Open cubbies make sense for guest rooms because visitors can see where to place bags, books, and devices. Closed cabinets look neater, but their hardware and door swings should not interfere with the ladder or walkway. See also: buying guides.
Privacy details can make a built-in bunk feel more comfortable without taking much additional floor area. Consider a small reading light at each berth, a recessed shelf for a book or glasses, a charging location installed to electrical code, and curtains or partial panels that do not block airflow. Avoid heavy doors or fully enclosed sleeping boxes unless ventilation, heat buildup, lighting, and emergency access have been carefully reviewed.
For shared rooms, mirrored features help reduce conflict: one light per bed, one shelf per bed, one outlet zone per bed, and equal storage where possible. A built-in design should not make one bunk feel like the premium space and the other like an afterthought.
Materials and construction details to discuss early
Built-in bunks are often made from a mix of structural framing, plywood, hardwood, MDF, and finished panels. Each material has a role. Plywood is commonly used where strength and screw holding matter. MDF can produce smooth painted surfaces, but it is not usually the best choice for primary structural members. Solid wood may be used for rails, ladders, trim, and exposed edges, but it should be selected and detailed to limit warping and sharp corners.
Finishes matter because bunk beds are high-contact furniture. Children and guests repeatedly touch rails, ladders, shelves, and panel edges. Rounded or eased edges are more comfortable than sharp corners. Durable painted finishes, clear coats, or laminates should be chosen with cleaning and repair in mind. In children’s rooms, finishes and coatings should be selected carefully, and products intended for children should comply with applicable safety requirements for lead and other regulated substances.
Maintenance access is easy to overlook. A built-in bunk can become frustrating if a broken light cannot be replaced, a drawer slide cannot be adjusted, or a mattress cannot be removed without dismantling trim. Design the bed so mattresses can be lifted out, slats can be inspected, fasteners can be checked, and electrical components can be serviced safely.
A practical planning checklist
Use this checklist before approving a built-in bunk bed design:
- Confirm who will use each bunk and whether any child under 6 might try to access the top bunk.
- Select the mattress type and thickness before finalizing guardrail height.
- Verify that the upper bunk has suitable guardrails on both sides and that the wall side is protected continuously.
- Check that openings around rails, ends, stairs, ladders, and panels do not create entrapment hazards.
- Review emergency escape, window access, ventilation, and local building code requirements.
- Plan lighting, switches, and outlets before panels are installed.
- Keep ceiling fans, sloped ceilings, and low beams away from upper sleeping areas.
- Choose an access method that matches the users, not just the available floor area.
- Specify durable materials, eased edges, and finishes that can be cleaned and repaired.
- Ask how mattresses, slats, lights, drawers, and fasteners will be maintained after installation.
The best built-in bunk beds look simple when finished, but that simplicity comes from resolving many small decisions early. If safety, access, and serviceability are addressed first, the decorative choices become easier and more durable.
Frequently asked questions
Are built in bunk beds safe for children?
They can be, but safety depends on design, installation, and use. Guardrails, secure mattress supports, suitable mattress thickness, safe ladder or stair access, and careful control of gaps are essential. The American Academy of Pediatrics advises that children younger than 6 should not sleep in the top bunk.
How high should the guardrail be above the mattress?
CPSC guidance says the top of the guardrail should be at least 5 inches above the top of the mattress. This is why mattress thickness must be chosen before rail height is finalized. A thicker mattress can make a previously adequate rail too low.
Is a stair better than a ladder for a built-in bunk?
Stairs are generally easier to climb and can include storage, but they require more floor space. Ladders are more compact, while angled ladders are usually more comfortable than vertical ones. The better choice depends on user age, room size, nighttime access, and whether the room needs extra storage.
Can a built-in bunk block a bedroom window?
It should not block required light, ventilation, or emergency escape access. Many sleeping rooms need an emergency escape and rescue opening under local building codes. Before building around a window, confirm the applicable code requirements and make sure the opening remains usable.
What is the biggest design mistake with built-in bunks?
The most common mistake is treating the bunk as cabinetry first and a sleeping structure second. A successful design starts with structure, guardrails, mattress thickness, access, egress, lighting, and maintenance, then adds storage and style after those requirements are clear.