Built in bedroom furniture guide for smarter storage and calmer rooms
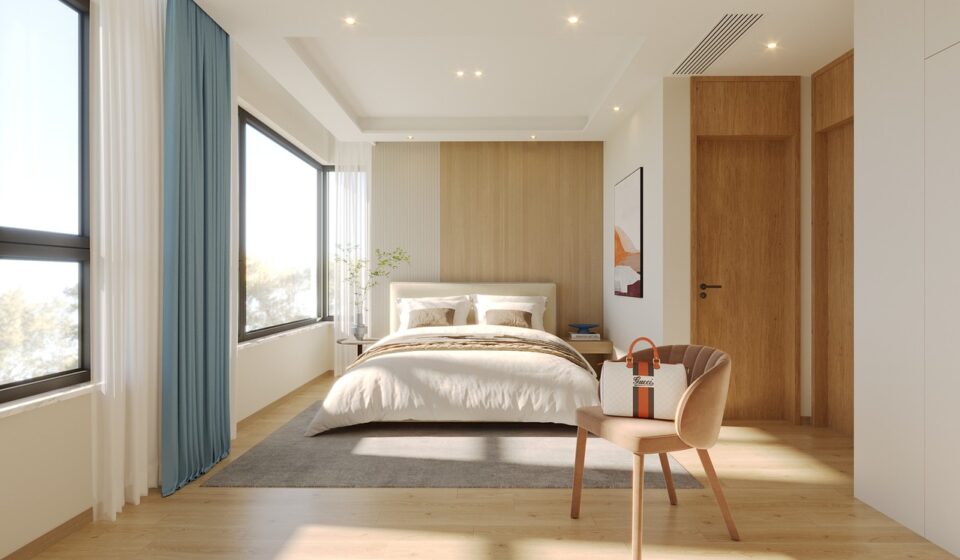
Built-in bedroom furniture starts with the room’s real problem
Built in bedroom furniture works best when it solves a specific issue that freestanding pieces cannot handle well: an awkward alcove, a sloped ceiling, a narrow wall, limited closet space or a bedroom that also needs to function as a dressing area, work corner or quiet storage zone. It is not automatically the right choice for every room. A well-planned built-in system can make storage feel calmer and more architectural; a poorly planned one can feel heavy, costly to alter and inconvenient to maintain.
The practical question is not whether built-ins look refined. It is whether they improve storage capacity, circulation, lighting, daily access and long-term flexibility. For more ideas across cabinetry and integrated interiors, see the built-in furniture category.
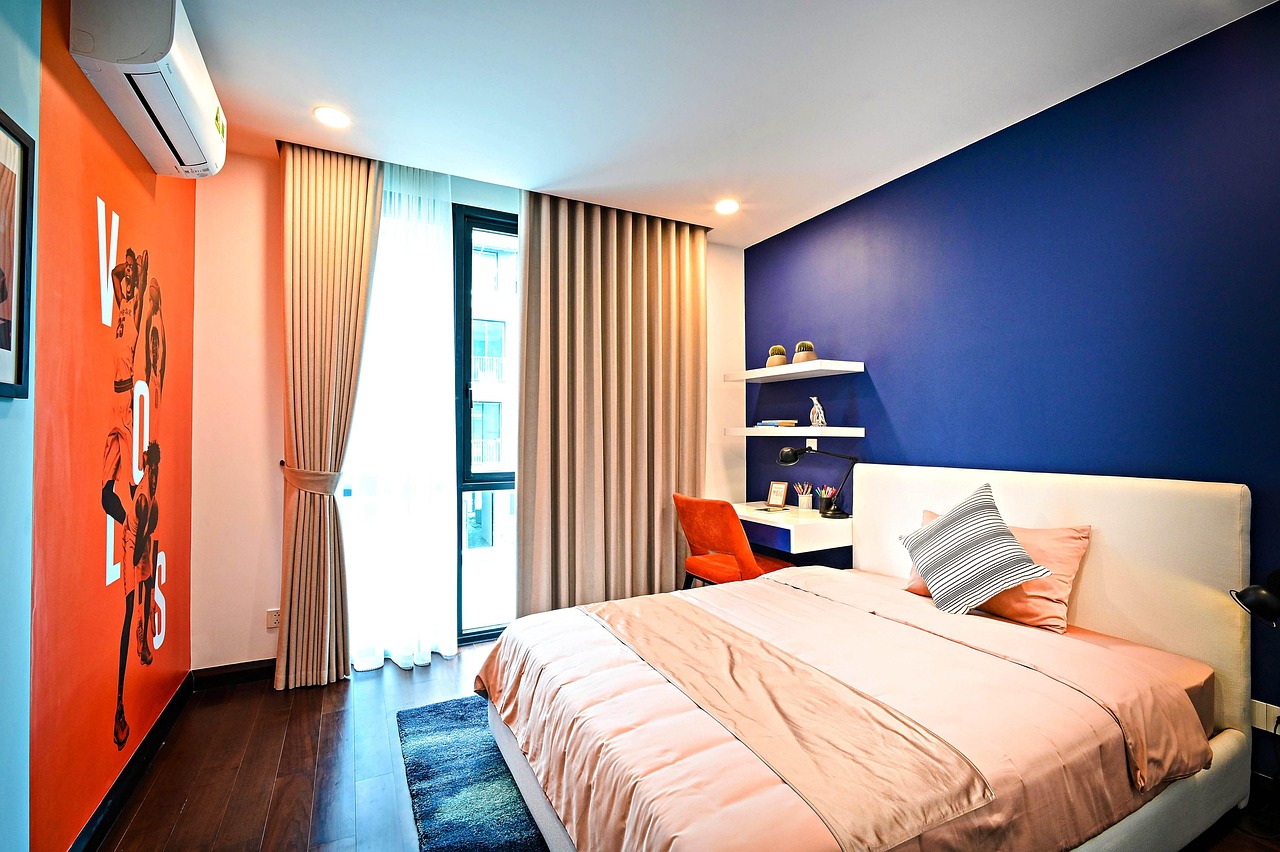
Where built-ins work better than freestanding furniture
Freestanding wardrobes, dressers and bedside cabinets still have clear advantages. They are easier to move, simpler to replace and usually less disruptive to install. Built-ins become more compelling when a room has wasted space that standard furniture cannot use efficiently.
Wall-to-wall wardrobes
A full wardrobe wall can create one clean, continuous plane instead of several separate storage pieces. This works well when the wall has no strong decorative role or when the room lacks a separate closet. The main risk is making every inch feel like a closed cabinet. A more balanced wardrobe wall may combine hanging space, drawers, open display niches or a central dressing section, depending on how the room is used.
Alcoves and chimney-breast layouts
Older homes often have alcoves beside chimney breasts or structural projections. These areas can be hard to furnish because standard wardrobes may leave narrow gaps or look visually uneven. Built-in cabinetry can follow the room’s actual geometry, turning the alcove into a planned feature rather than leftover space.
Sloped ceilings and attic bedrooms
Attic bedrooms are among the strongest use cases for built-in furniture. Low eaves may not accept standard wardrobes, but they can still provide drawers, shoe storage, seasonal bedding storage or low cabinets. Taller sections can be reserved for hanging clothes, while lower zones can hold items that do not need vertical clearance.
Around-bed storage
Cabinetry built around a bed can replace separate bedside tables, shelving and overhead storage. This layout needs careful detailing. Overhead cabinets require secure installation, comfortable head clearance and a design that does not make the sleeping area feel compressed. Open shelves, shallow niches and integrated reading lights can help soften the effect.
Plan the storage before choosing the finish
Many built-in bedroom projects begin with door styles and color palettes. Those choices matter, but they should come after a storage audit. A good-looking wardrobe that does not match daily habits will quickly become frustrating.
Start by listing what must be stored in the bedroom. Separate everyday clothing from occasional clothing, shoes, handbags, bedding, luggage, accessories, documents and personal items. Then decide which items need open access, which can sit behind doors and which should be stored high, low or outside the bedroom entirely.
- Long hanging space: useful for coats, dresses and longer garments, but often overestimated in bedrooms where folded clothing dominates.
- Short hanging space: efficient for shirts, jackets and trousers folded over hangers.
- Drawers: practical for underwear, knitwear, accessories and smaller items that become messy on deep shelves.
- Adjustable shelves: useful when storage needs may change, especially in guest rooms or children’s rooms.
- High cabinets: suitable for seasonal bedding, spare pillows and luggage, but not for items needed every day.
- Open niches: useful for books, décor and daily objects, but they need editing to avoid visual clutter.
Depth is another important decision. A hanging wardrobe needs enough depth for hangers and airflow, while a linen cabinet or display shelf can be shallower. More depth is not always better. Deep shelves often hide items at the back and make the cabinet harder to use.
Comfort details that affect everyday use
Built-in bedroom furniture is fixed in place, so small ergonomic mistakes can become long-term irritations. Before ordering or building, the plan should be checked against real movement in the room, not only against a clean elevation drawing.
Clearance around the bed
The bed is usually the largest object in the bedroom. Wardrobe doors, drawers and bedside storage should be planned around how people walk, sit, make the bed and open storage. Hinged doors need swing space. Drawers need pull-out space. Sliding doors save opening clearance, but they may limit access to one section at a time.
Lighting inside and around storage
Integrated lighting is common in contemporary interiors because it improves function as well as atmosphere. In bedrooms, it can be especially useful inside deep wardrobes, above dressing areas and around bedside niches. Switch locations, cable routes and maintenance access should be planned before cabinetry is installed.
Ventilation and moisture awareness
Bedrooms can collect moisture from breathing, laundry, nearby bathrooms and poor air circulation. Built-in wardrobes placed against cold exterior walls should be designed with ventilation and material choice in mind. Leaving space for airflow, avoiding damp walls and using appropriate finishes can reduce the risk of musty storage.
Power and charging points
If the built-in system includes a vanity, work surface, bedside niche or media area, electrical planning should happen early. Retrofitting outlets after installation is more disruptive and may compromise the finished appearance. Charging drawers and hidden cable channels can be useful, but they should remain accessible for inspection and repair.
Materials and construction choices that shape durability
Bedroom built-ins do not face the same water and heat exposure as kitchens, but they still need stable panels, reliable hardware and surfaces that can handle daily contact. The right specification depends on budget, climate, desired appearance and whether the project is site-built or manufactured off-site.
Common panel choices include plywood, MDF and particleboard-based panels with laminate, veneer, painted or melamine surfaces. Each option has trade-offs. Plywood can be strong and stable when properly specified. MDF is often used for painted doors because it can create a smooth surface. Particleboard-based systems can be cost-effective when combined with durable surface finishes and quality edging. Solid wood can be attractive, but movement from humidity changes needs to be considered.
Hardware deserves close attention. Hinges, drawer slides, lift-up mechanisms and sliding tracks affect how the furniture feels every day. Soft-close fittings, full-extension drawers and adjustable hinges can improve usability, but only when they are properly installed. A premium door surface will not compensate for weak drawer runners or poorly aligned hinges.
Design choices that keep the bedroom calm
A bedroom is not only a storage container. It is also a place to rest. Built-ins can support that calm or dominate the room. The strongest designs usually reduce visual noise and handle proportion carefully.
Use the wall as one composition
Instead of treating every cabinet as a separate object, view the built-in as part of the wall architecture. Aligning door heights, keeping reveals consistent and connecting the furniture to skirting, ceiling lines or wall panels can make the installation look intentional.
Choose handles with the room’s scale in mind
Handleless doors can look clean, but they may show fingerprints or require push mechanisms. Long pulls can add rhythm to tall wardrobe doors. Small knobs can feel lighter, especially in traditional rooms. The choice should suit both the design language and the way people will open the furniture every day.
Consider color as a space strategy
Light finishes can help large wardrobes recede, while darker finishes can create a cocoon-like mood when balanced with lighting and soft materials. Matching the built-ins to the wall color can reduce contrast. Wood tones can add warmth, especially in bedrooms that otherwise feel plain or newly renovated.
Mix fixed and movable furniture
A room does not need to be fully built in. In many cases, the strongest layout uses built-in wardrobes for storage and freestanding pieces for personality. A loose chair, antique chest, small desk or movable bedside table can keep the bedroom from feeling like a showroom installation.
Cost and installation variables to discuss early
Broad price claims for built-in bedroom furniture are rarely useful because costs vary by region, labor market, material, finish, hardware, room condition and project complexity. A simple straight wardrobe with plain doors is very different from a fully integrated room with lighting, drawers, curved panels, premium veneers and electrical work.
Instead of comparing only the final price, compare quotes by scope. A useful quotation should clarify what is included and excluded, such as design drawings, site measurement, demolition, wall preparation, electrical work, paint or finish, hardware brand, delivery, installation, waste removal and aftercare.
| Decision area | Why it matters | Question to ask |
|---|---|---|
| Site measurement | Walls, floors and ceilings are rarely perfectly square | Will the final design be confirmed after an on-site measure? |
| Cabinet construction | Panel type and edging affect strength and appearance | What materials are used for carcasses, doors and shelves? |
| Hardware | Daily performance depends on hinges, slides and tracks | Are drawers full-extension and are hinges adjustable? |
| Electrical work | Lighting and charging need safe planning | Who is responsible for wiring, switches and access panels? |
| Future access | Fixed furniture can block pipes, sockets or service panels | Can important services still be reached after installation? |
A practical checklist before committing
Before signing off on built-in bedroom furniture, review the project as both a design object and a daily-use system. This checklist can help prevent common mistakes.
- Measure the room after flooring, skirting and major wall finishes are known.
- Confirm bed size, mattress height and walking clearances before fixing wardrobe depth.
- Map what will be stored and how often each category is used.
- Check whether doors and drawers can open without hitting the bed, curtains or other furniture.
- Plan lighting, switches and outlets before cabinetry production begins.
- Use adjustable internal fittings where future needs may change.
- Avoid blocking vents, inspection panels or areas prone to damp.
- Request drawings that show elevations, sections, internal layouts and finish notes.
- Confirm who handles wall repair, painting, disposal and final adjustments.
- Keep at least one design element flexible if the room may change function later.
Frequently asked questions
Is built-in bedroom furniture still a good idea?
Yes, when it solves a real storage or layout problem. It is especially useful for alcoves, attic rooms, small bedrooms and spaces with limited closet capacity. It is less suitable when flexibility, easy relocation or low disruption is the main priority.
Does built-in furniture make a bedroom look smaller?
It can, if the cabinetry is too deep, too dark or visually broken into many competing sections. It can also make a room feel larger when it removes clutter, uses a full wall cleanly and keeps storage flush with the architecture.
What should be planned first, doors or interiors?
Interiors should come first. Hanging space, drawers, shelves, lighting and access determine whether the furniture works. Door style, color and handles should then support that plan rather than hide a poor layout.
Are sliding wardrobe doors better than hinged doors?
Sliding doors are useful where there is limited clearance in front of the wardrobe. Hinged doors usually allow wider access to the full cabinet at one time. The better choice depends on room width, bed position, storage habits and the quality of the track or hinge system.
Can built-in bedroom furniture be changed later?
Some parts can be changed, especially adjustable shelves, hanging rails, handles and certain drawer inserts. Major changes to cabinet depth, wall-to-wall dimensions, lighting routes or door systems are more difficult, so flexibility should be designed into the plan from the beginning.