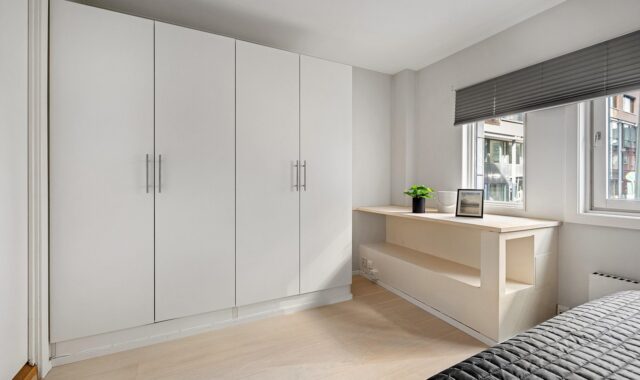
Built in living room furniture for smarter storage and a cleaner layout
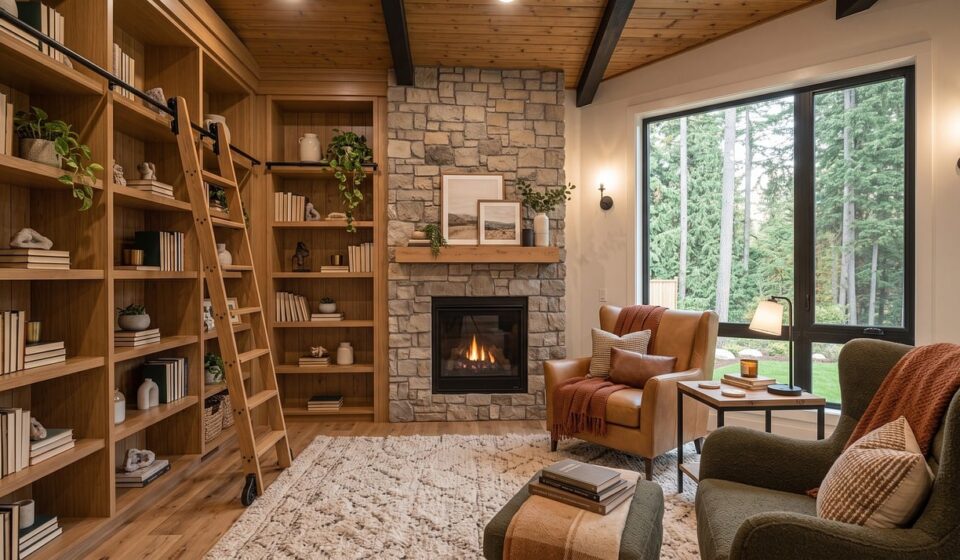
Why built-ins are moving from decoration to space planning
Built in living room furniture is no longer just two bookcases placed around a fireplace. In stronger projects, shelves, closed cabinets, media panels, benches and window seats are designed as part of the room architecture. Used well, they reduce clutter, create a clear focal wall and turn awkward recesses into useful space. Used poorly, they become expensive fixed furniture that limits future layouts.
The starting point is simple: define what the room has to do every day. Does it need to hold a television, hide cords, store toys or games, display books, add seating or frame a fireplace? Recent housing and renovation data helps explain the interest in this type of planning. NAHB’s January 2026 analysis of Census third-quarter 2025 data reported a median new single-family floor area of 2,176 square feet, which keeps pressure on each room to work harder. Houzz and NKBA trend reporting also points to stronger demand for integrated storage, warmer wood finishes and cabinetry that reduces visual clutter.
For more related ideas, see the built-in furniture section.
Start with the job your living room needs to perform
The most common mistake is designing an attractive wall before defining the job. A living room may need to support movie nights, children’s storage, remote work, reading, entertaining or several of these uses at the same time. A built-in should make those activities easier, not simply fill a blank wall.
Media walls need more than a TV opening
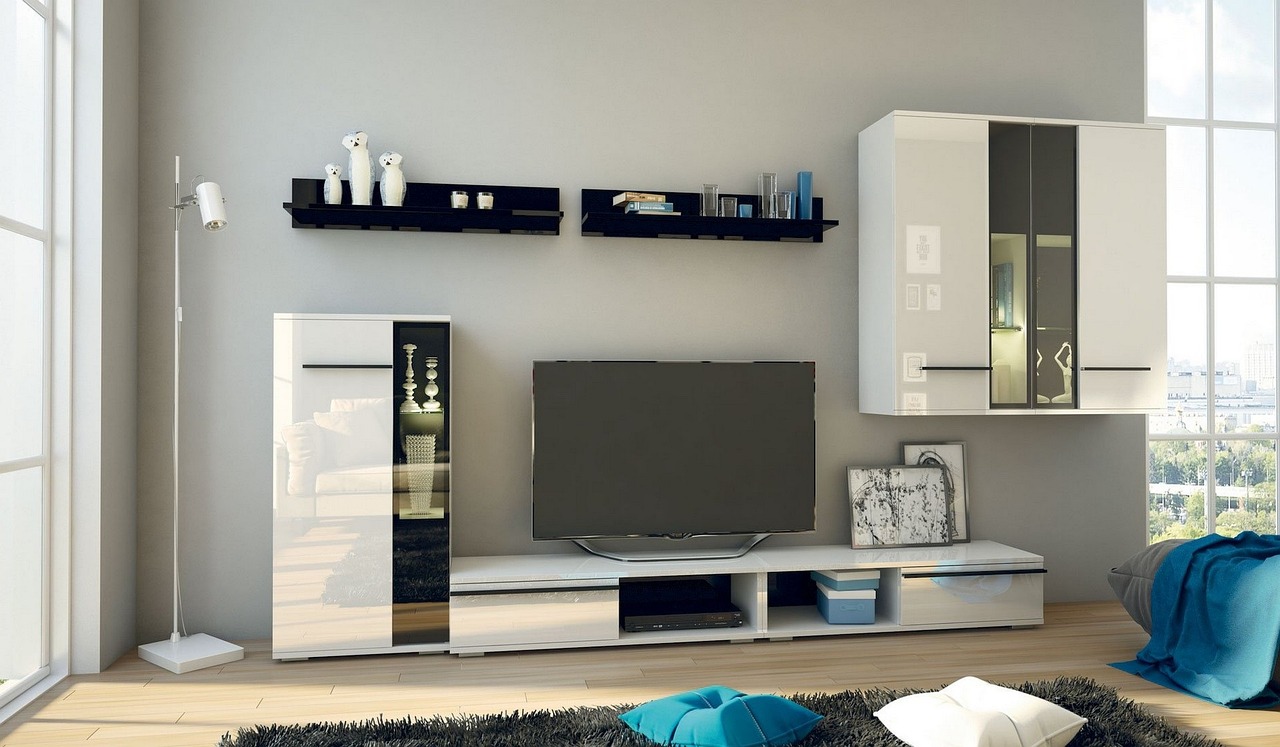
A media built-in should account for viewing height, speaker placement, cable routing, ventilation and future device changes. If the television is the visual center, the surrounding shelves should support it rather than compete with it. Closed base cabinets often work better than open cubbies below a screen because they hide controllers, routers, consoles and charging accessories. Adjustable shelves help when device sizes may change. Ventilation gaps and service access should be planned before installation, especially when electronics sit inside cabinets.
Storage walls should balance open and closed space
Open shelves photograph well, but too many of them can create maintenance and styling pressure. A practical living room wall often uses closed storage low down, display shelves at eye level and a smaller number of open niches for books, ceramics or art. This keeps everyday clutter hidden while leaving room for personality. Families with young children may prefer doors or drawers at lower levels, with fragile display items placed higher.
Seating built-ins should be comfortable, not symbolic
A window seat or banquette adds value only if people actually use it. Seat depth, cushion thickness, back support, heat registers, window treatments and drawer access all matter. A bench that looks elegant but is too shallow, too high or too hard will become a drop zone for bags instead of a living room feature.
| Need | Best built-in response | Planning risk to avoid |
|---|---|---|
| TV and streaming equipment | Media wall with closed base cabinets, cable path and ventilation | Locking equipment behind doors without airflow or access |
| Books and objects | Adjustable shelves with a mix of open and closed zones | Using every inch for display and creating visual clutter |
| Children’s items | Low drawers, baskets and durable fronts | Placing attractive toys high enough to encourage climbing |
| Small-room seating | Window seat or bench with storage below | Ignoring cushion depth, heating vents or curtain movement |
| Awkward alcoves | Shallow cabinets or shelves fitted to the recess | Making units too deep and narrowing the room’s circulation path |
Design details that make built-ins look architectural
The difference between a built-in and a large cabinet is integration. A strong design respects ceiling height, baseboards, window trim, fireplace proportions and traffic patterns. It should look intentional even when the shelves are empty.
Align with existing lines
Built-ins feel calmer when vertical and horizontal lines relate to nearby architecture. Shelf tops can align with window heads, cabinet rails can follow mantel proportions and base cabinets can relate to the room’s baseboard height. These details do not have to match exactly, but they should look deliberate.
Use depth carefully
Depth is one of the most important comfort decisions. Shallow shelves can hold books, framed photos and small objects without pushing too far into the room. Deeper lower cabinets can hide media equipment, board games and blankets. If the wall is narrow, a stepped profile can work well: deeper closed storage below, shallower shelves above.
Choose materials for the room, not just the trend
Wood grain, painted millwork, fluted doors and slab fronts can all work. The right choice depends on the surrounding finishes. In a room with many hard surfaces, warm wood or textured panels can soften the space. In a compact or visually busy room, painted built-ins matched to the wall color can reduce visual weight. NKBA’s 2026 kitchen trend reporting identified wood grain and natural tones as gaining importance in cabinetry; that does not mean every living room needs oak, but it does support the broader move toward warmer, more tactile built-in furniture.
Plan lighting as a functional layer
Integrated lighting can make shelves more useful and prevent a large wall unit from looking flat. It needs to be designed early because wiring, switch locations and transformer access affect the cabinet plan. Small display lights, picture lights, under-shelf lighting and interior cabinet lighting each create a different effect. A licensed electrician should review any electrical work, and access should remain possible after installation.
Safety and material choices deserve early attention
Living room built-ins are fixed features, so safety belongs in the first sketch rather than at the end of the project. The U.S. Consumer Product Safety Commission has repeatedly warned about furniture and television tip-over risks. Its 2025 Anchor It campaign update stated that tip-over-related injuries and deaths had declined nearly 50 percent over the campaign period, while still urging consumers to anchor TVs and furniture. Built-ins are usually secured differently from freestanding bookcases, but tall units, heavy doors, pull-out drawers and televisions still require proper fastening to framing or suitable backing.
The CPSC’s mandatory standard for clothing storage units applies to certain freestanding bedroom furniture manufactured after September 1, 2023, not to every living room cabinet. The principle is still relevant: storage furniture should remain stable under real household use. For living rooms with children, store heavier items low, avoid placing tempting objects at climbable heights and ensure doors and drawers operate smoothly.
Material selection also matters. Many built-ins use plywood, MDF, particleboard or veneered panels. The U.S. EPA’s TSCA Title VI formaldehyde standards for composite wood products came into force beginning June 1, 2018. Buyers and specifiers should ask for compliant composite wood products, especially for large installations with many panels. Durable finishes are important as well because living room built-ins are touched daily, cleaned often and exposed to sunlight, electronics heat and household traffic. See also: buying guides.
Built-in furniture versus freestanding furniture
Built-ins are not automatically better than freestanding pieces. They work best when the room has a permanent need and a stable layout. Freestanding furniture is usually a better fit when a household expects to move, rearrange often or experiment with style.
| Option | Where it works best | Main limitation |
|---|---|---|
| Custom built-in | Permanent focal walls, alcoves, fireplace surrounds and exact storage needs | Higher planning commitment and less future flexibility |
| Semi-custom cabinetry | Projects needing a fitted look with standard cabinet sizes | May require filler panels and compromises in proportions |
| Modular wall system | Renters, changing rooms or budget-sensitive updates | May not align perfectly with architecture |
| Freestanding bookcases and consoles | Flexible layouts and quick updates | Can look scattered and may need anchoring |
A useful test is to ask whether the feature would still make sense if the room were empty. If the answer is yes, a built-in may be appropriate. If the answer depends on current furniture placement or a temporary need, freestanding or modular furniture may be safer.
Planning checklist before approving a built-in design
Before committing to a living room installation, document the details that affect comfort, storage and maintenance. A clear checklist prevents the design from being judged only by its front elevation.
- Measure the wall, ceiling height, baseboards, windows, outlets, vents and door swings.
- List what must be stored, including dimensions for electronics, books, baskets, toys and blankets.
- Decide which items should be visible and which should be hidden behind doors or drawers.
- Confirm TV size, viewing distance and whether the screen may change in the future.
- Plan wire paths, outlet access, lighting controls and ventilation before cabinetry is built.
- Check how cabinet doors and drawers open around sofas, tables and walkways.
- Choose finishes that suit the room’s light, flooring and trim rather than copying a single trend image.
- Specify compliant composite wood products and appropriate hardware for heavy doors or drawers.
- Plan fastening and blocking for tall units, shelves, benches and television mounts.
- Leave at least one area of visual rest so the built-in does not overwhelm the living room.
Common layout ideas and when to use them
Fireplace with flanking cabinets
This classic layout works when the fireplace is already the room’s natural focal point. Closed storage at the base can handle games, throws and media items, while upper shelves display books or objects. The key is proportion: shelves should not make the fireplace feel squeezed, and the mantel should not fight the cabinetry lines.
Full media and storage wall
A full wall unit can make an open-plan living area feel more organized. It is especially useful when the room lacks closets. To avoid a heavy look, vary open and closed areas, use a consistent rhythm and consider matching the finish to the wall color or trim.
Low built-in console
A low console is a good compromise for modern rooms. It provides storage and cable management without enclosing the entire wall. It also leaves space for artwork, sconces or a larger screen above. This option works well where homeowners want a built-in feel but not a library wall.
Window seat with side shelves
A window seat turns a passive window wall into a reading or lounging zone. Side shelves can hold books and lamps, while drawers below store seasonal items. Before choosing this layout, confirm window operation, heating or cooling vents and curtain clearance.
Frequently asked questions
Is built in living room furniture good for small rooms?
Yes, if it is shallow, well planned and designed around actual storage needs. In small rooms, built-ins can reduce the number of separate pieces on the floor. The risk is overbuilding. A wall of deep cabinets can make a compact living room feel narrower, so use closed storage selectively and keep circulation clear.
Should built-ins match the wall color or stand out?
Both approaches can work. Matching the wall color makes built-ins quieter and helps small spaces feel calmer. Contrasting wood or paint creates a stronger focal point. The best choice depends on whether the room needs visual calm or architectural emphasis.
Are open shelves practical in a living room?
Open shelves are practical when they are limited and easy to style. They work best for books, art and a small number of meaningful objects. If the household needs heavy storage for toys, electronics or everyday clutter, closed cabinets should carry most of the load.
Can built-ins add resale appeal?
They can, especially when they solve a clear layout problem and look integrated with the home. Overly personal proportions, unusual colors or fixed features that limit furniture placement may reduce appeal. Neutral, well-built storage tends to age better than trend-heavy detailing.
What is the first decision to make?
Decide what the built-in must store and how the room is used most often. Style, door profiles and finishes should come after the functional plan. A living room built-in succeeds when it quietly supports daily life while making the room feel more intentional.