Built in wardrobes guide for planning storage and installation

What built in wardrobes do that freestanding furniture cannot
Built in wardrobes are designed as part of the room, not as loose furniture pushed against a wall. Their value is not just a neater front elevation. They can use alcoves, sloped ceilings, wall-to-wall runs and full room height that standard wardrobes often leave unused. The best designs begin with accurate measurements, storage habits and basic construction checks before anyone selects door colors or handles.
For homeowners and designers, the practical question is straightforward: will the wardrobe improve storage without making the bedroom harder to use? The answer depends on usable internal depth, door movement, drawer clearance, wall conditions, materials and safe installation. Readers comparing other permanent storage options can also visit the built-in furniture section for related planning topics.
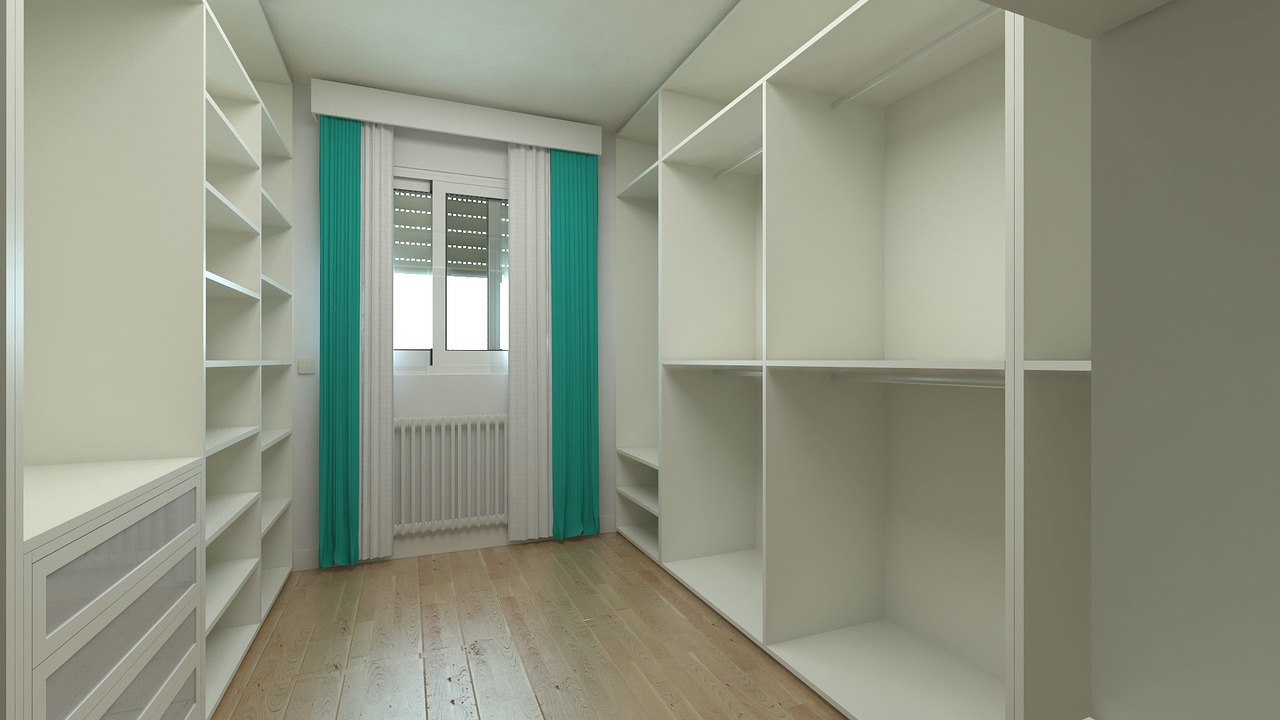
The terms built in wardrobes and fitted wardrobes are often used interchangeably. In practice, both usually mean made-to-measure bedroom storage fixed to the surrounding architecture. Some suppliers use fitted wardrobe for cabinet-based systems and built-in wardrobe for a more integrated joinery look, but the planning principles are much the same.
Start with measurements, not door styles
A common mistake is choosing the door style before confirming whether the wardrobe has enough real storage depth and enough clearance in front. A shallow cabinet may look elegant on a drawing, but hanging clothes need room to sit naturally on hangers. If the rail, back panel, door track and door face are squeezed into too little space, sleeves and coats can rub against the door or stop it from closing properly.
Usable depth for hanging clothes
As a general design reference, adult hanging sections are commonly planned around 24 inches, or about 610 mm, of usable depth. Sliding-door systems may need more overall depth because the track and overlapping panels take space at the front. Hinged doors can work with simpler carcass geometry, but they need swing clearance in the room.
Not every section has to be full hanging depth. Folded knitwear, handbags, bed linen and shoes can often sit on shallower shelves. Combining deep hanging bays with shallower open shelves can reduce wasted space, especially in small bedrooms or narrow alcoves.
Measure the room in more than one place
Walls, ceilings and floors are rarely perfectly square. A proper survey should record width at the top, middle and bottom; height at several points; floor level changes; skirting board depth; window trim; radiator positions; sockets; switches and any access panels. The final design should allow for scribing, filler panels or shadow gaps so the wardrobe looks intentional rather than forced into the opening.
| Planning item | Practical check | Why it matters |
|---|---|---|
| Hanging depth | Plan around the space needed for adult hangers and the door system | Prevents crushed clothing and poor door operation |
| Front clearance | Check bed, bedside table and walkway positions | Drawers and hinged doors need usable opening space |
| Ceiling height | Decide between full-height doors or top storage compartments | Controls appearance, access and panel weight |
| Wall condition | Identify out-of-plumb walls and uneven plaster | Determines fillers, fixings and installation time |
| Services | Locate sockets, vents, pipes and access hatches | A wardrobe should not hide essential access without a plan |
Choose a layout based on clothing, access and circulation
A built-in wardrobe works best when the interior is planned around real items rather than generic storage labels. Long dresses, coats, folded denim, shirts, bedding, suitcases, jewelry, laundry baskets and seasonal items all need different clearances. Before approving the layout, count the approximate linear length of short hanging and long hanging clothing. That simple step often changes the whole design.
Short hanging can usually be doubled vertically, which makes it efficient for shirts, jackets and folded trousers. Long hanging is less space-efficient but necessary for dresses, overcoats and garments that should not be folded. Drawers improve daily access for small items, but they are not automatically better than shelves; deep drawers can become cluttered if they are too large or too low.
- Reach-in wardrobes suit straight wall runs and smaller bedrooms. They need careful door planning because the user stands outside the storage zone.
- Alcove wardrobes use recesses around chimney breasts, structural piers or irregular walls. The main challenge is making both sides look balanced when the alcoves are different widths.
- Wall-to-wall wardrobes create a calm architectural plane. They are useful in modern bedrooms but require attention to panel joints and door weight.
- Loft or sloped-ceiling wardrobes can turn low eaves into useful storage. They often combine hanging sections in taller areas with drawers or shelves in lower areas.
- Walk-in wardrobes need enough circulation to justify the footprint. If the walkway is too narrow, a well-planned reach-in wardrobe may store more and feel better.
Door choice changes both design and function
Wardrobe doors are not only a visual decision. They affect cabinet depth, access width, installation tolerances and long-term maintenance. A large sliding door can look clean and contemporary, but only part of the wardrobe opening is accessible at one time. Hinged doors reveal a full bay when opened, but they need space in front and may interfere with a nearby bed or passage.
Sliding doors are useful where room depth is limited. They work especially well on long, straight runs, but the track must stay clean and accurately aligned. Hinged doors are often easier to adjust and can support more traditional panel designs. Bi-fold doors can solve some clearance problems, although they introduce more hardware and more joint lines.
Open wardrobes and curtain-front wardrobes are sometimes used in dressing rooms or guest spaces. They reduce door cost and improve visibility, but they also expose clothing to dust and visual clutter. For bedrooms, a closed system usually feels calmer and gives stored items better protection.
Materials and indoor air considerations
Most built in wardrobes use a combination of engineered boards, veneers, laminates, melamine-faced panels, plywood, MDF, hardware and applied finishes. Each material has trade-offs. MDF is smooth and paint-friendly, particleboard is common in modular systems, plywood can be strong and stable, and solid wood introduces natural movement that must be allowed for in door and frame design.
Material selection should cover performance, finish, budget and indoor air quality. In the United States, the Environmental Protection Agency regulates formaldehyde emissions from certain composite wood products under TSCA Title VI. Finished goods containing regulated composite wood products are expected to carry appropriate compliance information through the supply chain. For a homeowner, the practical takeaway is to ask what panels are being used, whether they are compliant for the market where the project is installed, and how the product is labeled or documented.
Edges also matter. Exposed or poorly sealed edges can absorb moisture, show wear and make a wardrobe feel unfinished. High-contact areas such as drawer fronts, door edges and shoe shelves should be specified for durability, not appearance alone. If a wardrobe is installed against a cold external wall or in a damp property, the moisture source should be addressed before joinery is fitted. Built-in furniture can reduce air movement at the wall surface, so ventilation gaps, breathable detailing or professional damp advice may be needed in older homes.
Installation details that decide whether it looks built in
The difference between a wardrobe that merely fits and one that looks built in is usually found in the installation details. Scribed side panels follow uneven walls. A level plinth corrects floors that slope. Filler pieces absorb out-of-square corners. Ceiling trims hide small variations without making the doors bind. These are not decorative extras; they are the details that allow the furniture to meet the building cleanly. See also: buying guides.
The fixing strategy should suit the wall construction. Stud walls, masonry, plasterboard and older mixed substrates may require different anchors or fixing points. Heavy doors, pull-out accessories and tall panels add load, so installers should avoid relying only on weak surface materials. Where the design includes lighting, electrical work should be planned according to local code and carried out by a qualified person where required.
Building rules are local, but closets can be affected by code issues such as luminaires, mechanical equipment, dryers, ventilation openings and access to services. The International Code Council’s residential code includes provisions relevant to clothes-closet lighting and certain mechanical situations. The editorial recommendation is not to treat a wardrobe plan as isolated furniture if it covers services, contains electrical components or changes airflow around equipment.
- Survey the room after flooring and major plaster work are complete where possible.
- Confirm the finished floor level before ordering full-height doors.
- Mark sockets, switches, vents, access panels and pipes on the wardrobe drawing.
- Check that drawers, baskets and doors can open with the bed and other furniture in place.
- Agree how fillers, trims and plinths will meet skirting, coving and ceiling details.
- Request material and hardware specifications before fabrication begins.
Built in wardrobes vs freestanding wardrobes
Freestanding wardrobes still make sense in many homes. They can be moved, replaced and installed with less disruption. They suit renters, temporary rooms and interiors where a vintage or crafted piece is part of the design story. Built in wardrobes are stronger when the goal is to use awkward space, create a quiet wall elevation or integrate storage into the architecture.
| Factor | Built in wardrobes | Freestanding wardrobes |
|---|---|---|
| Space use | Can use alcoves, full height and irregular wall runs | Limited by standard sizes and gaps around the unit |
| Flexibility | Usually fixed and harder to relocate | Can be moved or replaced more easily |
| Appearance | Can create a seamless architectural finish | Reads as a separate furniture piece |
| Installation | Requires survey, fitting and adjustment | Often simpler to deliver and place |
| Storage planning | Interior can be tailored to the user | Interior is often limited to manufacturer options |
The better choice depends on the room and the expected length of use. If a bedroom has awkward geometry, limited floor area or a long-term storage problem, built-in wardrobes are often the more practical route. If the room layout may change soon, freestanding furniture may be safer.
Common mistakes to avoid before ordering
Many wardrobe problems are created before installation starts. The first is underestimating depth. A beautiful shallow elevation can become frustrating if hangers twist and doors scrape against sleeves. The second is overloading the design with accessories. Pull-out racks, trays and baskets are useful only when they match daily habits and have enough clearance.
The third mistake is ignoring maintenance. Sliding tracks need cleaning, hinges may need adjustment, and painted surfaces in high-use family bedrooms need a finish that can withstand touch and cleaning. The fourth is hiding problems behind cabinetry. Damp patches, poor ventilation, overloaded sockets or blocked access panels should be resolved, not covered.
Finally, avoid approving drawings that show only the front elevation. A good wardrobe design should include internal dimensions, section drawings, door operation, filler widths, material notes and hardware assumptions. The more permanent the furniture, the more important these details become.
Frequently asked questions
Are built in wardrobes worth it for a small bedroom?
They can be worth it when the design uses full height, awkward corners or alcoves that freestanding furniture cannot use efficiently. In a very tight room, sliding doors or carefully positioned hinged doors may prevent the wardrobe from blocking circulation.
How deep should built in wardrobes be?
For adult hanging clothes, many designs work around 24 inches, or about 610 mm, of usable internal depth. Sliding doors, thick backs or decorative fronts may increase the overall depth needed. Shallower sections can be useful for shoes, folded clothing and accessories.
Can built in wardrobes go against an external wall?
They can, but the wall condition matters. If the wall is cold, damp or poorly ventilated, fitting full-height cabinetry can reduce air movement and make an existing moisture issue more visible. Investigate damp causes and consider ventilation or spacing details before installation.
What should I ask before approving a wardrobe design?
Ask for the measured internal depth, door clearance, drawer clearance, material specification, panel compliance information, fixing method, filler details and any plan for sockets, lighting or vents. These questions are more important than choosing the final handle style first.
Do built in wardrobes need building approval?
Simple storage installations usually do not require a separate permit in many locations, but rules vary. If the design includes electrical work, affects ventilation, encloses mechanical equipment or blocks access to services, check local requirements before work begins.