In built furniture ideas shaping storage-led interiors in 2026
Why in built furniture is becoming a storage-first design choice
In built furniture turns walls, corners, recesses and transitional areas into permanent storage without adding another loose piece to the room. In search and specification contexts, the term usually points to fitted wardrobes, wall units, pantry cabinets, banquettes, window seats, home-office joinery and cabinetry designed as part of the room. In 2026, the stronger design signal is not only a seamless look. Homeowners and designers are using built-ins to organize daily routines, hide small appliances, support hybrid living and make compact rooms feel calmer. For related coverage, see the built-in furniture section.
The practical lesson is straightforward: good built-ins start with behavior, not decoration. A storage wall that ignores charging points, door swings, cleaning access or ventilation can become an expensive obstruction. A modest bench with drawers, a shallow wardrobe, or a pantry cabinet planned around real items can deliver more value than a large custom installation designed mainly to look impressive in photographs.
What in built furniture includes in a modern home
The term in built furniture is often used interchangeably with built-in furniture or fitted furniture. In practice, it means furniture planned for a specific location and usually fixed to the building fabric. It may be fabricated on site, produced in a workshop, or assembled from modular cabinet components, but it is measured and detailed for one room rather than moved freely like a sofa or dining chair.
Bedroom wardrobes and full-height storage
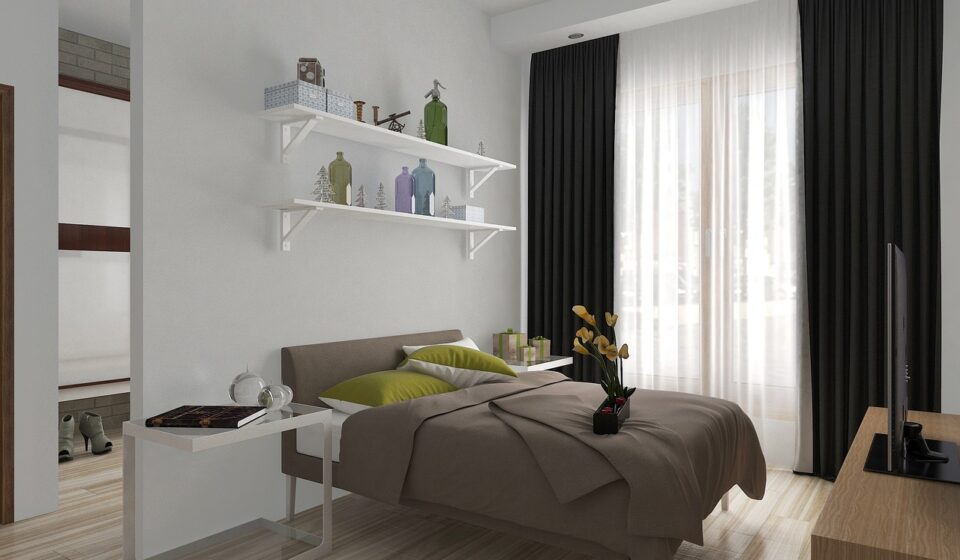
Fitted wardrobes remain one of the most common forms of in built furniture. They can use the full height of a wall, work around awkward ceiling lines, and create separate zones for hanging clothes, folded items, luggage and seasonal storage. In smaller bedrooms, sliding or pocket-style doors may reduce clearance problems. Hinged doors still provide better full-access visibility where there is enough floor space.
Kitchen pantries and appliance zones
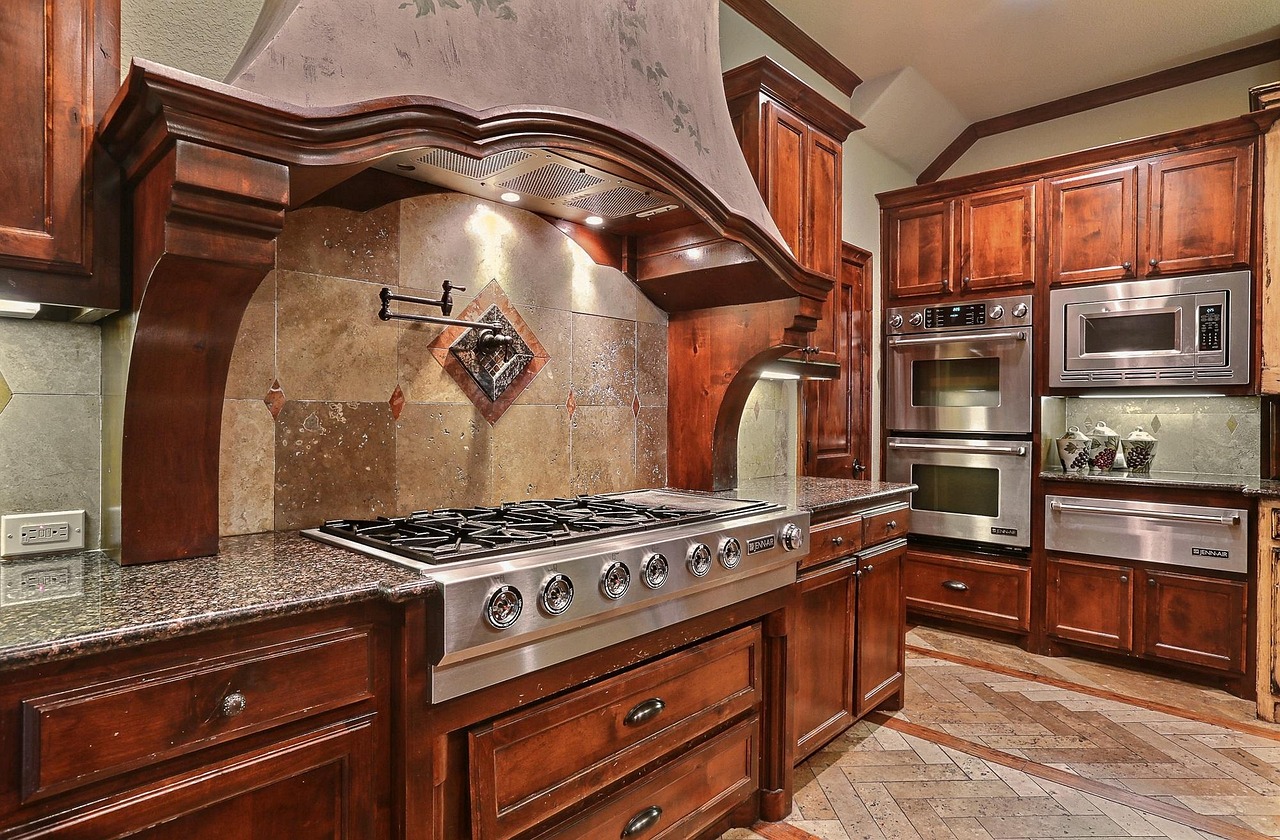
Kitchen built-ins are no longer limited to base and wall cabinets. Pantry cabinets, appliance garages, coffee stations, baking zones and concealed waste pull-outs are increasingly planned as task centers. The aim is to reduce counter clutter while keeping frequently used items within easy reach. This matters especially in open kitchens, where the kitchen may remain visible from dining or living areas throughout the day.
Living-room wall units and media storage
Living-room built-ins are often expected to solve several problems at once: media equipment, display shelving, closed toy storage, books, lighting and acoustic softness. The most durable layouts usually combine open and closed areas. Too much open shelving can create visual noise; too many flat doors can make a wall feel heavy. A balanced composition gives the eye places to rest while keeping everyday items controlled.
Benches, mudrooms and hybrid work corners
Entry benches, mudroom cubbies and compact work nooks are small built-ins with a large daily impact. They work because they sit where routines already happen: shoes near the door, bags at a drop zone, laptops near power, or cleaning supplies close to service areas. In homes without a dedicated office, a shallow desk built into a landing, corridor end or alcove can create useful workspace without taking over a bedroom.
What 2026 research says about storage and built-ins
Recent kitchen and bath research helps explain why built-ins have become more central to residential planning. The NKBA | KBIS 2026 Kitchen Trends Report, released in September 2025 and based on a survey of 634 industry respondents, identified smarter storage as a major demand area. The report highlighted floor-to-ceiling cabinetry, more drawers, walk-in and butler pantries, custom refrigerator configurations and storage-packed islands as notable directions.
Houzz released its 2026 U.S. Kitchen Trends Study on January 13, 2026, based on 1,780 U.S. homeowners with recent, current or planned kitchen renovation projects. In that study, more than three-quarters of renovating homeowners incorporated built-in features, with pantry cabinets leading the list. Houzz also reported that cabinet upgrades remained nearly universal among kitchen renovators, and that specialty storage features such as pull-out waste or recycling bins, tray storage, spice storage and cutlery organizers were widely adopted in upgraded cabinetry.
| Source or standard | Useful takeaway for built-ins | How to apply it |
|---|---|---|
| NKBA | KBIS 2026 Kitchen Trends Report | Storage is being planned as part of the architecture, not added afterward. | Consider full-height cabinetry, drawer-heavy layouts and pantry zones where they support real use. |
| Houzz 2026 U.S. Kitchen Trends Study | Homeowners are investing in built-in features and specialty cabinet storage. | Prioritize storage inserts that match daily routines before choosing decorative fronts. |
| ANSI/KCMA A161.1 cabinet performance standard | Cabinet durability can be evaluated through structural, door, drawer and finish performance tests. | Ask whether kitchen and vanity cabinets are tested or certified when durability is a project priority. |
| U.S. EPA TSCA Title VI composite wood rules | Composite wood products sold, supplied, manufactured or imported in the U.S. must meet formaldehyde emissions requirements. | For U.S. projects, check labels and documentation for compliant panels and finished goods. |
These sources do not prove that every home needs extensive custom joinery. They do show a consistent direction: built-ins are being valued less as luxury decoration and more as functional infrastructure. The opportunity is to use that infrastructure carefully, because once fitted furniture is installed, changing it is more complicated than moving a cabinet across the room.
Design decisions to make before the first drawing
Map the items before designing the cabinet
A built-in should begin with an inventory. Count shoes, coats, files, cookware, small appliances, bedding, toys or media equipment before deciding on door patterns. Measure bulky objects and allow some tolerance for future needs. A well-drawn elevation can still fail if the vacuum cleaner is two inches taller than the storage bay, or if a printer drawer has no space for cables and paper loading.
Respect clearances and access
Depth is a common source of mistakes. Deep cabinets can swallow small items, while shallow cabinets may not fit hangers, appliances or baskets. Door swings can conflict with beds, islands and passageways. Drawers need full extension space. Benches need comfortable seat height and knee room. A built-in around a window, radiator, return air grille or electrical outlet may require professional review before construction.
Choose materials for the room conditions
Material choice should reflect moisture, wear and expected lifespan. Painted MDF can create smooth, stable door fronts in dry rooms, while plywood may be preferred for strength in some cabinet boxes. Solid wood offers warmth but moves with humidity and needs careful detailing. Laminates and veneers can provide consistent surfaces, but edge quality is critical in high-touch areas. In kitchens, bathrooms, laundry rooms and mudrooms, finish durability is more important than a trend color.
Plan lighting, power and ventilation early
Built-ins often conceal the services people still need to use. Media walls may require cable paths and equipment ventilation. Wardrobes may benefit from low-heat interior lighting and sensor switches. Work nooks need outlets at useful heights. Appliance garages and coffee stations may require electrical planning and heat clearance. Once panels are installed, retrofitting power or ventilation can damage finished surfaces and increase cost.
Benefits and limits compared with freestanding furniture
In built furniture works best when the room has a long-term function and a clear storage problem. It is less suitable when the household expects frequent layout changes, when a rental property restricts alterations, or when the budget does not allow for careful measurement and installation. The decision should weigh daily value against permanence.
| Factor | Built-in furniture | Freestanding furniture |
|---|---|---|
| Space use | Can use full height, alcoves and awkward corners. | Usually leaves gaps around walls, ceilings or trim. |
| Flexibility | Harder to move or repurpose after installation. | Easy to rearrange, sell or replace. |
| Visual effect | Can look seamless and reduce clutter. | Can add contrast, character and portability. |
| Cost profile | Often higher upfront due to measurement, fabrication and installation. | More options at different price points. |
| Repair access | Requires planned access panels or removable parts. | Generally easier to inspect from all sides. |
The strongest projects usually mix both approaches. A living room may use a fitted media wall but keep movable lounge chairs. A bedroom may use a built-in wardrobe and a freestanding bedside table. A kitchen may rely on custom pantry storage but use loose stools at the island. This mix helps prevent a home from feeling overbuilt.
A practical planning checklist
- Define the job. Write one sentence describing the problem the built-in must solve, such as storing coats, hiding appliances, organizing files or creating a window seat.
- Measure real objects. Do not rely only on standard cabinet dimensions. Measure tall boots, luggage, mixers, printers, bins and baskets.
- Separate open and closed storage. Use open shelves for attractive, frequently used items and closed doors for visual clutter.
- Check structure and services. Identify studs, pipes, vents, outlets, floor levels and baseboards before finalizing the design.
- Plan for cleaning. Avoid dust traps, unreachable shadow gaps and toe spaces that cannot be wiped.
- Specify hardware carefully. Hinges, runners, pulls and lift systems affect daily satisfaction as much as the door finish.
- Leave some adaptability. Adjustable shelves, removable dividers and replaceable inserts help the installation remain useful as routines change.
- Document materials. Keep finish names, paint codes, panel specifications and hardware models for future repairs.
For cabinetry-heavy projects, performance and compliance documentation should not be treated as paperwork only. The ANSI/KCMA A161.1 standard is relevant to kitchen and vanity cabinets because it addresses performance and construction expectations rather than style. For U.S. projects using hardwood plywood, medium-density fiberboard or particleboard, EPA TSCA Title VI labeling is also relevant because composite wood products and finished goods containing them must meet formaldehyde emissions requirements.
Frequently asked questions
Is in built furniture the same as built-in furniture?
Yes. In most searches, the phrase in built furniture means built-in or fitted furniture. The wording is less common than built-in furniture, but the intent is usually the same: furniture designed for a specific room and fixed into place.
Does built-in furniture always increase usable storage?
Not automatically. It increases usable storage when it is planned around real items, proper access and clear routines. Poorly planned deep cabinets, fixed shelves or blocked corners can waste as much space as they create.
Which rooms benefit most from built-ins?
Kitchens, bedrooms, mudrooms, laundry areas, home offices and living rooms often benefit most because they have repeated storage demands. Corridors, stair landings and window bays can also work when dimensions and access are carefully checked.
What should be decided before choosing colors and door styles?
Decide the storage categories, dimensions, door or drawer access, lighting, power needs, ventilation, cleaning access and material performance first. Color and door style matter, but they should support the function rather than distract from it.
When is freestanding furniture the better choice?
Freestanding furniture is often better for renters, temporary layouts, rooms with uncertain future use, or budgets that do not allow careful custom work. It also adds flexibility when a household expects to move or frequently rearrange rooms.