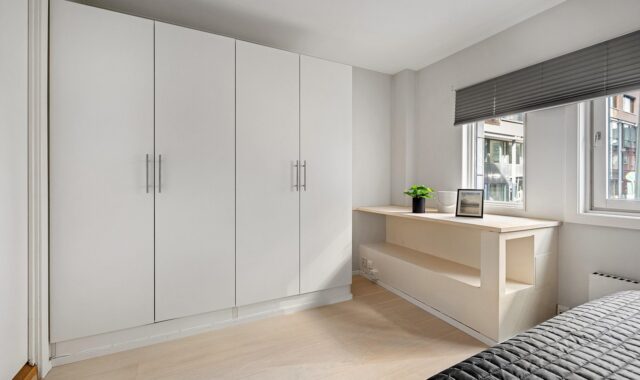
In built TV cabinet ideas for a cleaner and safer living room
An in built TV cabinet can turn a TV wall into planned storage rather than a loose collection of screens, cables, devices, and accessories. When it is designed well, it hides wiring, organizes media equipment, adds useful storage, and helps the living room feel more ordered without making the television the only focal point. The key decisions are not only visual. The cabinet also needs suitable proportions, secure fixing, ventilation, reachable power points, and access for future repairs or upgrades.
This guide covers the main planning choices for homeowners, interior planners, and furniture buyers who want a built-in media wall that looks integrated and still works in daily use. For related space-saving furniture ideas, see the built-in furniture section.
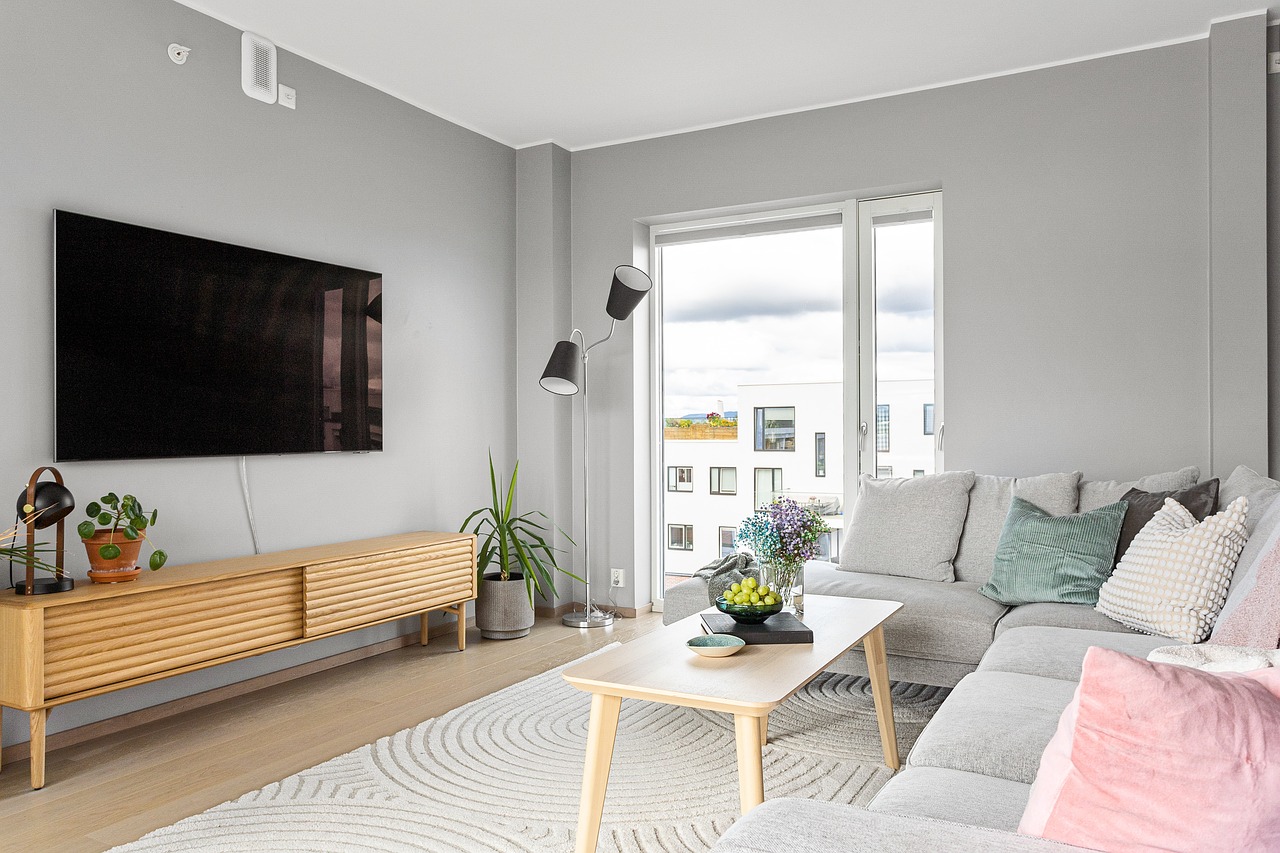
What makes an in built TV cabinet different from a freestanding unit?
A freestanding TV stand is usually a movable piece of furniture. It may support the television, a soundbar, game consoles, and a few accessories, but it does not normally change the structure or visual architecture of the room. An in built TV cabinet is planned to look as if it belongs to the wall, alcove, chimney breast, or full-height storage system around it.
That difference makes the planning more demanding. A built-in cabinet has to respond to wall structure, socket positions, skirting boards, doors, windows, air-conditioning vents, and viewing distance. It may include base cabinets, tall side units, floating shelves, concealed panels, display niches, or a central recess for the screen. Because the installation is more permanent, mistakes are harder to correct after the cabinet is fitted.
The main advantage is visual control. Instead of a screen, loose cables, separate speakers, remote controls, and storage boxes all competing for attention, the cabinet creates one organized composition. The main limitation is flexibility. If the TV size, device setup, or room layout changes later, a tightly fitted design may become inconvenient unless the original plan allows for adjustment.
Start with the room, not the cabinet style
Many weak media wall designs begin with a saved image rather than the actual room. A reference photo can help define the look, but the successful cabinet is the one that fits the wall, seating arrangement, sightline, circulation space, and storage needs of the room.
Check the viewing position first
The screen should be comfortable to watch from the main seats. In most living rooms, this means avoiding a TV position that is too high, too low, or far off center from the sofa. A cabinet can make the wall look balanced, but it should not force viewers to tilt their necks for long periods.
Before deciding shelf heights or door sizes, mark the proposed screen outline on the wall with painter’s tape. Sit in the main viewing positions and check whether the center of the screen feels natural. This simple step often reveals viewing problems that are not obvious in drawings.
Respect architectural features
Built-in furniture should work with the room rather than cover every irregularity. If the TV wall includes a fireplace, window, radiator, return wall, exposed beam, or wall vent, the cabinet design should leave safe clearance and service access. Covering building services behind fixed cabinetry can make future repair work more expensive and disruptive.
For small apartments or narrow living rooms, a shallow floating base with wall-mounted storage may be more practical than a deep floor-to-ceiling unit. For larger rooms, a full wall of cabinetry can feel intentional if the vertical and horizontal lines are carefully aligned.
Plan storage by function, not by empty compartments
An in built TV cabinet should solve real storage problems. Otherwise, it can become a large decorative frame with awkward shelves that collect clutter. The better approach is to list what the cabinet must hold before deciding the layout.
| Storage need | Useful cabinet solution | Planning note |
|---|---|---|
| Streaming box, router, game console, or receiver | Open shelf, ventilated door, or removable panel | Allow airflow and cable access instead of sealing devices inside a tight box. |
| Remote controls, controllers, batteries, and chargers | Shallow drawer near the seating side | Small items are easier to find in drawers than in deep cupboards. |
| Books, decor, and family objects | Open display shelves or asymmetrical niches | Keep display areas limited so the TV wall does not look crowded. |
| Board games, blankets, toys, or seasonal items | Deep base cabinets with doors | Use closed storage for visual calm in multi-use living rooms. |
| Soundbar or center speaker | Dedicated horizontal bay below the screen | Confirm the device size before construction and avoid blocking sound output. |
A balanced design usually combines closed storage, open display, and a clear central screen zone. Too many open shelves can make the wall look busy. Too many solid doors can make the cabinet feel heavy. The right mix depends on how formal or relaxed the room is meant to feel.
Ventilation, wiring, and access are design issues
Good media cabinetry is not only about doors and finishes. Electronics produce heat, cables need safe routes, and components may need to be replaced. These practical requirements should be considered from the start, not added after the visual design is complete.
Leave space for air movement
Media devices should not be trapped in sealed compartments with no airflow. Routers, receivers, game consoles, and amplifiers can run warm during use. A cabinet can support ventilation through open backs, grille doors, side slots, gaps above shelves, or discreet vent cutouts. The right solution depends on the equipment and the cabinet construction.
If a clean front is important, consider push-to-open doors with concealed ventilation or perforated panels behind decorative fronts. The aim is to keep the cabinet visually quiet while still allowing heat to escape.
Make cable routes serviceable
Cable management should not mean hiding cables where no one can reach them. A practical in built TV cabinet includes a planned route from the TV to power, data, speakers, consoles, and charging areas. Removable back panels, cable grommets, vertical chases, or accessible side compartments can make future changes easier.
It is also important to separate the life of the cabinet from the life of the electronics. A well-made cabinet may last much longer than one television model. Extra cable space, an adjustable screen recess, and a removable mounting panel can reduce the chance that the whole unit feels outdated after the next device upgrade.
Choose materials and finishes for durability as well as style
The finish of a TV cabinet has a strong effect on the mood of the room. Warm wood veneer can soften a media wall. Painted panels can blend with the architecture. Matte laminate or textured board can reduce reflections and fingerprints. Glass can look elegant, but it may show dust, glare, and visible wiring if it is not carefully detailed.
Durability matters because TV cabinets are high-contact furniture. Doors, drawers, cable areas, and device shelves are used often. A finish that looks attractive in a showroom may be less suitable in a busy family room if it scratches easily or requires delicate cleaning.
- Painted cabinetry works well when the goal is a built-in architectural look, especially when matched to wall or trim colors.
- Wood veneer or wood-look panels add warmth and can help a large cabinet feel less flat.
- Matte finishes are often better near screens because they reduce visual glare compared with glossy surfaces.
- Stone, tile, or acoustic panels can create a feature wall effect, but they should be coordinated with mounting points and service access.
- Push-to-open doors give a clean front, while handles may be more practical for heavy daily use.
Color choice should also consider screen contrast. A very bright wall around a TV can make the black screen more visually dominant when the TV is switched off. A mid-tone finish, natural wood, or darker central panel can help the screen feel integrated without making the whole room dark. See also: buying guides.
Safety and installation details should not be treated as afterthoughts
Because a built-in cabinet is fixed to the room, safety depends on both furniture construction and installation quality. Public safety guidance from consumer-safety agencies, including the U.S. Consumer Product Safety Commission, emphasizes that TVs and suitable furniture should be secured to help reduce tip-over risk. This is especially important in homes with children, but stable installation matters in any household.
A built-in cabinet should be fixed to suitable wall framing or masonry using hardware appropriate for the wall type. Heavy shelves, stone surfaces, large doors, and wall-mounted TVs all add load. The installer should understand the substrate behind the finished wall, not just the appearance of the surface.
Check these points before installation
- Confirm the finished TV size, wall bracket type, and mounting position before cabinet production.
- Make sure base cabinets are level before installing tall side panels or upper storage.
- Keep outlets, data points, and switches accessible through panels or planned openings.
- Allow safe clearance around heat-producing devices and follow the equipment maker’s instructions.
- Use anti-tip fixing where appropriate, especially for tall cabinets and heavy storage sections.
- Avoid placing heavy objects on high open shelves where they could fall during daily use.
For rented homes or walls with uncertain structure, a full built-in unit may not be the best choice. A semi-built-in design, modular wall unit, or freestanding cabinet with proper anchoring may offer a safer and more reversible solution.
Design directions that work in different interiors
There is no single correct style for an in built TV cabinet. The design should follow the room’s architecture, storage needs, and level of formality. Several directions are consistently practical when the details are planned properly.
Minimal floating base
A floating base cabinet below a wall-mounted TV is a clean option for modern apartments and smaller rooms. It keeps the floor visible, which can make the space feel larger. The key is to include enough hidden cable space so the wall does not end up with visible cords below the screen.
Full-height media wall
A full-height media wall suits larger living rooms, open-plan spaces, and homes that need more storage. It can combine closed cabinets, display shelves, and a central TV recess. To avoid a bulky look, vary the depth, use a restrained color palette, or include a lighter central panel.
Alcove or niche cabinet
Where a room has alcoves beside a fireplace or structural wall, built-in cabinets can make use of otherwise difficult spaces. In these cases, the TV position should be considered carefully. Mounting a TV too high above a fireplace may look symmetrical but can be uncomfortable for everyday viewing.
Concealed TV cabinet
Some interiors use sliding panels, pocket doors, or lift mechanisms to hide the screen when it is not in use. This can work well in formal rooms, but it adds cost, hardware complexity, and maintenance requirements. It is most useful when the room has a strong decorative purpose beyond media viewing.
Common planning mistakes to avoid
The most common mistake is designing the cabinet around today’s TV only. Screen sizes, brackets, speakers, and streaming devices change. A cabinet that allows no adjustment can become frustrating quickly. Leave tolerance around the screen and plan routes for future cables.
Another mistake is making the cabinet too symmetrical without considering use. Perfectly balanced shelves may look good in a drawing, but they may not hold real objects well. A practical design gives everyday items a logical home while still maintaining visual order.
- Do not seal electronics into compartments with no ventilation.
- Do not block wall outlets, data points, vents, or access panels.
- Do not assume every wall can safely carry a mounted TV without checking its structure.
- Do not choose deep cabinets if the room already has limited walking space.
- Do not place the screen height based only on the cabinet elevation drawing; test it from the sofa.
- Do not overfill open shelves before the room has a chance to breathe visually.
Frequently asked questions
Is an in built TV cabinet worth it?
It can be worth it when the room needs better storage, cleaner cable management, and a more integrated media wall. It is less suitable when the occupant expects to move soon, changes room layouts often, or cannot fix furniture securely to the wall.
How much space should be left around the TV?
There is no universal dimension because screen size, bracket type, ventilation needs, and design style vary. As a general planning principle, leave enough clearance for installation, removal, airflow, and future replacement. A very tight recess may look precise at first but can limit future TV choices.
Should the TV be wall-mounted or placed on the cabinet?
Wall mounting often creates a cleaner look and frees the cabinet top for decor or a soundbar. Placing the TV on the cabinet can be simpler, but the furniture and TV still need stable positioning. In either case, follow the TV maker’s guidance and consider anti-tip safety measures.
Can a built-in TV cabinet include a fireplace?
Yes, but heat, clearance, service access, and viewing height must be planned carefully. The fireplace and TV should not simply be stacked because it looks symmetrical. The equipment instructions and local installation requirements should guide the layout.
What is the best style for a small living room?
A shallow floating cabinet, light-toned finish, and limited open shelving usually work well in a small living room. The goal is to add storage and hide cables without making the TV wall feel heavy or reducing circulation space.
Final thoughts
A good in built TV cabinet is a planning project, not just a decorative frame. The strongest designs begin with the seating position, wall conditions, electronics, storage needs, and safety requirements before moving into colors and finishes. When the cabinet allows for ventilation, access, anchoring, and future upgrades, it can make the living room cleaner, more useful, and more visually settled for years.