Is Built in Furniture Better Than Freestanding Furniture for Modern Homes?
Why Is Built in Furniture So Popular in Modern Homes?
Built in furniture is a practical way to make rooms feel tidy, planned, and easier to use. If you are working on wardrobes, kitchen cabinets, wall units, window seats, or office storage, the right built in furniture can turn unused wall space into storage without adding more loose pieces to the room.
Smaller Floor Plans Need Smarter Storage
Space is a real issue in many home projects, not just a design topic. The U.S. Census Bureau reported that the median floor area of new single-family homes completed in 2025 was 2,142 square feet, while new single-family homes sold had a median of 2,194 square feet. The message is quite direct: every foot needs a purpose. A fitted wardrobe, bench with drawers, or floor-to-ceiling cabinet can use wall height that freestanding furniture often leaves empty. (census.gov)
Renovation Budgets Favor Long-Term Use
Built in pieces are normally made for years of use, so they suit homeowners and project buyers who do not want short-term fixes. Harvard Joint Center for Housing Studies said U.S. remodeling spending rose from $404 billion in 2019 to $609 billion in 2023, with the market expected to remain above $600 billion in 2025. For anyone buying cabinetry or millwork, that is a useful point to keep in mind. Storage, cabinetry, and built-in millwork should be planned carefully because renovation spending is still a serious part of the market. (jchs.harvard.edu)
Built-In Features Match Daily Routines
Good built-ins do more than hide items behind doors. They help set up the way people cook, work, get dressed, clean, and relax at home. A breakfast cabinet can keep the coffee machine, cups, and small appliances in one place, so the counter does not get full every morning. A mudroom wall can give each person one hook, one drawer, and one shoe shelf, which sounds simple but works well in daily use.
Where Does Built in Furniture Work Best?
The best place is often the part of the room that already feels hard to use: a dead corner, a shallow recess, a long empty wall, or a spot where loose furniture never looks quite right. Start with what the area must do, then decide the shape and finish.
Kitchen Walls and Pantry Zones
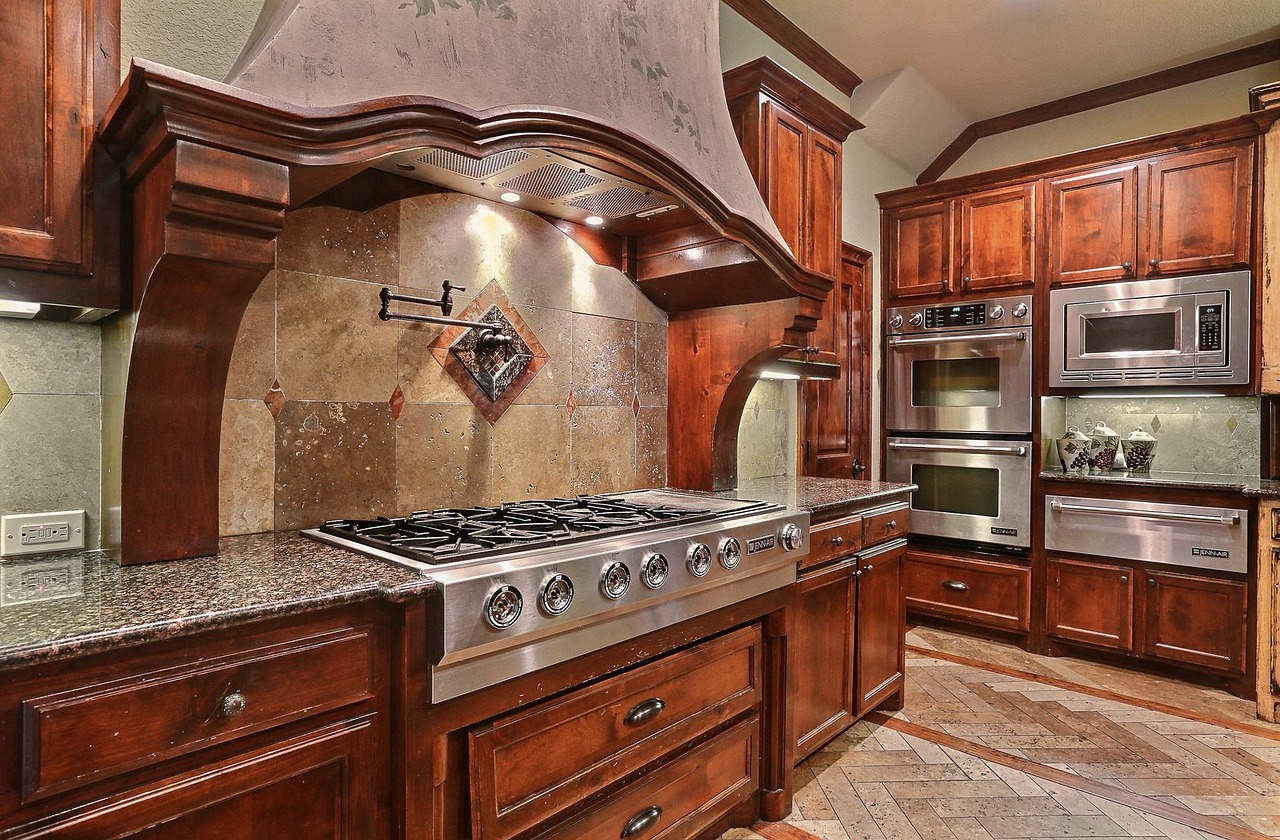
Kitchens are one of the main places for built in furniture because storage and traffic flow matter every day. In the 2026 U.S. Houzz Kitchen Trends Study, 76% of homeowners added built-in features during kitchen renovation, and pantry cabinets led the list at 47%. Houzz also reported 2025 median kitchen renovation spend at $24,000. For buyers, this shows that pantry walls, appliance garages, and cabinet towers are not small add-ons; they sit inside real project budgets. (st.hzcdn.com)
Living Rooms and Media Walls
A living room built-in can frame the TV, hide cables, hold books, and leave space for a few display items. The center area should stay calm, while closed cabinets usually work better in the lower section. Open shelves need some empty space, otherwise the wall starts to look like a store rack. Also, most owners do not want to clean twenty small cubbies every weekend.
Bedrooms, Closets, and Window Seats
Bedrooms need storage that does not make the room feel busy. A full-height wardrobe can replace several loose cabinets and keep more floor area open. Around a window, a bench with lift-up storage or drawers can become a reading seat and a place for blankets. In children’s rooms, fixed storage can also be safer when it is designed and installed in the right way.
How Should You Plan Built in Furniture Before Production?
Built-ins may look simple once installed, but they need careful checking before panels are cut. A small measuring mistake can become a filler strip, an uneven gap, or a door that hits a switch.
Start with Exact Site Measurements
Measure wall width, ceiling height, floor level, and corner angle in more than one place. Many homes are not square, especially after years of use or several rounds of renovation. For export or contractor projects, ask for photos with a tape measure, marked drawings, and clear ceiling details. If the room has baseboards, crown molding, or thick skirting, decide early whether the built-in will cover them, stop before them, or replace them.
Map Doors, Outlets, and Airflow
Before choosing the front design, mark every outlet, vent, pipe access panel, door swing, and window trim. Built in furniture should not block a service point behind a fixed back panel. For media units, cable routes and ventilation need to be planned before production. For wardrobes, leave airflow where moisture may build up, especially near exterior walls or bathrooms.
Set Clear Storage Rules
List what the unit must hold before talking about colors and finishes. Shoes need different spacing than coats, large cookware needs deep drawers, and files need straight shelves that will not sag. A basic storage rule still works: daily items between knee and eye level, heavy items low, and seasonal items high. It is not a fancy idea, but it saves a lot of bending, climbing, and wasted space.
Which Materials and Finishes Make Built in Furniture Last?
Material choice should match the room, budget, installation method, and local rules. Built-ins are fixed to walls, so panel stability and hardware strength matter more than they do for a small movable side table.
Stable Panels for Fixed Installations
Plywood, MDF, particleboard, and veneered panels can all be used when they are specified for the right part of the furniture. For U.S. projects, composite wood products in finished goods such as cabinetry and furniture must meet EPA TSCA Title VI formaldehyde rules when manufactured in or imported into the United States. In daily purchasing work, this means buyers should ask suppliers for compliant panel documents. A general “eco” claim is not enough for a project file. (epa.gov)
Hardware for Daily Use
Hinges, drawer slides, lift stays, pull-out baskets, and handles decide how the furniture feels after a few months of use. Soft-close hardware is helpful, but the load rating is more important. A wide drawer for pots should not use the same slide as a narrow stationery drawer. For tall doors, specify enough hinges so the door does not drop over time.
Finishes for the Room
Painted finishes are common for wardrobes and wall panels, especially where the design needs a clean look. Wood veneer brings a warmer feel, so it is often used in living rooms and kitchens. Laminate is practical for rental projects, children’s rooms, and utility areas because it is easier to maintain. The National Kitchen & Bath Association’s 2026 Kitchen Trends Report also pointed to strong demand for smarter storage and noted under-cabinet lighting at 82% and interior cabinet lighting at 72% among trend leaders. That is a useful reminder for buyers and designers: finishes and lighting should be planned together, not added as a late change. (nkba.org) See also: buying guides.
What Mistakes Make Built in Furniture Feel Wrong?
Most poor built-ins fail for simple site reasons. The color may be fine and the drawing may look good, but the unit does not match the real room, the people using it, or the maintenance work that may come later.
Ignoring Wall and Floor Movement
Walls can bow, floors can slope, and ceilings can drop a little near old beams. Leave small scribe margins where the unit meets the wall, then trim them neatly during installation. For very long cabinet runs, allow small tolerances instead of forcing every panel to follow the drawing exactly. A perfect straight line on screen is not always what installers find on site.
Blocking Services and Maintenance Access
A built-in should not make a home harder to repair. If a cabinet covers a breaker box, valve, router, or HVAC return, build an access door or removable panel. In kitchens and laundries, think about leaks before they happen. It is not the most exciting part of the job, but maintenance access can save a finished wall later.
Choosing Looks Over Scale
Thick shelves, large handles, and deep cabinets can make a small room feel heavy. In narrow spaces, shallow built-ins often work better than deep ones because people still need room to walk. A 12-inch-deep bookcase can be more useful than a bulky 20-inch cabinet if the room is tight. Let the room size guide the furniture size, not the other way around.
How Do You Buy Built in Furniture for a Project?
Buying built in furniture is closer to buying millwork than buying a loose chair. You need drawings, material notes, packing details, and clear communication before production starts.
Drawings That Remove Guesswork
Ask for front views, side sections, plan views, and hardware notes. Confirm door gaps, shelf thickness, cabinet depth, toe-kick height, and filler positions before the factory starts work. If the project includes stone tops, appliances, or lighting, share those dimensions early. The best drawing is not always the best-looking one; it is the one that keeps people from arguing on site.
Lead Times for a Safer Schedule
Custom built-ins need time for shop drawings, samples, production, finishing, packing, shipping, and installation. For imported furniture, add time for customs and local delivery as well. Do not book installation for the day after the goods arrive. Open the cartons, check the parts, and match everything with the packing list first, because one missing hinge plate can hold up a full wall unit.
Quality Checks Before Shipping
Before shipment, check panel color, edge banding, hole positions, hardware brand, surface defects, and packing strength. For large projects, request labeled parts and installation diagrams so the site team can sort goods quickly. Reliable public data rarely separates the resale value of built in furniture from wider cabinetry or remodeling categories. For that reason, it is better to judge quality by function, durability, and user experience rather than by a promised resale number.
FAQ
Q1: Is built in furniture more expensive than freestanding furniture? A: Usually, yes at the start, because it needs measurement, drawings, materials, hardware, and installation. It can still be the better option when you need exact storage, a clean wall line, or long-term use.
Q2: What rooms benefit most from built in furniture? A: Kitchens, bedrooms, closets, living rooms, home offices, mudrooms, and window areas benefit most. These rooms handle repeated daily tasks, so fixed storage often makes the space easier to use.
Q3: Can built in furniture be removed later? A: It can be removed, but it may leave screw holes, wall marks, flooring gaps, or paint differences. If future changes are possible, ask for modular sections and removable panels.
Q4: What information should you send before ordering? A: Send room dimensions, ceiling height, wall photos, outlet positions, door swings, floor plans, preferred materials, finish samples, and a list of items you want to store.
Q5: How do you keep built in furniture from looking too heavy? A: Use balanced proportions, lighter colors, open sections, slim handles, and good lighting. In small rooms, choose shallower cabinets and avoid filling every wall from floor to ceiling.