Space designing principles for adaptable furniture-led interiors
Why space designing starts before furniture selection
Space designing is not the last step of arranging desks, sofas, tables or storage after the architecture is finished. In furniture-led interiors, it starts earlier: with activities, movement, access, comfort, building services and likely future changes. Before individual products are specified, the team needs to understand what people will do in each area, how often settings may change, where circulation must remain clear, and which furniture choices will affect lighting, acoustics, power, storage and maintenance.
This matters because furniture increasingly works as light infrastructure. It can organize work, hospitality, learning, waiting, collaboration and privacy without always relying on permanent construction. For building owners, designers and furniture suppliers, early planning reduces layout conflicts, avoids oversized or poorly supported selections, and makes the final furniture package easier to review. Each item has a defined role in the space instead of being chosen as an isolated object.
The difference between space designing and basic space planning
Space planning usually focuses on measurable arrangement: room sizes, circulation paths, furniture footprints, occupancy loads and adjacency. Space designing includes those requirements, but it also considers how the setting feels, how it supports behavior, how materials affect health and maintenance, and how the layout can adapt when teams, uses or technologies change.
In practice, space planning may ask, “Can these tables and chairs fit?” Space designing asks, “Will this setting support the intended activity, remain accessible, avoid visual clutter, allow maintenance, and still work if the user pattern changes?” That wider question is especially important in commercial interiors, office environments, hospitality spaces, educational facilities and shared residential amenities.
Industry standards and research support this broader view. The 2024 Gensler Global Workplace Survey, based on more than 16,000 office workers across 15 countries, reported that high-performing workplaces are increasingly measured by user experience as well as space efficiency. WELL v2 also frames buildings through multiple health-related concepts, including air, light, movement, thermal comfort, sound and materials. These references do not prescribe one furniture layout, but they show why furniture decisions should be connected to human experience and environmental performance.
Start with activities, not product categories
A furniture schedule normally divides products into familiar groups: desks, chairs, lounge seating, storage, conference tables, partitions and accessories. A space designing process should begin one step earlier by mapping activities. The same room may need to support quiet focus, group discussion, informal waiting, short-term laptop use, display, storage and circulation. Each activity has a different furniture logic.
Define primary and secondary uses
Every zone should have a primary use and a short list of realistic secondary uses. A lounge can support casual meetings, but it may not support long work sessions unless seating height, table height, power access, lighting and acoustic control are addressed. A meeting room can support training, but only if tables can be reconfigured and sightlines work from more than one position. A corridor can support waiting only if seating does not reduce required clearances or block egress.
Match furniture posture to activity duration
Short interactions can work with perch seating, benches or small side tables. Longer work usually needs ergonomic support, task lighting, access to power and enough surface depth. NIOSH guidance on office environments emphasizes that workers should not have to over-reach, sit or stand for too long, or use awkward postures. The same principle applies beyond conventional offices: furniture posture should match the task and the expected time spent using it.
Plan adjacencies before finishes
Adjacency decisions often affect performance more than color or upholstery. Focus areas should not sit directly beside high-traffic social zones without acoustic or visual buffering. Copy, storage and refreshment points should be close enough to use, but not positioned where queues interrupt circulation. Reception furniture should guide visitors clearly, not create uncertainty about where to wait, check in or pass through.
Use standards as design constraints, not afterthoughts
Furniture layouts must be checked against applicable building codes, accessibility rules and safety requirements. These requirements vary by country, state, municipality, building type and adopted code edition, so project teams should verify local requirements before construction or procurement. Even so, several widely cited references show why clear space around furniture is a design issue, not a last-minute technical check.
In the United States, the Department of Justice 2010 ADA Standards state that accessible walking surfaces generally require a minimum clear width of 36 inches, with limited exceptions for short reductions. The same standards include added clearance requirements for certain 180-degree turns around narrow obstructions. The 2024 International Building Code lists corridor minimum widths in Table 1020.3, including 44 inches for many facilities and 36 inches in some lower-occupant-load conditions. These numbers are not a universal substitute for code review, but they illustrate a practical point: a furniture layout that looks efficient on paper can fail if it consumes required clearances.
Ergonomic and product-performance references also matter. BIFMA lists ANSI/BIFMA X5.5-2021 for desk and table products, including benching, height-adjustable tables and monitor arms. BIFMA also lists standards related to emissions and sustainability, including ANSI/BIFMA X7.1-2011(R2021) for formaldehyde and TVOC emissions testing and ANSI/BIFMA e3-2024 for furniture sustainability assessment. For specifiers, these references help move the discussion beyond appearance to performance, durability, emissions and responsible procurement.
Furniture should create zones without overbuilding
One advantage of furniture-led space designing is that it can shape zones without relying on permanent walls. This is useful where organizations expect changing headcounts, seasonal traffic, varied event formats or evolving workplace policies. The challenge is to make zones clear without making the interior feel temporary or disorganized.
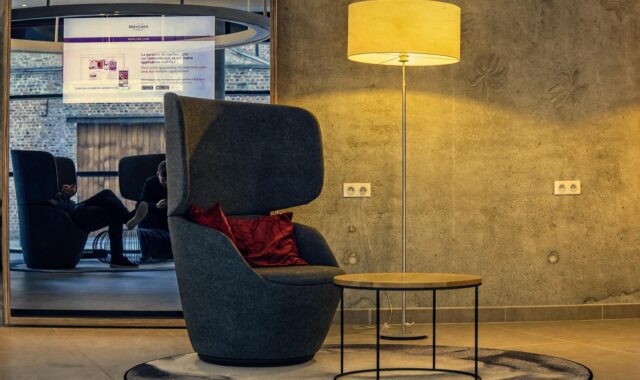
Several furniture strategies can help. Low storage can define team areas while preserving daylight and sightlines. High-back lounge seating can create semi-private conversation settings in open spaces. Mobile tables can support workshops or dining, provided storage and stacking space are planned. Acoustic screens can reduce distraction, but expectations should be realistic. Screens help with visual privacy and some sound absorption; they cannot replace properly designed partitions where true speech privacy is required.
The most resilient approach is usually a kit of parts rather than one repeated setting. A workplace may combine assigned workstations, shared touchdown benches, enclosed rooms, informal meeting areas and quiet booths. A hotel lobby may combine check-in circulation, waiting, coworking, dining and lounge use. A learning space may combine instruction, collaboration, individual study and display. In each case, furniture becomes a flexible zoning system.
| Design approach | Best use | Furniture implications | Main risk |
|---|---|---|---|
| Fixed layout | Stable, repetitive activities | Durable furniture with precise fit | Difficult to adapt |
| Open layout | Visibility and shared use | Acoustic, lighting and storage support needed | Noise and unclear boundaries |
| Modular layout | Changing teams or events | Mobile, reconfigurable and standardized pieces | Clutter if storage is not planned |
| Hybrid setting | Mixed focus, meeting and social activity | Multiple postures and levels of enclosure | Weak performance if zones are not defined |
Comfort depends on more than the chair
Furniture comfort is often reduced to seat softness or desk adjustability, but real comfort is environmental. ASHRAE Standard 55 addresses thermal environmental conditions for human occupancy and considers factors such as temperature, thermal radiation, humidity, air speed, activity and clothing. The 2023 edition simplified its core methods for determining satisfactory thermal environments into standard and adaptive approaches. A furniture layout can support or undermine thermal comfort by placing occupants too close to glazing, diffusers, heat-generating equipment or stagnant corners.
Light is another furniture-linked issue. Worksurfaces need appropriate task visibility, screens need glare control, and lounge or hospitality areas need comfortable contrast rather than flat brightness. Furniture height and orientation can influence whether daylight reaches deeper into the plan or whether partitions cast unwanted shadows.
Sound is equally important. WELL v2 treats sound as a dedicated concept, reflecting the growing recognition that acoustic conditions affect comfort and performance. Furniture cannot solve every acoustic problem, but upholstered pieces, absorptive panels, bookcases, planted buffers and layout separation can reduce reflected sound and improve perceived privacy. The planning question should be simple: which activities can coexist, and which need separation by distance, enclosure or scheduling?
Design for maintenance, storage and service access
A layout that photographs well can still fail in daily use if it ignores cleaning, replacement, cable management and storage. Furniture-led space designing should account for the operational life of the interior. Can cleaning teams reach under and around large pieces? Can damaged components be replaced without removing built-in millwork? Are power and data routed safely? Are mobile items stored when not in use, or will they crowd corridors?
Storage is often underestimated. Flexible interiors need more storage, not less, because reconfigurable furniture, folding tables, stack chairs, display materials and seasonal items all need a home. Without planned storage, adaptability becomes visible disorder. The same principle applies to power. Mobile or modular furniture is only useful if power access, charging, cable paths and floor-box locations support the settings people will actually use.
Materials also belong in this discussion. High-touch furniture surfaces should be selected for cleanability, durability and repairability, not just first impression. In public or shared spaces, light-colored upholstery may support a calm visual identity but require stronger maintenance planning. Wood, laminate, metal, textiles and coated surfaces each carry different implications for wear, replacement and perceived quality.
A practical checklist for furniture-led space designing
Before approving a furniture layout, project teams can use a simple checklist to test whether the design is ready for specification. The goal is not to slow procurement, but to avoid expensive corrections after orders are placed.
- Activity fit: Each zone has a defined primary use and realistic secondary uses.
- Clear circulation: Main paths, accessible routes, exits and door swings are not reduced by furniture, planters, screens or storage.
- Posture support: Seating height, table height, reach distance and expected use duration match the task.
- Environmental coordination: Furniture locations are checked against daylight, glare, HVAC diffusers, heat sources and acoustic conditions.
- Power and technology: Workpoints, meeting settings and shared tables have safe and convenient access to power where needed.
- Storage plan: Mobile, seasonal, spare and event furniture has a planned storage location.
- Maintenance access: Cleaning, repair and replacement can happen without disrupting the whole space.
- Standards review: Applicable accessibility, fire, egress, ergonomic and furniture performance requirements are verified by qualified project professionals.
- Future change: The layout can absorb reasonable changes in users, technology or operating model without a full redesign.
For more architecture and furniture planning topics, visit Huangjinhe.
Frequently asked questions
Is space designing the same as interior decoration?
No. Interior decoration focuses mainly on visual atmosphere, finishes and styling. Space designing includes visual quality, but it also addresses function, circulation, accessibility, furniture performance, comfort, storage, services and adaptability.
When should furniture be considered in a building project?
Furniture should be considered during early planning, not after construction documents are nearly complete. Early furniture thinking helps coordinate power, lighting, access, room proportions, storage and circulation before changes become expensive.
Can modular furniture replace permanent construction?
Sometimes, but not always. Modular furniture can define zones, support flexibility and reduce the need for some partitions. It cannot replace rated walls, required acoustic separation, secure rooms or code-mandated construction where those elements are necessary.
What is the most common mistake in furniture-led layouts?
The most common mistake is fitting furniture by footprint only. A workable plan must also include clearance for movement, chairs in use, door swings, accessibility, cleaning, storage, power access and the real behavior of occupants.
Why does space designing matter for long-term value?
It helps interiors remain useful as needs change. A well-designed furniture layout can reduce churn costs, improve daily comfort, support multiple activities and make future reconfiguration easier without major construction.