Commercial space planning guide for offices, retail, and hospitality interiors

Why commercial space planning matters before design details
Commercial space planning is the structured process of deciding how people, furniture, circulation, storage, services, technology, and customer touchpoints should work together inside a business interior. It should take place before finishes, furniture lines, or decorative concepts are finalized. For offices, retail stores, showrooms, restaurants, clinics, and hospitality spaces, the goal is not to fill every square foot. A good plan supports daily operations, helps visitors understand where to go, protects clear movement, and leaves room for future change. For related industry coverage, visit the space planning archive.
Start with operations before choosing furniture
The most useful plans start with work patterns, not product catalogs. A planning team should identify who uses the space, why they come, how long they stay, what equipment they need, and where handoffs occur. In a workplace, that may mean mapping focused work, collaboration, calls, project storage, lockers, and visitor meetings. In retail, it may include entry sightlines, product discovery, fitting or testing zones, checkout, returns, back-of-house stock, and staff routes.
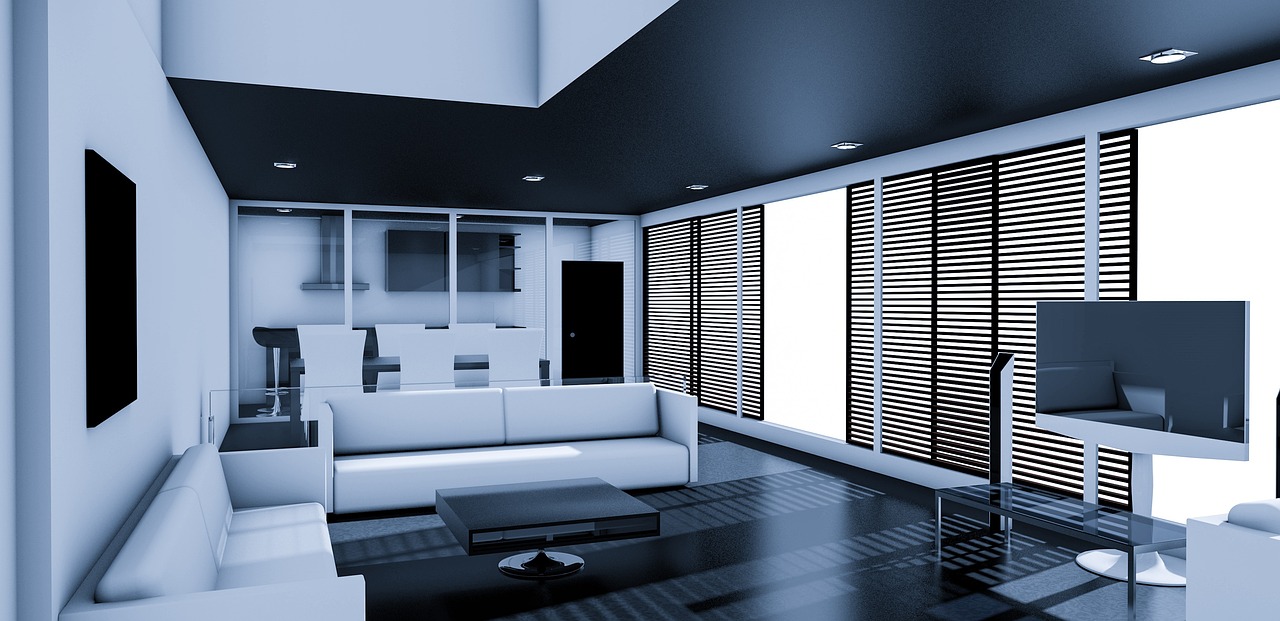
Adjacency planning is often the first real test. Spaces that depend on each other should be close enough to reduce wasted movement. Spaces that conflict with each other should be separated. A quiet work zone beside a busy pantry, or a premium showroom display beside a stockroom door, can weaken the whole plan even if the furniture looks appropriate.
It also helps to separate fixed constraints from preferences. Columns, exits, restrooms, shafts, storefronts, structural walls, and lease boundaries may be difficult or expensive to change. Desk orientation, lounge placement, loose furniture, shelving type, and display density are usually more adjustable. Strong commercial space planning protects fixed constraints first, then uses movable elements to create flexibility.
Translate square footage into measurable planning decisions
Square footage matters, but it is not a complete planning brief. BOMA International lists ANSI/BOMA Z65.1-2024 as a standard method for measuring office buildings, with rentable area as a key leasing metric. For planning, that distinction matters because the space a tenant pays for may not be the same as the area that can actually hold desks, displays, seating, or equipment. Planners should clarify rentable area, usable area, shared areas, and any exclusions before making capacity decisions.
| Planning item | Why it matters | Common mistake |
|---|---|---|
| Usable area | Shows the area that can directly support work, sales, or service functions. | Planning furniture from rentable area alone. |
| Circulation | Keeps people moving safely and intuitively through the interior. | Adding seats or displays until paths become unclear. |
| Support space | Includes storage, copy areas, staff rooms, receiving, cleaning, and utilities. | Treating support rooms as leftover space. |
| Peak demand | Accounts for busy hours, events, deliveries, meetings, or seasonal traffic. | Designing only for average daily use. |
| Future change | Allows teams, merchandise, or service models to shift without a full rebuild. | Locking too many functions into fixed millwork. |
Plan for behavior in different commercial settings
Offices and hybrid workplaces
Recent workplace research has made one point clear: attendance is not the same as performance. Gensler’s 2024 global workplace survey covered more than 16,000 office workers across 15 countries and emphasized a shift from occupancy alone toward workplace experience and performance. Leesman’s July 2024 workplace report, based on more than 305,000 employees surveyed globally over two years, reported that 86 percent worked in more than one location and that the largest group used the office two to three days per week.
The planning implication is practical. A modern office may need fewer identical workstations and more varied settings, such as focus areas, enclosed call rooms, project tables, informal meeting points, touchdown seats, and social spaces. That does not mean every business should remove assigned desks or copy a generic hybrid model. The plan should be based on observed attendance, team rhythms, confidentiality needs, and technology requirements.
Retail, showroom, and customer-facing interiors
Retail and showroom planning is shaped by visibility, pacing, and decision-making. Customers need to understand the offer quickly, then move through the space without confusion. The first zone near the entry should avoid visual clutter because visitors are still orienting themselves. Product displays should create a logical route, but not a maze. High-value items, consultation points, and checkout areas should be positioned with both customer comfort and staff supervision in mind.
Hospitality and service spaces
Restaurants, cafés, reception lounges, and service interiors depend on timing. A few feet of poor circulation can slow staff, block guests, and create noise around waiting areas. Planning should test arrival, queuing, seating, service, payment, cleaning, and exit as one connected sequence. Furniture must support capacity, but it also has to allow staff access, guest comfort, and maintenance.
Accessibility, code, and building systems shape the plan
Commercial interiors are not planned on a blank canvas. Accessibility, fire safety, egress, occupancy load, mechanical systems, electrical capacity, plumbing, lighting, and local building codes can all affect the layout. The 2010 ADA Standards for Accessible Design and U.S. Access Board guidance remain central references in the United States. Their accessible route guidance generally describes a 36-inch minimum continuous clear width, with limited 32-inch reductions at points such as doorways for a short distance. The same guidance includes wider requirements for certain turns, including 180-degree turns around narrow elements. See also: built-in furniture.
These figures should not be treated as a complete code checklist. A real project may also need state or municipal accessibility rules, fire marshal review, landlord criteria, health department requirements, and engineering coordination. The practical lesson is to reserve compliant circulation, approach clearances, door swings, restroom access, and equipment zones early. Trying to fix them after furniture and millwork are selected usually creates cost, delay, or compromise.
Use furniture as a planning system, not decoration
Furniture is often where a space plan becomes visible, but it should function as a system. In offices, workstations, meeting tables, acoustic booths, storage, and lounge settings should match the actual range of tasks. In retail, fixtures need to balance product density with browsing comfort. In hospitality, seating mix, table size, banquette placement, and loose chairs influence both revenue and experience.
Durability also affects planning. Commercial furniture must tolerate repeated use, cleaning, reconfiguration, and replacement cycles. If every change requires custom construction, the space becomes expensive to adapt. Loose furniture, modular storage, movable partitions, replaceable upholstery, and accessible power locations can give a business more options over time. This is especially valuable when headcount, product categories, customer expectations, or service models change faster than lease terms.
Common planning mistakes to avoid
- Planning from a furniture count instead of a workflow. A layout can meet a seat target and still fail if people cannot move, collaborate, store materials, or serve customers efficiently.
- Ignoring back-of-house needs. Storage, waste handling, staff belongings, cleaning supplies, deliveries, and maintenance access should be planned as essential functions.
- Overlooking acoustic conflict. Calls, meetings, music, equipment, and social zones can disrupt focused work or premium customer experiences.
- Using average demand only. Peak periods, events, training days, deliveries, and seasonal retail traffic can expose weaknesses in circulation and support space.
- Fixing too much too early. Built-in elements can be useful, but excessive fixed millwork makes future changes slower and more expensive.
A practical commercial space planning workflow
- Define the business objective. Clarify whether the project is about capacity, customer experience, hybrid work, sales conversion, operational efficiency, consolidation, or brand repositioning.
- Document users and activities. List employees, visitors, vendors, customers, service staff, and maintenance teams. Map what each group does and where conflicts occur.
- Confirm measured areas and constraints. Review lease area, usable area, exits, columns, windows, utilities, ceiling conditions, restrooms, and landlord rules.
- Build adjacency diagrams. Decide which functions must be close, which should be separated, and which can share space at different times.
- Test scenarios. Compare at least two or three layout options for circulation, visibility, capacity, flexibility, code impact, and furniture cost.
- Coordinate early with specialists. Architects, interior designers, engineers, code consultants, furniture planners, and facility teams can identify issues before they become expensive changes.
- Review after occupancy. A post-occupancy check can reveal underused rooms, bottlenecks, noise problems, or furniture that does not match actual behavior.
Frequently asked questions
What is the difference between commercial space planning and interior design?
Commercial space planning focuses on function, circulation, adjacencies, capacity, compliance constraints, and furniture placement. Interior design includes those issues but also develops materials, finishes, lighting mood, color, brand expression, and detailed user experience. In a strong project, planning comes first and design builds on it.
Is there a standard square footage per person for commercial interiors?
There is no single reliable number for every business. Density depends on use type, local code, furniture size, circulation, support rooms, privacy needs, peak occupancy, and work style. A call center, law office, showroom, café, and clinic can all need very different planning ratios.
When should furniture be selected?
Furniture should be considered early enough to test dimensions, clearances, power needs, durability, storage, and flexibility. Final product selection can come later, but the plan should not rely on vague placeholders if furniture size or function will affect circulation and capacity.
How often should a commercial space plan be reviewed?
A review is useful whenever headcount, work policy, merchandise mix, service model, lease terms, or customer traffic changes. Many businesses benefit from a light annual review and a deeper reassessment before renewals, expansions, remodels, or major furniture purchases.