Retail interior fit out in 2026 and what retailers should plan for
Why retail interior fit out planning has changed
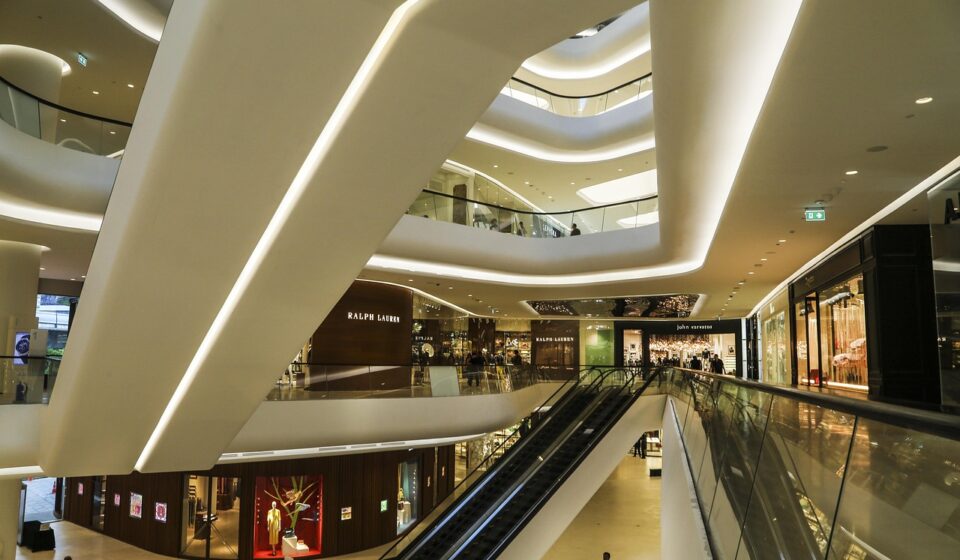
A retail interior fit out in 2026 is not simply a visual refresh. It is a commercial planning exercise that connects brand experience, construction cost, accessibility, store operations, technology infrastructure and the working life of fixtures. For retailers, the main question is not only how the store should look, but how well the space can handle changing assortments, online-to-offline services, labor pressures and customer expectations.
Recent industry information points in the same direction. Cushman & Wakefield’s 2026 U.S. Retail Fit Out Cost Guide reported that national in-line retail fit out costs averaged $157 per square foot in 2026, up 1.4% year over year, with significant differences by market. JLL’s 2026 design outlook also emphasized flexible spatial configurations, modular fixtures and technology-ready interiors. Taken together, these references suggest that fit out decisions should be treated as long-term operating decisions, not isolated design choices.
For more related topics, see the interior fit-out section.
What a retail interior fit out usually includes
A retail interior fit out turns a leased or owned commercial space into a functioning store. The exact scope depends on the base building condition, lease agreement, landlord requirements, local code, brand standards and the retailer’s operating model. In many projects, the work sits between design, construction, merchandising and store operations, so the brief needs to be clear before drawings and specifications are locked.
Front-of-house areas
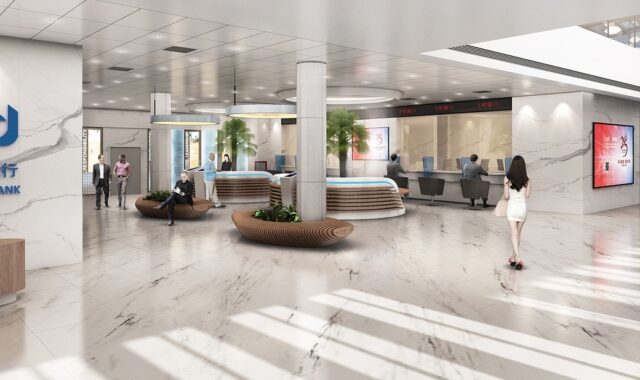
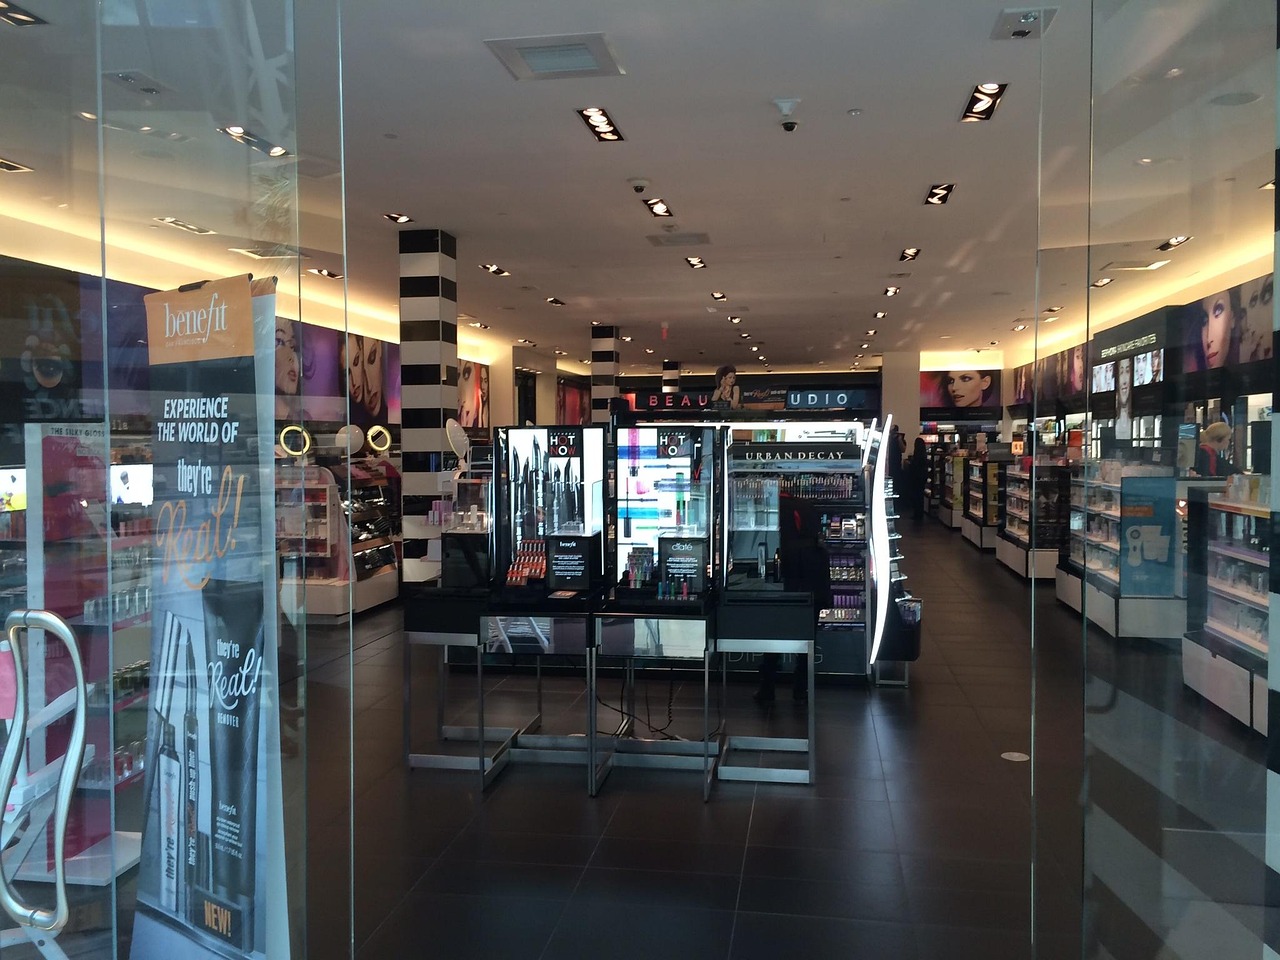
The front-of-house scope covers the parts of the store customers see and use. It usually includes flooring, wall finishes, lighting, signage locations, display fixtures, cash desks, fitting rooms, service counters, digital screens, product demonstration areas and customer circulation routes. These elements shape first impressions, dwell time and ease of shopping. They also affect maintenance cost and the speed of future layout changes.
Back-of-house and staff areas
Back-of-house spaces often receive less attention, but they can determine whether the store operates smoothly. Stock rooms, staff areas, receiving points, secure storage, returns processing and small office areas need to match the retailer’s replenishment rhythm. A sales floor can look well designed and still underperform if staff cannot move stock efficiently, process pickups or handle returns without disrupting customers.
Building services and technology
Fit out work may also include mechanical, electrical and plumbing coordination, fire safety systems, data cabling, security devices, point-of-sale infrastructure, audio systems, lighting controls and equipment support. These decisions should be made early because late changes to power, ventilation or data routes can be expensive and disruptive. A store planned for connected devices, electronic shelf labels, RFID readers or digital displays needs both visible design integration and hidden technical capacity.
Cost pressures and budgeting in 2026
Retail fit out budgets vary widely because scope, location, labor availability, landlord conditions and specification level all matter. A small cosmetic refurbishment is very different from a full interior build-out with new systems, premium finishes and complex permitting. Current cost references are still useful, but mainly as prompts for better questions before a retailer commits to a program.
Cushman & Wakefield’s 2026 guide is useful because it compares regional cost conditions rather than presenting one national assumption as a planning answer. It notes that skilled trade shortages, especially in HVAC, electrical and plumbing work, continue to affect wage pressure. It also reports that cost movement is increasingly shaped by local demand conditions, so a retailer cannot assume the same fit out budget will work across every market.
| Cost reference from 2026 guide | Reported figure | Planning implication |
|---|---|---|
| National average in-line retail fit out cost | $157 per square foot | Useful as a benchmark, not a final budget |
| Year-over-year movement | Up 1.4% | Moderate national movement can still hide local pressure |
| Northern California | $217 per square foot | High-cost markets need earlier value engineering |
| Pacific Northwest | $202 per square foot | Regional labor and material conditions matter |
| New York City | $181 per square foot | Urban logistics and approvals can affect planning |
| Midwest | $120 per square foot | Lower averages do not remove the need for scope control |
| Southeast | $126 per square foot | Growing markets may still face local capacity constraints |
The practical lesson is to build the budget from scope, not from averages alone. Retailers should separate essential compliance work, revenue-critical customer areas, operational systems and optional brand features. That structure makes it easier to protect what matters when costs move, instead of cutting design elements randomly near the end of the project.
Design priorities that now matter more
Good retail design has always combined product presentation and customer movement. What has changed is the number of functions a store may need to support. Many stores now serve as showrooms, service centers, fulfillment points, return desks, media environments and community touchpoints. A retail interior fit out should therefore be planned as an adaptable operating platform, not only as a finished room.
Flexible merchandising and modular fixtures
JLL’s 2026 design commentary describes retail environments as needing to adapt to fast commercial cycles, with modular fixtures and flexible merchandising solutions helping reduce refresh costs. This is especially relevant for brands with seasonal drops, rotating collaborations, pop-up zones or changing category emphasis. A fixed layout may look polished on opening day but become costly if it cannot respond to new campaigns.
Practical flexibility can include movable gondolas, adjustable shelving, reusable display bases, ceiling grids that allow lighting changes, and service points designed for more than one purpose. The aim is not to make everything temporary. It is to decide which elements should be permanent and which should be able to change without major construction.
Connected store infrastructure
Deloitte’s 2026 discussion of the connected store frames the store as an operating model rather than a set of isolated technologies. It highlights the need to connect customer experience, associate experience and enterprise efficiency. For fit out teams, this means technology planning should start with use cases, not gadgets.
Examples include space for buy online, pick up in store services, staff tasking tools, inventory visibility, queue monitoring, smart fitting rooms, mobile point-of-sale and digital product information. The interior must support these functions through power access, network reliability, sightlines, secure equipment locations and clear customer wayfinding. If these needs are added after finishes are complete, the result can be exposed cabling, awkward equipment placement or repeated rework.
Accessibility and inclusive circulation
Accessibility should be planned as a core design requirement. U.S. Department of Justice ADA guidance explains that accessible routes must remain clear and generally at least three feet wide, and that shelves, counters and checkout areas must be reachable through accessible routes where required. The 2010 ADA Standards also state that at least one of each type of sales and service counter must comply with the relevant accessible counter requirements where such counters are provided.
For retail fit out planning, this means display racks, promotional bins, seating, seasonal decorations and queue barriers cannot be treated as afterthoughts. A store may pass inspection at opening but create barriers later if merchandising teams block routes. Retailers should review both the built design and the daily operating plan, including restocking, temporary displays and checkout queuing. See also: built-in furniture.
Sustainable and healthier interior choices
The U.S. Green Building Council states that LEED can be applied to retail spaces through rating systems including interior retail spaces with complete interior fit-outs. Its retail guidance, updated in 2026, reported more than 24,000 LEED-certified and registered retail projects worldwide, representing over 1.47 billion square feet of built space. LEED v5 is described by USGBC as the current version for commercial projects, including Commercial Interiors.
Not every project will pursue certification, but the same planning logic can still be useful. Material durability, lighting efficiency, indoor environmental quality, waste reduction, water use, maintenance cycles and product transparency all affect the long-term performance of a store. Sustainable choices are strongest when they are part of procurement and detailing from the beginning, rather than added as a marketing layer after specifications are set.
A practical sequence for a less disruptive project
A strong fit out process reduces surprises by aligning design ambition with budget, schedule and approvals early. The sequence below is not a substitute for professional design, engineering or legal advice, but it reflects the order in which many retail teams can reduce risk.
- Define the store role. Decide whether the location is mainly for sales, brand experience, service, fulfillment, returns, events or a mix of these functions.
- Review lease and landlord requirements. Confirm permitted work, opening obligations, signage rules, delivery restrictions, utility conditions and reinstatement obligations.
- Survey the existing space. Check floor levels, ceiling height, services capacity, structural limits, fire safety systems and any hidden constraints before finalizing design.
- Map customer and staff journeys. Test how customers enter, browse, queue, pay, collect orders and leave, while also checking how staff receive stock and replenish displays.
- Set the cost plan by category. Separate construction, fixtures, lighting, technology, professional fees, permits, contingency, landlord works and operational equipment.
- Coordinate compliance early. Review accessibility, fire safety, life safety, health regulations where relevant, and local permitting requirements before procurement.
- Prototype critical details. Test checkout counters, fixture modules, signage heights, fitting room layouts and digital interfaces before rolling them into multiple stores.
- Plan handover and operation. Provide staff with layout rules, maintenance information, access requirements and guidelines for temporary merchandising.
Common mistakes to avoid
The first mistake is treating design and construction as separate phases with little overlap. In retail interiors, a design decision often has cost, compliance, maintenance and operational consequences. For example, a dramatic ceiling feature may affect sprinklers, lighting access and installation time; a new checkout location may require additional power and data; a narrow display zone may reduce accessible circulation.
The second mistake is underestimating the back of house. When stock rooms, returns zones or staff paths are too small, the sales floor often becomes the overflow area. This can damage the customer experience and create accessibility issues.
The third mistake is over-customizing fixtures that will need frequent change. Bespoke elements can be valuable for flagship expression, but everyday retail often benefits from repeatable, repairable and reconfigurable components. The right balance depends on the store’s role, expected refresh cycle and brand standards.
The fourth mistake is leaving technology coordination too late. A connected store does not work well if screens, sensors, point-of-sale terminals and network equipment are forced into the space after construction. Technology should be coordinated with lighting, millwork, security, data and staff workflows.
The fifth mistake is relying on national cost averages without local validation. Averages are useful for early conversations, but final decisions should reflect local labor conditions, permit timelines, landlord requirements and project complexity.
Frequently asked questions
What is the difference between retail interior design and retail interior fit out?
Retail interior design focuses on the concept, layout, customer experience, materials, lighting mood and brand expression. Retail interior fit out is the process of turning that design into a built and operational store, including construction, fixtures, services coordination and installation.
How early should retailers plan the fit out budget?
The budget should begin before the lease or final site commitment whenever possible. Early budgeting helps identify whether the space condition, landlord requirements, utilities, permitting path and opening target are realistic for the retailer’s commercial plan.
Why is flexibility important in a retail fit out?
Flexibility helps a store respond to changing product ranges, seasonal campaigns, online-to-offline services and customer behavior without major reconstruction. Modular fixtures, adaptable lighting and planned technology capacity can reduce the cost of future changes.
Does every retail fit out need LEED certification?
No. Certification depends on the retailer’s goals, budget, landlord position and project scope. However, LEED-related thinking can still help teams consider energy use, materials, indoor environmental quality, waste and long-term operational performance.
What should be checked before construction starts?
Teams should check lease obligations, existing site conditions, code requirements, accessibility, fire safety, services capacity, long-lead materials, landlord approvals, technology needs and the construction phasing plan. These checks reduce the risk of late redesign and opening delays.