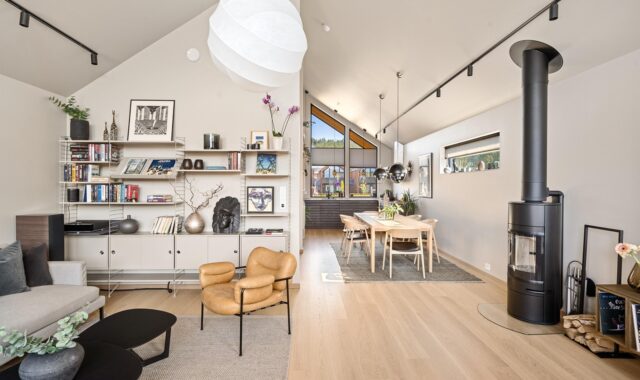
Shop with living space design guide for mixed-use buildings
A shop with living space works best when the public retail area, private home, storage, services, and exits are planned as one mixed-use system. This guide covers the…
Practical guides for built-in furniture, interiors, fit-out materials, and furnishing projects.
Category
Room layouts, ergonomics, and functional planning articles.
 Space Planning
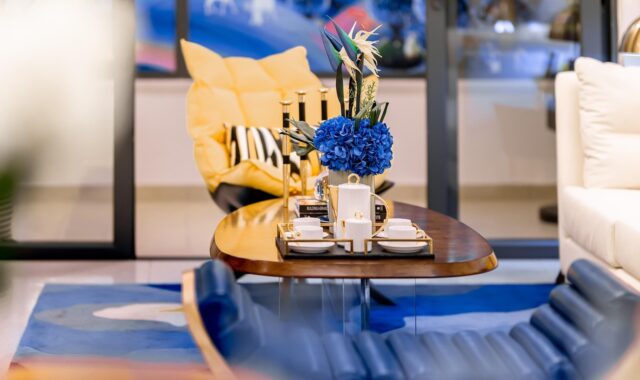
A shop with living space works best when the public retail area, private home, storage, services, and exits are planned as one mixed-use system. This guide covers the…
 Space Planning
A practical co working space layout is more than a desk plan. It is a zoning strategy that balances focused work, calls, meetings, community activity, circulation, and adaptable…
 Space Planning
A small office works best when every square foot has a defined role. This guide covers activity zones, furniture, storage, lighting, acoustics, accessibility, and technology planning without overcrowding…
 Space Planning
In the fast-paced world of electronics manufacturing, semiconductor materials play an indispensable role. These materials are the foundation upon which modern electronics are built, including everything from smartphones…
 Space Planning
In the world of sports, innovation is not just a luxury; it’s a necessity. The rapidly evolving landscape of paddle tennis demands cutting-edge solutions that cater to the…
 Space Planning
In the bustling world of daily responsibilities, managing time efficiently has become more crucial than ever. Whether you’re a student juggling classes and assignments, a professional balancing meetings…
 Space Planning
The world of sports equipment manufacturing is constantly evolving, with innovations that cater to the ever-changing demands of athletes and enthusiasts alike. Among these advancements, ULTRA PUMP TRACK…
 Space Planning
In the realm of office furniture manufacturing, GOJO has emerged as a beacon of innovation and quality. Whether it’s executive office furniture, education furniture, or office workstation furniture,…
 Space Planning
A practical guide to space planning and design for architectural furniture projects, covering workflow, circulation, zoning, standards, flexibility, and post-occupancy improvement.
 Space Planning
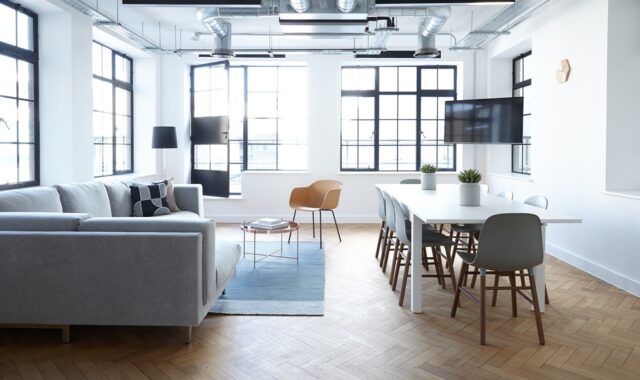
Open office planning works when openness is treated as one part of the workplace strategy, not the whole solution. This article explains how to combine shared work areas,…