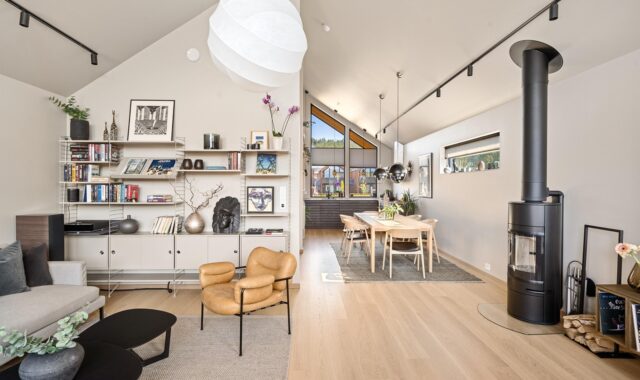
Open space design office planning that balances focus and collaboration
Open office planning works when openness is treated as one part of the workplace strategy, not the whole solution. This article explains how to combine shared work areas,…
Practical guides for built-in furniture, interiors, fit-out materials, and furnishing projects.
Category
Room layouts, ergonomics, and functional planning articles.
 Space Planning
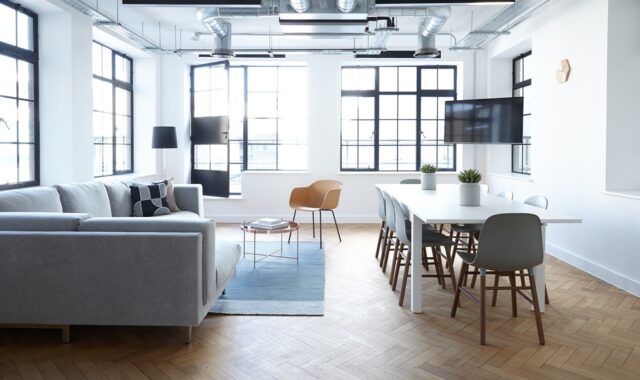
Open office planning works when openness is treated as one part of the workplace strategy, not the whole solution. This article explains how to combine shared work areas,…
 Space Planning
Open space office design works best when it is planned as a balanced workplace system, not just a room without walls. This article explains how zoning, acoustics, furniture,…
 Space Planning
Small rooms work better when layout, storage, lighting, and furniture scale are planned together. This guide covers practical ways to make compact homes feel more organized, flexible, and…
 Space Planning
A practical guide to what an office space planner measures, tests and balances before furniture is specified or walls are moved.
 Space Planning
A practical guide to living room space planning for homes where every square foot needs to work harder. Plan circulation, seating, storage, media placement and flexible furniture without…
 Space Planning
Open space offices still have a role in hybrid workplaces, but they need clearer zoning, better acoustics and furniture settings that reflect how teams actually use the office.
 Space Planning
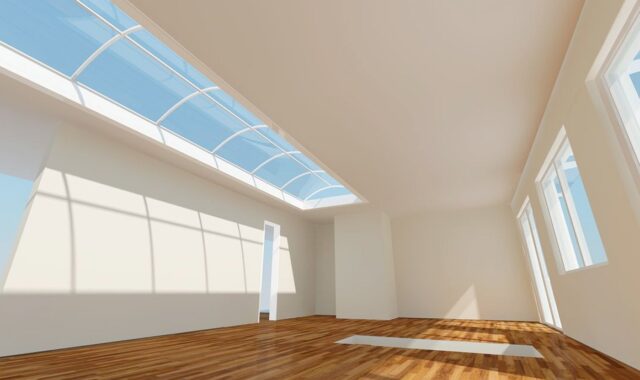
A practical guide to space planning concepts for commercial and residential interiors, covering layout, furniture, circulation, flexibility, utilization, and user comfort.
 Space Planning
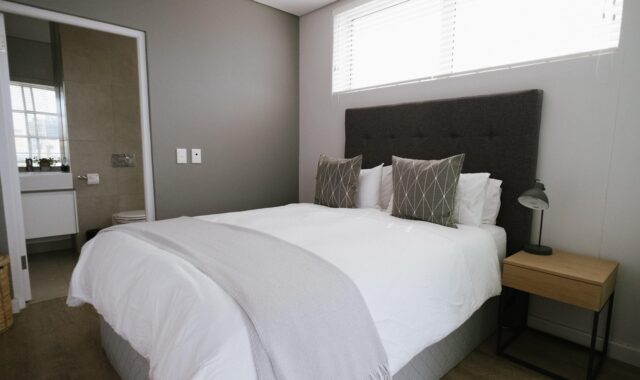
A practical guide to bedroom space planning, covering bed placement, furniture clearances, storage access, safety checks, and calmer daily use.
 Space Planning
A practical guide to space layout planning for interiors that need clear circulation, flexible furniture systems, accessibility, comfort, and capacity for future change.
 Space Planning
Office space planning services should link occupancy data, building constraints, ergonomic assumptions and furniture specifications before a company commits to a layout or order.