Space layout planning for adaptable architectural furniture projects
A practical guide to space layout planning for interiors that need clear circulation, flexible furniture systems, accessibility, comfort, and capacity for future change.
Practical guides for built-in furniture, interiors, fit-out materials, and furnishing projects.
Category
Room layouts, ergonomics, and functional planning articles.
 Space Planning
A practical guide to space layout planning for interiors that need clear circulation, flexible furniture systems, accessibility, comfort, and capacity for future change.
 Space Planning
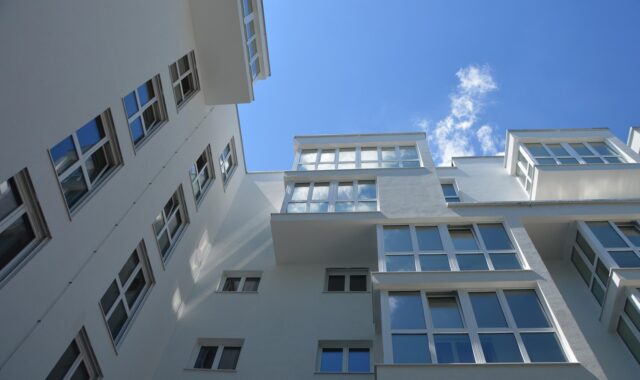
Office space planning services should link occupancy data, building constraints, ergonomic assumptions and furniture specifications before a company commits to a layout or order.
 Space Planning
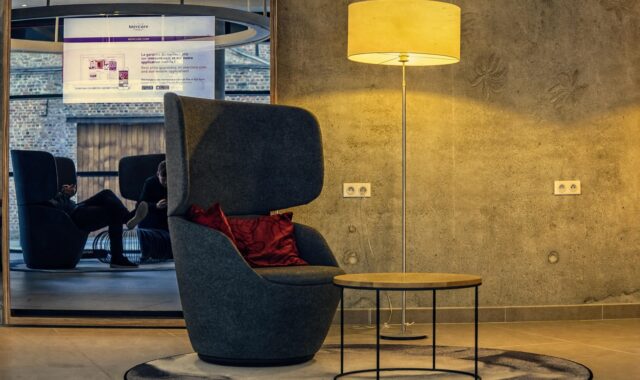
A practical guide to house space planning that links layout, furniture, storage, circulation, and future flexibility. It explains how to make rooms work harder without treating square footage…
 Space Planning
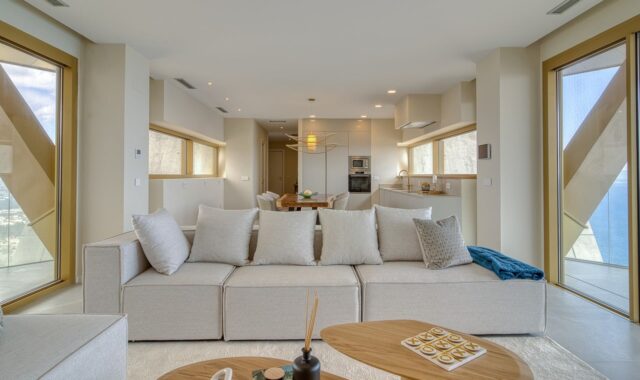
Interior design and space planning connect layout, furniture, circulation, accessibility, comfort and future change. This guide explains how to plan interiors that work before they are styled.
 Space Planning
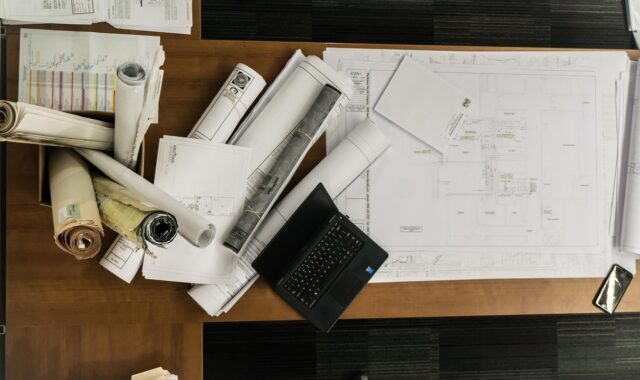
A practical guide to home space planning that starts with measurements, clearances, furniture scale and flexible room use rather than decoration alone.
 Space Planning
A practical guide to office planning and layout for workplaces that must balance focused work, collaboration, accessibility, furniture performance, and future change.
 Space Planning
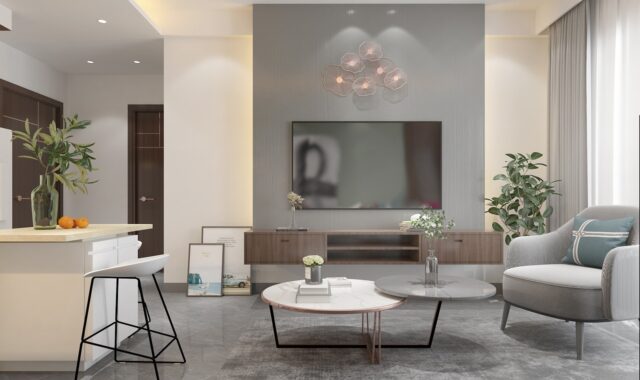
Compact homes work best when layout, furniture, storage, light, and circulation are planned as one system. This guide outlines practical small space house design choices for architects, furniture…
 Space Planning
A practical guide to preparing an office space plan before furniture, walls, and meeting rooms are finalized, covering headcount, work modes, codes, circulation, furniture standards, and future change.
 Space Planning
An effective open space office layout is no longer a simple field of desks. It needs clear neighborhoods, acoustic control, adaptable furniture, and support spaces that reflect how…
 Space Planning
In the ever-evolving landscape of security and access control systems, barrier gates have emerged as a pivotal solution for managing entry and exit points across various facilities. Among…